
ᐅ Number and Placement of Exterior Lights for a Square House Approximately 9.40m x 9.40m
Created on: 4 Aug 2021 18:34
P
Pinkiponk
Our selection appointment is approaching, so I would like to ask for some feedback. I know it’s a fairly standard, plain house, but it suits us well.
Attached you will find the house elevations from the four cardinal directions. Could you please advise where and how many exterior lights you would install on the outer walls? I’m unsure whether one or two exterior lights on a 9.40m (31 feet) wall might be too few. The house is 9.20m (30 feet) high including the roof. Without the roof, meaning the wall height, it is 6.51m (21 feet). At a later stage, we might add shutters, if that is relevant for the placement of the exterior lights.
The blue dots mark my initial suggested mounting points. On the east and west sides, I have initially planned two exterior lights each, and on the south and north sides, one each. Our main terrace will be on the west side. On the other three sides, there will only be small seating areas, more like garden spots than terraces.
There will also be various other lighting fixtures in the garden among the plants, but their exact locations will be decided during the landscaping planning. We might also add solar-powered gutter lights to the rain gutters, but that would be at a later time.

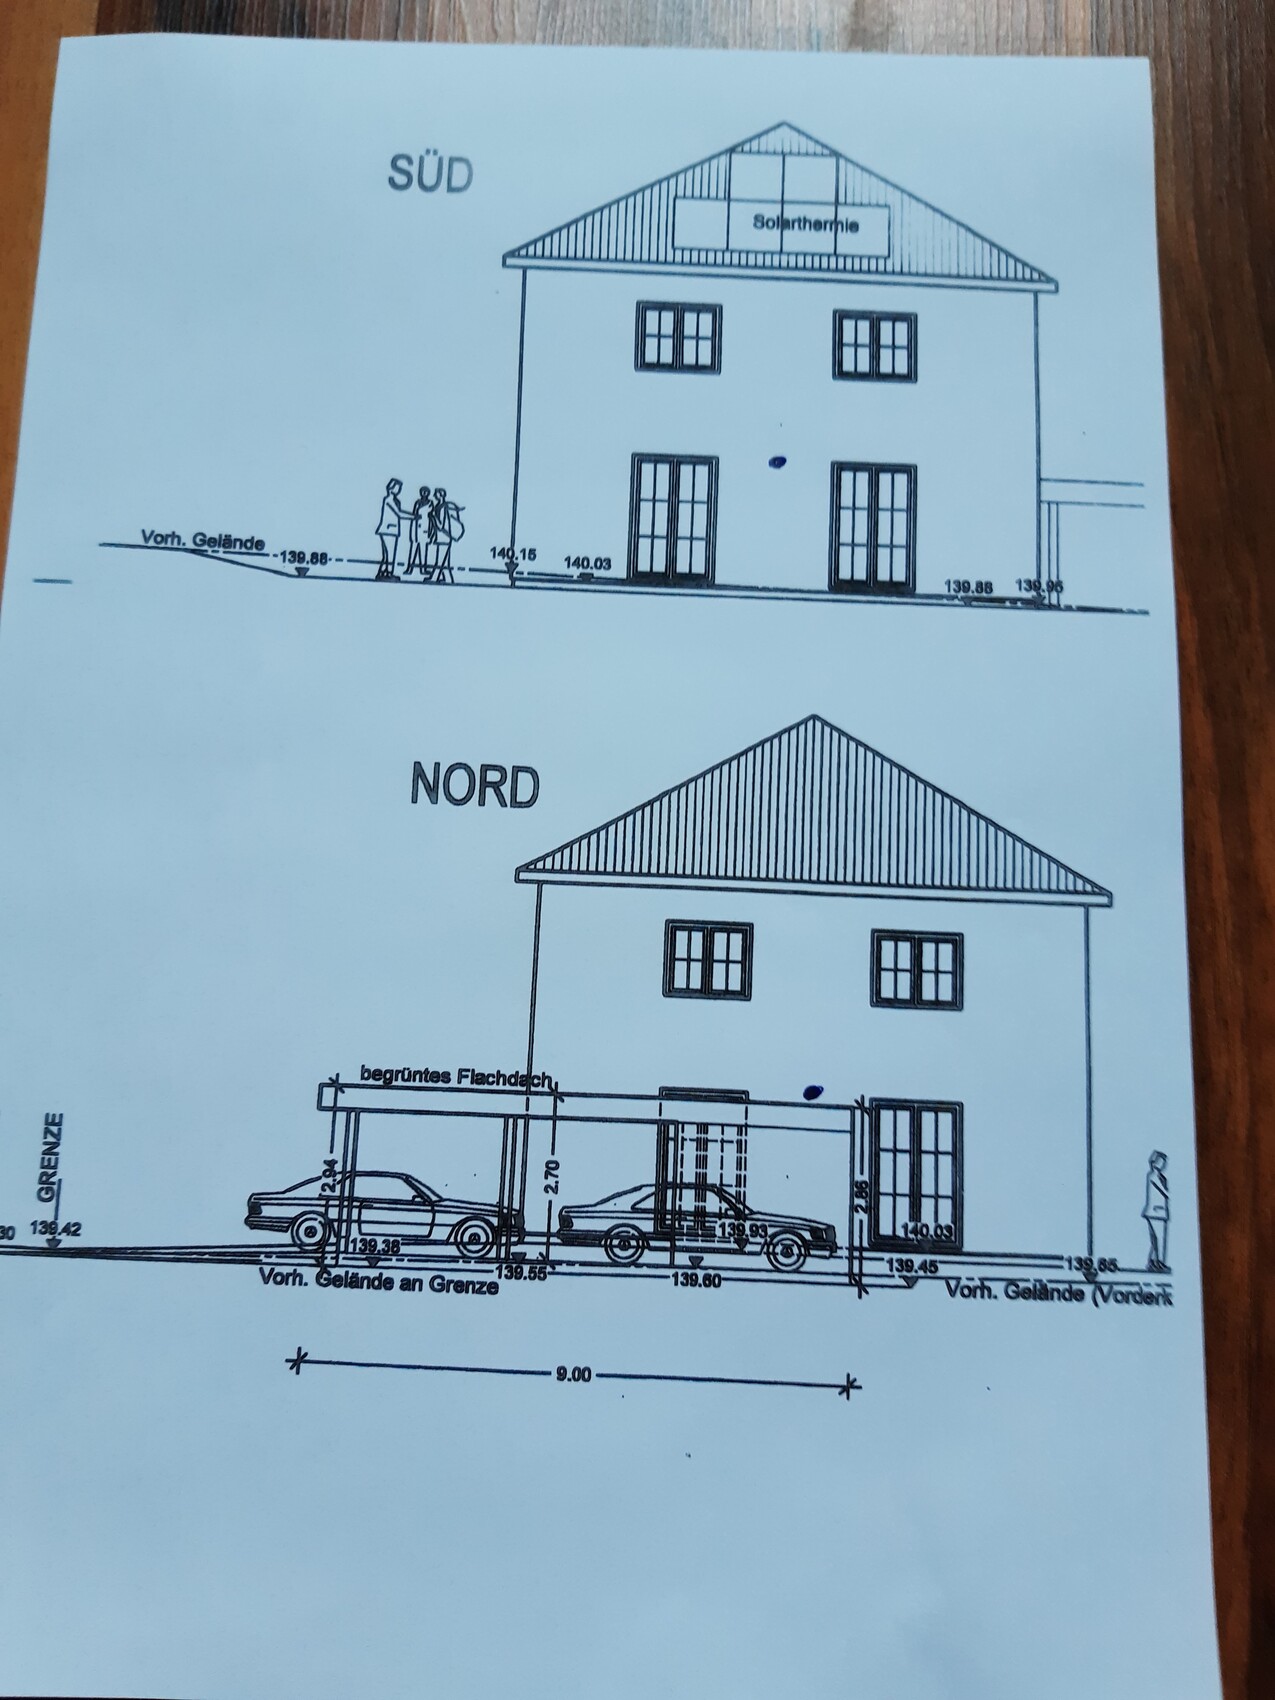
Attached you will find the house elevations from the four cardinal directions. Could you please advise where and how many exterior lights you would install on the outer walls? I’m unsure whether one or two exterior lights on a 9.40m (31 feet) wall might be too few. The house is 9.20m (30 feet) high including the roof. Without the roof, meaning the wall height, it is 6.51m (21 feet). At a later stage, we might add shutters, if that is relevant for the placement of the exterior lights.
The blue dots mark my initial suggested mounting points. On the east and west sides, I have initially planned two exterior lights each, and on the south and north sides, one each. Our main terrace will be on the west side. On the other three sides, there will only be small seating areas, more like garden spots than terraces.
There will also be various other lighting fixtures in the garden among the plants, but their exact locations will be decided during the landscaping planning. We might also add solar-powered gutter lights to the rain gutters, but that would be at a later time.
M
motorradsilke5 Aug 2021 06:49We have planned a lamp on the courtyard side, where the garages are located. Then one on the front side facing the garden (our terrace is 1 m (3 feet) away from the house and has separate lighting). And then recessed spotlights in the eaves box on the entrance side (but we have a bungalow). Everything will be controllable from the inside with switches and motion sensors.
We do not like wall-mounted lighting.
We do not like wall-mounted lighting.
HarvSpec schrieb:
When I drive through the new residential areas around here and look at the house lighting, I would personally wait to see the results from my plasterer...
I wouldn’t want to highlight those wavy surfaces that are sometimes lit up. True. That’s what the electrician said as well. We’re building a bungalow and want to integrate the lights into the soffit. He said that if you light only one side of the entrance area and terrace, it should be the side that is used most frequently.


From the positioning, these are probably going to be up-and-down lights, right?
On the entrance and terrace side, the position is already suitable. I wouldn’t add more than that as “accent lighting.”
However, if you really want shutters on the ground floor, the lights placed at the height of the top window edge will of course get in the way. You could avoid this by installing the lights 20cm (8 inches) higher. But be careful, this will shine downward onto the shutters. Will that look good?
On the “sides” of the house, I think accent lighting is unnecessary and would leave it out completely. On the carport side, an outlet with a motion sensor placed underneath the carport roof makes sense. Then a bright floodlight can be installed that illuminates the carport (alternatively and better: run wiring into the carport and install the lighting directly there).
On the entrance and terrace side, the position is already suitable. I wouldn’t add more than that as “accent lighting.”
However, if you really want shutters on the ground floor, the lights placed at the height of the top window edge will of course get in the way. You could avoid this by installing the lights 20cm (8 inches) higher. But be careful, this will shine downward onto the shutters. Will that look good?
On the “sides” of the house, I think accent lighting is unnecessary and would leave it out completely. On the carport side, an outlet with a motion sensor placed underneath the carport roof makes sense. Then a bright floodlight can be installed that illuminates the carport (alternatively and better: run wiring into the carport and install the lighting directly there).
K1300S schrieb:
I would be interested in the reason for that. 🙂If you mean me, then the reason has already been mentioned here. When lighting the wall, you can see all the unevenness.
Yes, I was referring to you. Why would the problem (grazing light on uneven plaster) be solved simply by having to “endure” it on only one side? Also, I don’t quite understand what is meant by the side “that is used most frequently.” Is it just about damage control? If so, I don’t think that’s good advice, since ultimately lighting is primarily about other factors.
Similar topics