
ᐅ Number and Placement of Exterior Lights for a Square House Approximately 9.40m x 9.40m
Created on: 4 Aug 2021 18:34
P
Pinkiponk
Our selection appointment is approaching, so I would like to ask for some feedback. I know it’s a fairly standard, plain house, but it suits us well.
Attached you will find the house elevations from the four cardinal directions. Could you please advise where and how many exterior lights you would install on the outer walls? I’m unsure whether one or two exterior lights on a 9.40m (31 feet) wall might be too few. The house is 9.20m (30 feet) high including the roof. Without the roof, meaning the wall height, it is 6.51m (21 feet). At a later stage, we might add shutters, if that is relevant for the placement of the exterior lights.
The blue dots mark my initial suggested mounting points. On the east and west sides, I have initially planned two exterior lights each, and on the south and north sides, one each. Our main terrace will be on the west side. On the other three sides, there will only be small seating areas, more like garden spots than terraces.
There will also be various other lighting fixtures in the garden among the plants, but their exact locations will be decided during the landscaping planning. We might also add solar-powered gutter lights to the rain gutters, but that would be at a later time.

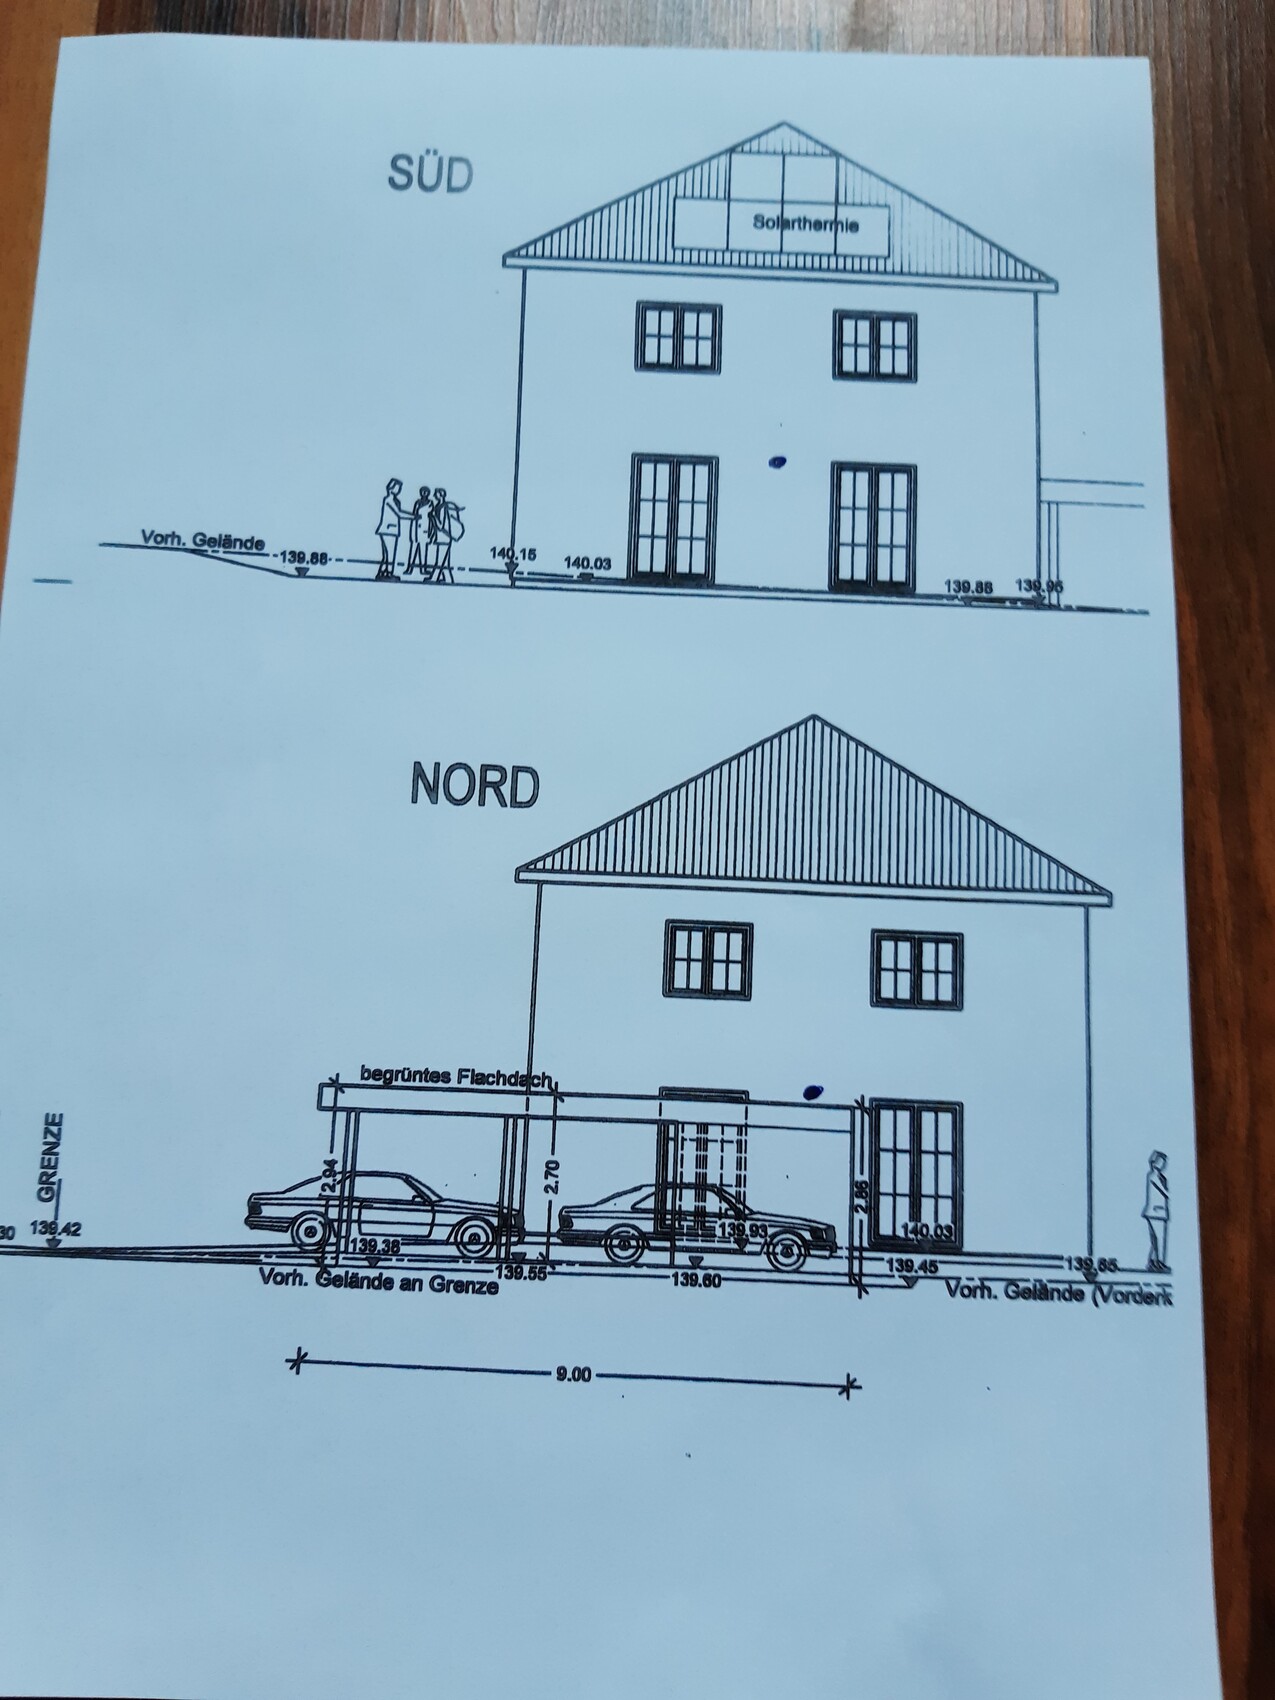
Attached you will find the house elevations from the four cardinal directions. Could you please advise where and how many exterior lights you would install on the outer walls? I’m unsure whether one or two exterior lights on a 9.40m (31 feet) wall might be too few. The house is 9.20m (30 feet) high including the roof. Without the roof, meaning the wall height, it is 6.51m (21 feet). At a later stage, we might add shutters, if that is relevant for the placement of the exterior lights.
The blue dots mark my initial suggested mounting points. On the east and west sides, I have initially planned two exterior lights each, and on the south and north sides, one each. Our main terrace will be on the west side. On the other three sides, there will only be small seating areas, more like garden spots than terraces.
There will also be various other lighting fixtures in the garden among the plants, but their exact locations will be decided during the landscaping planning. We might also add solar-powered gutter lights to the rain gutters, but that would be at a later time.

Pinkiponk schrieb:
"Due to the multi-layered wall construction in timber panel building, special attention must be paid to the long-term sealing of installations on the exterior." This doesn’t say it’s impossible, just that you need to ensure long-term watertightness. I just checked the wall structure on K’s website: the usual marketing buzz about a “smart, vapor-open” exterior wall, but in the end it’s just a standard 60mm (2.4 inch) wood fiber board used as the plaster base. Probably what 90% of all timber frame constructions use, including ours. Naturally, you have to prevent water (driving rain) from entering this wood fiber board or the insulation behind it. But that’s really not a problem—they know how to do it and it’s not their first time.
By the way: do you have an installation cavity inside?
P
Pinkiponk19 Nov 2021 10:49Hangman schrieb:
Something else: do you have an installation cavity inside?I don’t know, my husband is in charge of that. I’ll ask him.M
motorradsilke19 Nov 2021 11:07Pinkiponk schrieb:
I can only advise once again to choose a solid, older existing house if you have the option. Or a reliable builder with whom you can arrange everything exactly as you want.
We have just finished building ourselves, brick by brick, and all the lights and switches are exactly where I wanted them. Some were planned with the general contractor, and others we installed ourselves (for example, the spotlights in the roof soffit with motion detectors).
motorradsilke schrieb:
We are also currently building, but brick by brick,Which simply means that you cannot contribute any experience to Pinkiponk’s questions.
M
motorradsilke19 Nov 2021 11:36Hangman schrieb:
This simply means that you cannot contribute any experience to Pinkiponk’s questions. She didn’t ask any questions today either but rather made the statement that it’s better not to build new after all. 😉
P
pagoni202019 Nov 2021 12:01Pinkiponk schrieb:
This is a good example of how we sometimes have blinders on. Usually, you initially feel restricted, but in reality, you’re not.
For example, in our construction chaos, the wall height in front of the bathroom sink is 180cm (70.9 inches), then the slope starts above me. I am 186cm (73.2 inches) tall, so I don’t have to constantly see myself in the mirrored cabinet, but it should still hang higher. Another deviation from the original plan. Still... we find a solution, we search, think it over, come up with new ideas, let go of the original plan for a moment, and suddenly... possible solutions emerge that don’t make us feel worse.
I fear you might think that only perfectly planned and executed houses are discussed here.
Visit other people in their homes, and you will see the opposite.
Another example: we put a lot of thought into our main entrance, its width, crossing the “driveway,” etc.
A neighbor said everything was always problem-free with theirs. After we looked at his “problem-free” entrance solution ourselves, we were able to better assess things...
Of course, you can also beautify your house in many different ways. @Hangman described it well that it’s often more about showmanship. It’s no different from your previous house; back then, a house was built mostly in rhetoric, and today people plan a moon landing but still end up with just a house. 😀