
ᐅ Should the gap between the roof soffit and the masonry be sealed or left open?
Created on: 23 Aug 2019 08:03
P
Patkia
Good morning,
I hope this is the right subforum.
We have a townhouse with a hip roof (cold roof).
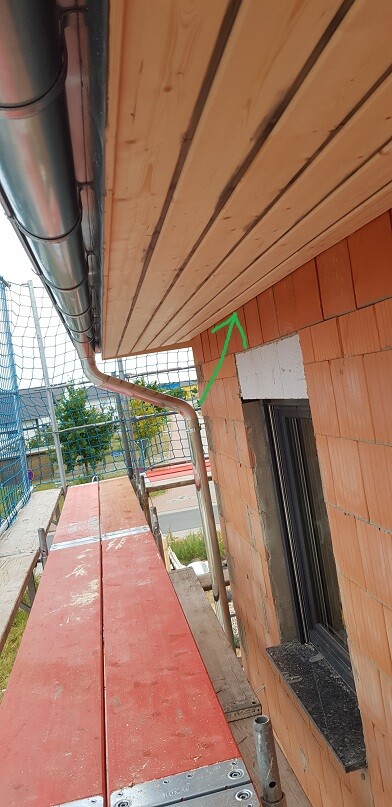
There is an (irregular) gap of about 0.5–1.5 cm (0.2–0.6 inches) between the roof overhang cladding and the masonry.
We are building without external thermal insulation composite system (ETICS).
I have the following questions:
When the masonry is plastered, how is this gap treated? Does the plasterer seal it beforehand and then plaster over it? Or does the plaster simply fill in the gap automatically? Or should it remain open for physical building reasons?
It might be important to mention the reason behind my question. I want to install lighting around the house that only indirectly illuminates the joint between the soffit and the exterior wall. There are different ways to do this, for example:
- 1. Later attaching a strip onto the plaster, with the lighting directed upwards. However, this strip would be quite noticeable.
- 2. Sealing the masonry 2–3 cm (0.8–1.2 inches) below the soffit with, for example, tile adhesive, then attaching the strip and only plastering underneath it. This would hide the lighting strip quite discreetly in the plaster, as it would simply rest on top (and could be painted). But this again raises the issue of the gap between the masonry and the soffit...
So now I would like to know if this gap can/should/must be closed, and how the plasterer would typically handle it when plastering normally.
Unfortunately, I cannot ask the plasterer directly right now, but I need to advance the planning as time is pressing.
Thank you in advance for your help.
I have attached sketches so you can get an idea of what I mean. The red lines indicate the gap in question.

I hope this is the right subforum.
We have a townhouse with a hip roof (cold roof).
There is an (irregular) gap of about 0.5–1.5 cm (0.2–0.6 inches) between the roof overhang cladding and the masonry.
We are building without external thermal insulation composite system (ETICS).
I have the following questions:
When the masonry is plastered, how is this gap treated? Does the plasterer seal it beforehand and then plaster over it? Or does the plaster simply fill in the gap automatically? Or should it remain open for physical building reasons?
It might be important to mention the reason behind my question. I want to install lighting around the house that only indirectly illuminates the joint between the soffit and the exterior wall. There are different ways to do this, for example:
- 1. Later attaching a strip onto the plaster, with the lighting directed upwards. However, this strip would be quite noticeable.
- 2. Sealing the masonry 2–3 cm (0.8–1.2 inches) below the soffit with, for example, tile adhesive, then attaching the strip and only plastering underneath it. This would hide the lighting strip quite discreetly in the plaster, as it would simply rest on top (and could be painted). But this again raises the issue of the gap between the masonry and the soffit...
So now I would like to know if this gap can/should/must be closed, and how the plasterer would typically handle it when plastering normally.
Unfortunately, I cannot ask the plasterer directly right now, but I need to advance the planning as time is pressing.
Thank you in advance for your help.
I have attached sketches so you can get an idea of what I mean. The red lines indicate the gap in question.
H
hampshire23 Aug 2019 08:08Seal the gap with compressible sealing tape and save yourself a trim piece.
H
hampshire23 Aug 2019 08:38Running the lighting in an open-top track makes me think of potential moisture problems.
When choosing between A or B, I would prefer A.
When choosing between A or B, I would prefer A.
Of course, I have waterproof lighting that can handle moisture. Proper wetness probably wouldn’t get in there about 2cm (1 inch) below the soffit anyway.
Why exactly would you prefer option A? The advantage I see with option 2 is that the U-channel is less visible and sits directly on the plaster, so it’s basically secured right away.
And ultimately, the most important question for me is whether that gap needs to be sealed or if it can remain open.
Why exactly would you prefer option A? The advantage I see with option 2 is that the U-channel is less visible and sits directly on the plaster, so it’s basically secured right away.
And ultimately, the most important question for me is whether that gap needs to be sealed or if it can remain open.
Similar topics