
Dear building experts,
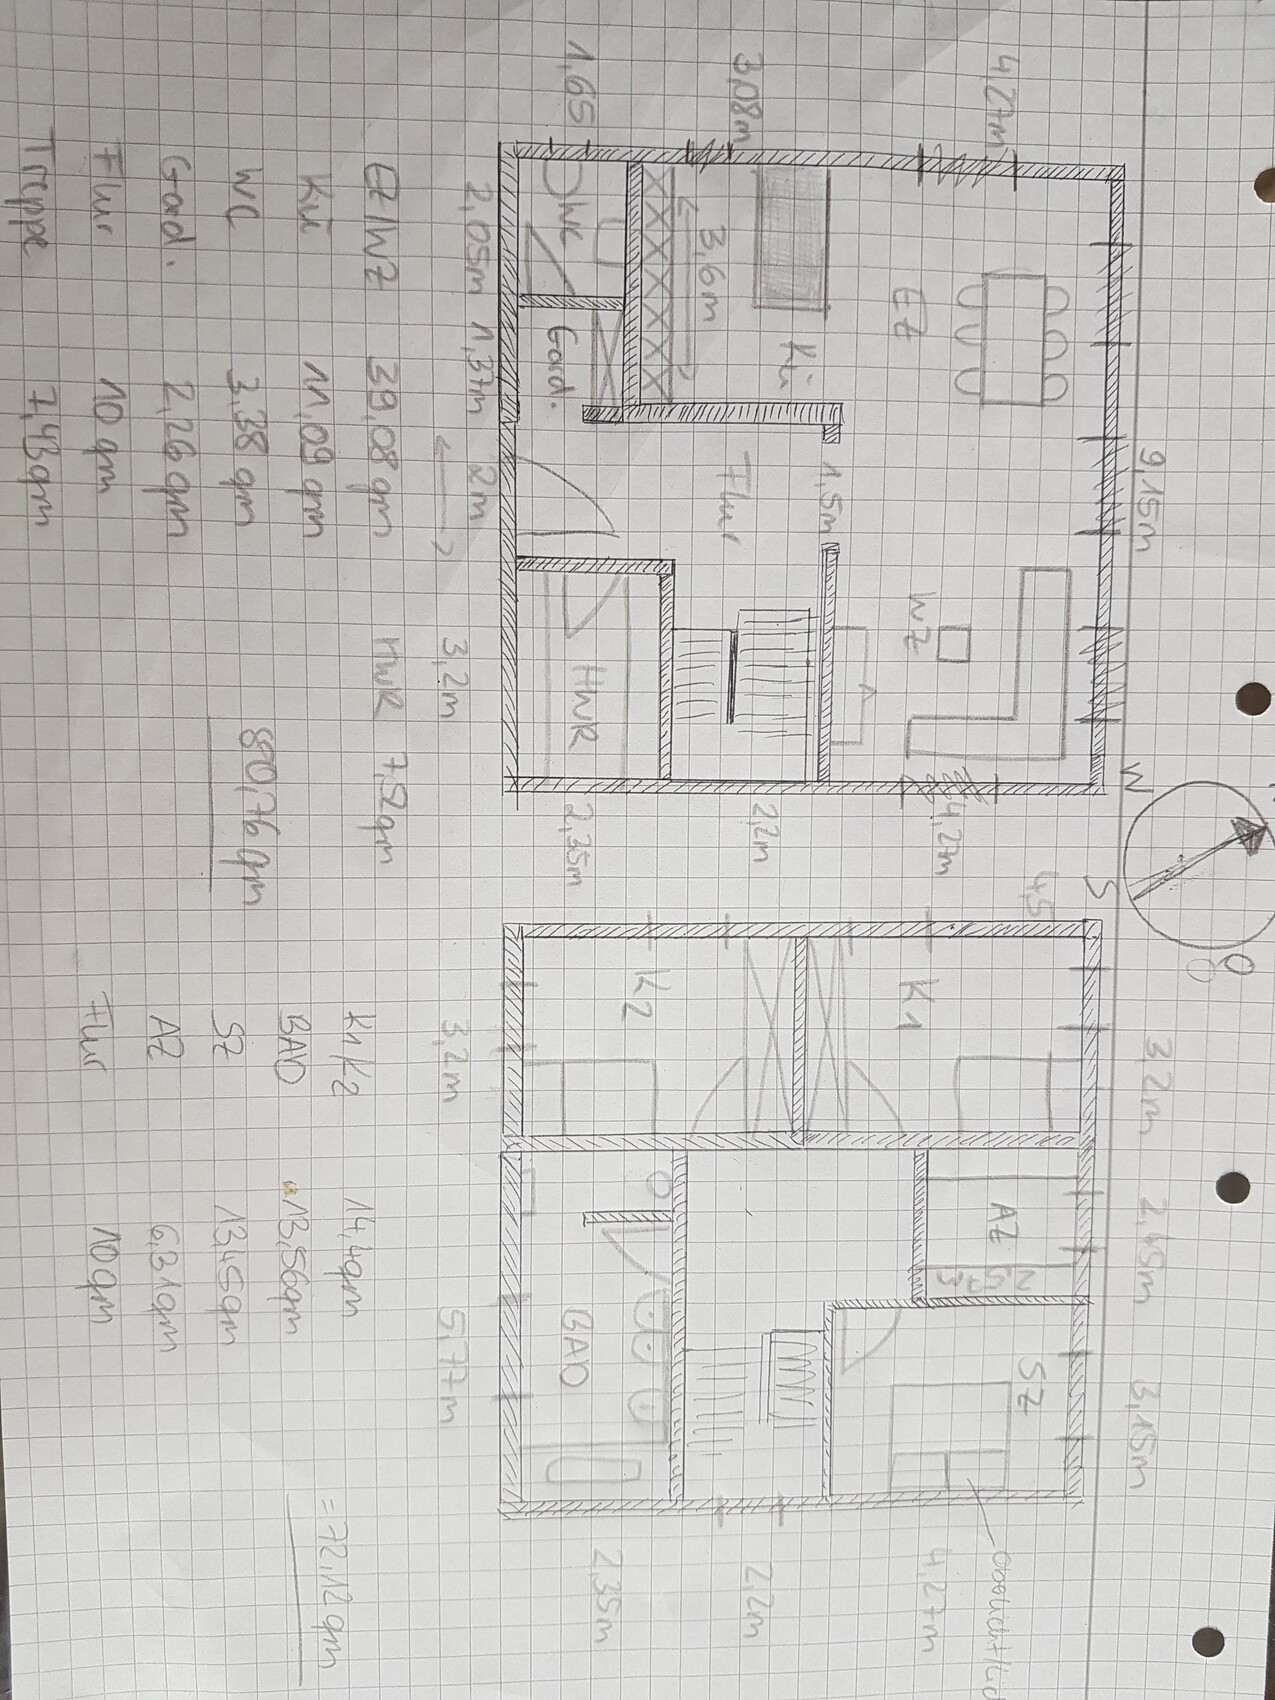
After many serious setbacks, we are now planning a "town villa."
Using some of our experiences, original floor plans, and input, we have developed a floor plan.
I don’t want to go into too much detail, just this...
We are in a difficult situation, we can’t expect much support from the architect, and I urgently need your help!
I put a lot of effort into the drawing, but after all, it’s just a drawing.
I would like to get your opinion on the proportions and dimensions.
The windows have not been detailed yet and are only roughly placed for now.
Do you see any other potential in the layout?
I am unsure if the proportions in the bathroom are an advantage for the space or a critical mistake...
The plot faces north.
There is a small residential street at the front, neighbors on both sides, and meadows and forest at the back.
I am completely new here and ask for your understanding regarding any mistakes.
After many serious setbacks, we are now planning a "town villa."
Using some of our experiences, original floor plans, and input, we have developed a floor plan.
I don’t want to go into too much detail, just this...
We are in a difficult situation, we can’t expect much support from the architect, and I urgently need your help!
I put a lot of effort into the drawing, but after all, it’s just a drawing.
I would like to get your opinion on the proportions and dimensions.
The windows have not been detailed yet and are only roughly placed for now.
Do you see any other potential in the layout?
I am unsure if the proportions in the bathroom are an advantage for the space or a critical mistake...
The plot faces north.
There is a small residential street at the front, neighbors on both sides, and meadows and forest at the back.
I am completely new here and ask for your understanding regarding any mistakes.
H
hanghaus20002 Jul 2021 13:40If I understand correctly, it is supposed to be planned this way?
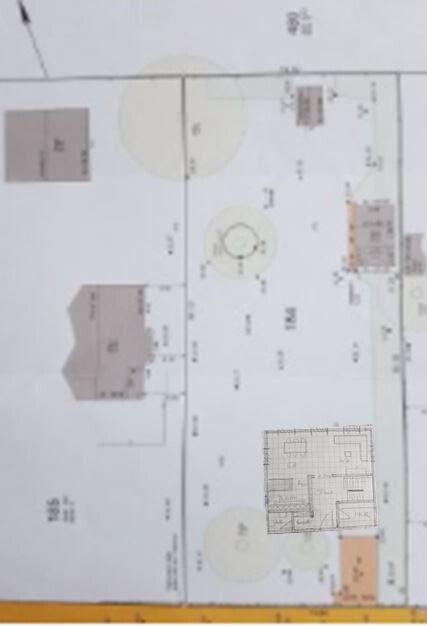
Sorry that everything is off, unfortunately the foundations are no better.
I don’t understand why the open-plan living area is designed to face north.
An architect who does not deliver should be dismissed.
Sorry that everything is off, unfortunately the foundations are no better.
I don’t understand why the open-plan living area is designed to face north.
An architect who does not deliver should be dismissed.

Hausfee schrieb:
We have now developed a floor plan... it is precise to the centimeter so that it can be presented almost exactly to the architect.
That is the idea behind it.
Honestly, I’m not very familiar with exterior insulation...
But I hope that for assessing and evaluating my floor plan, this is not necessary. You probably drew about 24cm (9.5 inches) exterior walls, which is not sufficient as a solid construction – therefore my assumption is that insulation still needs to be added. The wall build-up should already be clarified during planning. Five centimeters (2 inches) is more of a tolerance than an accuracy measure when planning the floor plan. From my point of view, you need an architect – not just a draftsperson whom you have to act as the architect for. That won’t lead to anything, except the strong recommendation to involve a construction consultant during the building process. Basically, your floor plan is at least as good as the one a draftsperson would create without your involvement. Therefore, it would be helpful to see where in the previous version the points were that made your intervention seem necessary.
Hausfee schrieb:
We have no strength or energy left, and financially there is no room for maneuver here either. Unfortunately, those are poor conditions for presumably still necessary :-( further interventions – so at least good luck with that!
https://www.instagram.com/11antgmxde/
https://www.linkedin.com/company/bauen-jetzt/
@hanghaus2000, yes, that’s exactly how the house should be, you understood correctly.
An open-plan room facing the neighbors doesn’t make sense for us.
If I could terminate someone, I would ... but that’s not possible, so we have to work it out ourselves in a sensible way...
An open-plan room facing the neighbors doesn’t make sense for us.
If I could terminate someone, I would ... but that’s not possible, so we have to work it out ourselves in a sensible way...
M
Myrna_Loy2 Jul 2021 13:54Hausfee schrieb:
@hanghaus2000 ,yes, that’s exactly how the house should be, you understood correctly.
An open-plan room facing the neighbors doesn’t make sense for us.
If I could evict someone, I would ... but since that’s not possible, we have to work out a reasonable solution ourselves...Instead, you prefer to sit in the dark? Privacy can be created through landscaping or shutters/venetian blinds—whatever works. I would definitely mirror the house.@11ant
Could you please explain that in more detail?
The exterior walls are, as mentioned, 36cm (14 inches) thick.
I just didn’t draw them to scale properly.
I do have a building expert, but that doesn’t really help me with the floor plan since they don’t actually design houses.
I was hoping to get some inspiration here about what makes sense or doesn’t in terms of the feasibility of the floor plan...
Previously, we planned a bungalow, but it wasn’t approved. That’s just one small hurdle among many... Of course, I can’t use anything from that floor plan here...
Could you please explain that in more detail?
The exterior walls are, as mentioned, 36cm (14 inches) thick.
I just didn’t draw them to scale properly.
I do have a building expert, but that doesn’t really help me with the floor plan since they don’t actually design houses.
I was hoping to get some inspiration here about what makes sense or doesn’t in terms of the feasibility of the floor plan...
Previously, we planned a bungalow, but it wasn’t approved. That’s just one small hurdle among many... Of course, I can’t use anything from that floor plan here...
M
Myrna_Loy2 Jul 2021 13:57It is difficult to write anything meaningful with so much mystery involved. Of course, you could adopt something from the bungalow that is considered particularly successful.
Similar topics