
Hello everyone,
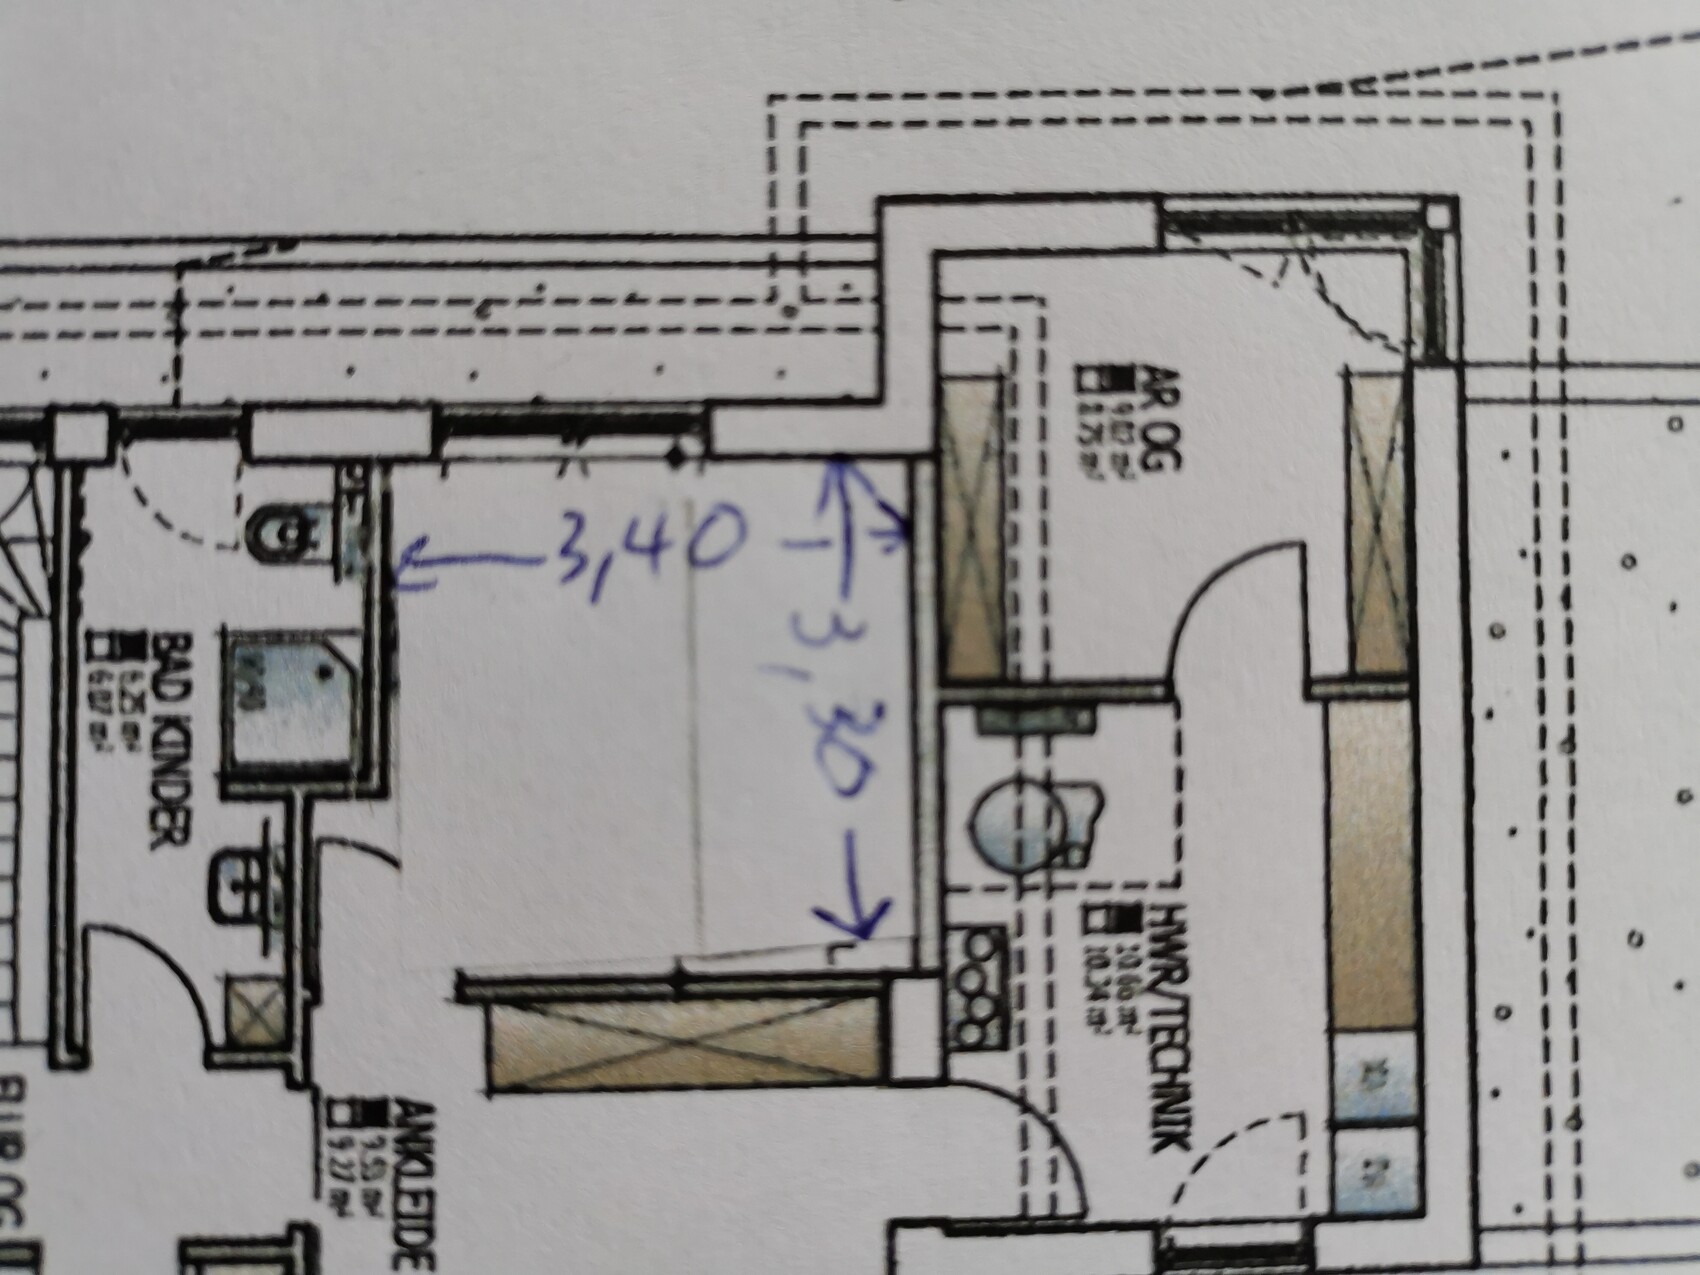
We are currently planning a new build and are a bit stuck when it comes to designing our future bathroom. We have already created or had some plans made, but none of them have really convinced us so far. Do you have any ideas?
For a rough orientation: The bathroom should include a larger washbasin, a toilet, a shower (preferably built-in or half-built), a bathtub, and ideally some space for a small shelf.
Thanks in advance!
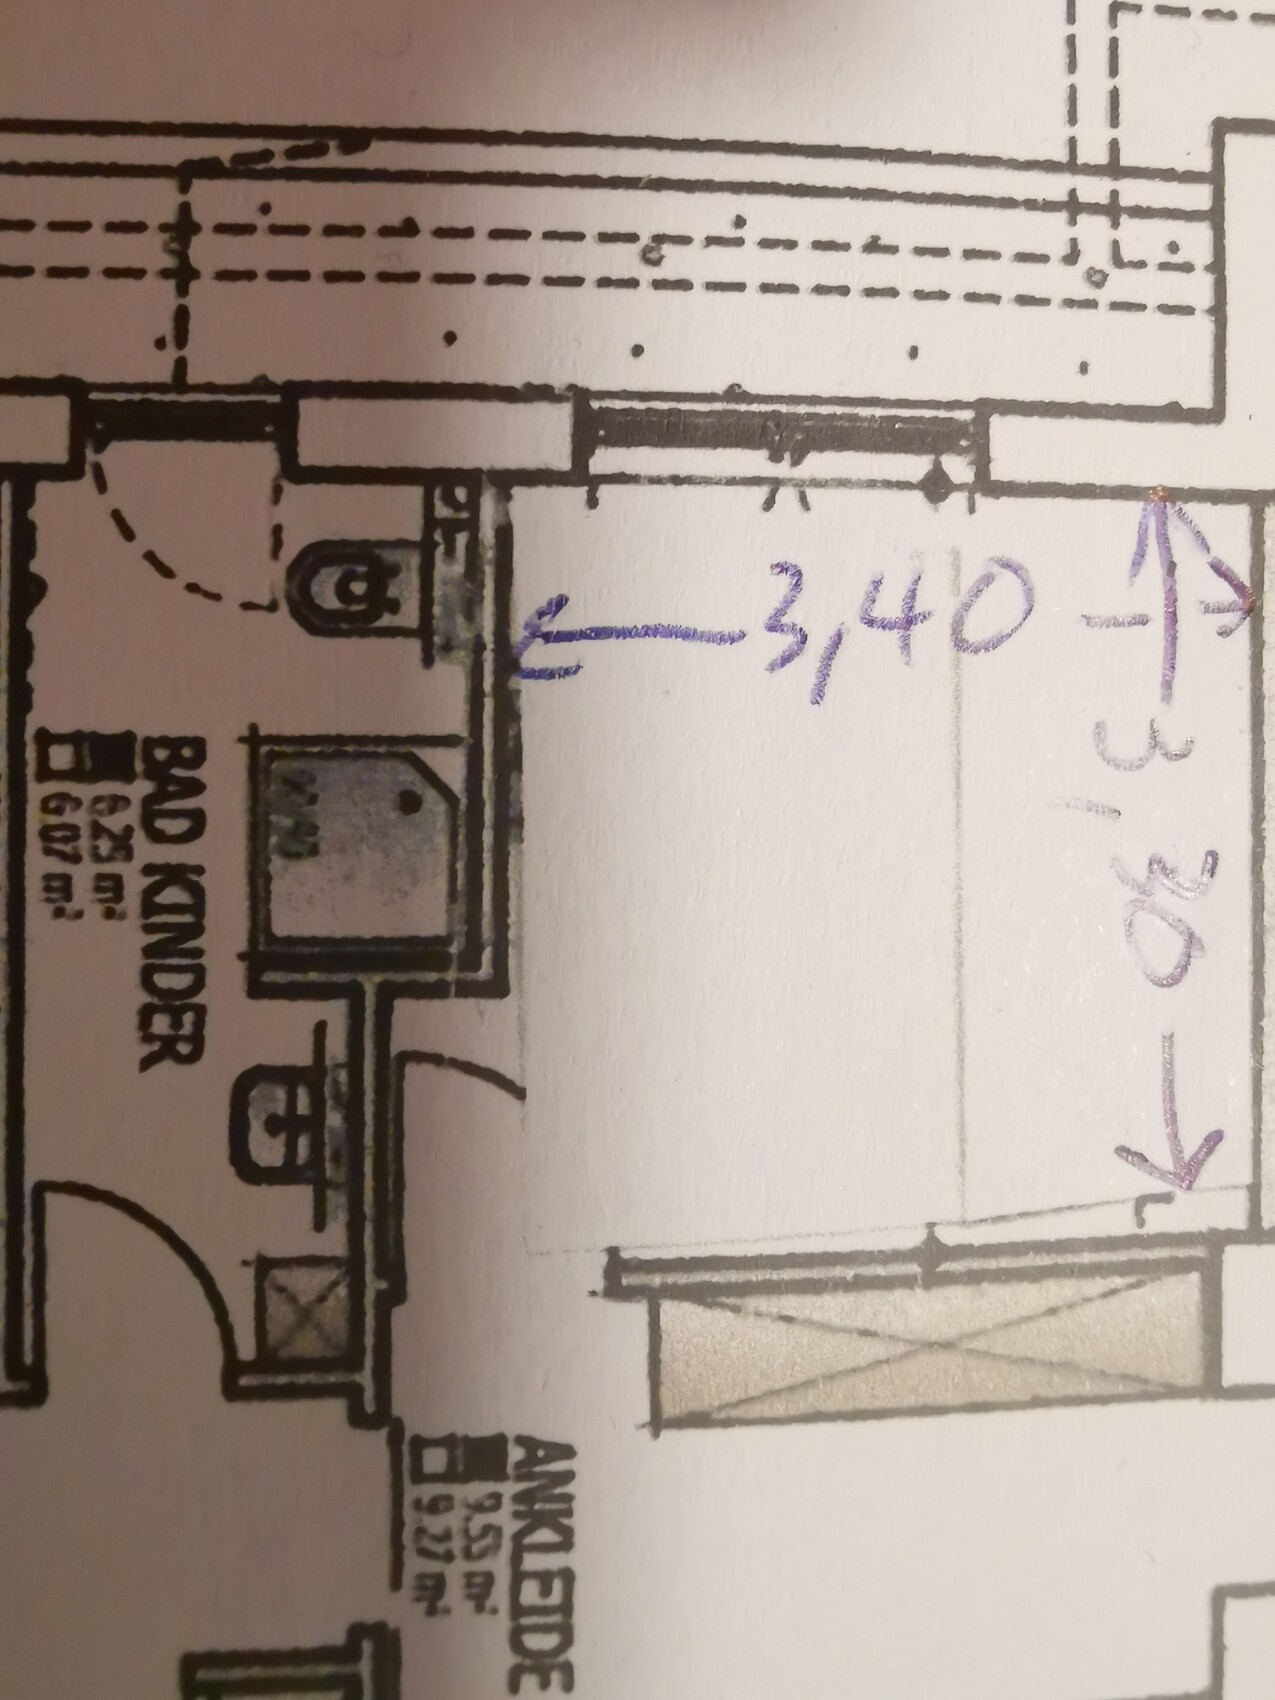
We are currently planning a new build and are a bit stuck when it comes to designing our future bathroom. We have already created or had some plans made, but none of them have really convinced us so far. Do you have any ideas?
For a rough orientation: The bathroom should include a larger washbasin, a toilet, a shower (preferably built-in or half-built), a bathtub, and ideally some space for a small shelf.
Thanks in advance!
*
*Sterntaler*6 Jun 2021 10:27You are really fast and creative! Thank you for your feedback!
@Ypsi aus NI: interesting! This was our first draft (only the toilet and shower were swapped), which we actually liked quite well. However, we then realized that you would always have to step into the bathtub to open the window. So we discarded this plan.
@ypg: What I like about this plan is that the sink and toilet are by the window, and the window is easily accessible. However, you would be looking directly at the toilet when entering, which is generally best avoided. Also, I’m not sure if 3.40m (11 feet 2 inches) would be enough space for the toilet, shower, and sink.
@Strahleman: The sill height is 1m (3 feet 3 inches). The window is 1.21m (4 feet) high.
@hanghaus2000: We had this option too, and it was our favorite in terms of design. However, the problem in our case is that the bathroom is somewhat too small, resulting in a narrow access to the shower and toilet (75cm / 30 inches). Additionally, the shower would get little to no natural light. As for your question: below the bathroom is our hobby room and utility/technical room.
@Ypsi aus NI: interesting! This was our first draft (only the toilet and shower were swapped), which we actually liked quite well. However, we then realized that you would always have to step into the bathtub to open the window. So we discarded this plan.
@ypg: What I like about this plan is that the sink and toilet are by the window, and the window is easily accessible. However, you would be looking directly at the toilet when entering, which is generally best avoided. Also, I’m not sure if 3.40m (11 feet 2 inches) would be enough space for the toilet, shower, and sink.
@Strahleman: The sill height is 1m (3 feet 3 inches). The window is 1.21m (4 feet) high.
@hanghaus2000: We had this option too, and it was our favorite in terms of design. However, the problem in our case is that the bathroom is somewhat too small, resulting in a narrow access to the shower and toilet (75cm / 30 inches). Additionally, the shower would get little to no natural light. As for your question: below the bathroom is our hobby room and utility/technical room.
*Sterntaler* schrieb:
Also, I'm not sure if 3.40m (11 ft 2 in) would be enough for the toilet + shower + washbasin.Absolutely enough... 1m (3 ft 3 in) shower, 20cm (8 inches) pre-wall construction, possibly glass in the upper area, 60cm (2 ft) toilet, 60cm (2 ft) washbasin, leaving 100cm (3 ft 3 in) distance between the toilet and washbasinWhat is functionally important to you? For example, in our case, we prioritize having the sink and toilet close to each other and also enough space around the toilet, as otherwise it can be challenging with a restless child. Maybe this will help you identify factors that can guide your decisions.
H
hanghaus20006 Jun 2021 10:36*Sterntaler* schrieb:
@hanghaus2000: We considered that layout as well; we liked the design best. However, in our case, the drawback is that our bathroom is a bit too small for it, resulting in only a narrow access to the shower and toilet (75cm (30 inches)). Additionally, the shower would have little to no natural daylight.
The bathroom is not too small. Of course, it’s possible. An opening of 75 cm (30 inches) is more than enough. Doors with 60 cm (24 inches) width exist.
I only planned half-height walls. The rest would be glass.
This is just a suggestion. It’s not the detailed planning yet. I see the main challenge more with the wastewater pipes, but that can also be resolved.
H
hampshire6 Jun 2021 10:48*Sterntaler* schrieb:
@ypg: What I like about the plan is that the sink and toilet are placed by the window, and the window remains easily accessible. However, entering the room you would immediately face the toilet, which is generally something to avoid. Also, I’m not sure if 3.40 m (11 feet) is enough space for the toilet, shower, and sink.Who exactly is this “one,” and what is the disadvantage of having a nice toilet as the first thing you see when entering the bathroom? Of course, if it bothers you personally, that is a different matter and then the T-layout makes sense. The 3.4 m (11 feet) is sufficient for a shower and bathtub.I am always surprised that the size of a bathroom is decided first, and only afterwards the layout is adjusted. That is the difference compared to a truly architectural approach.
H
hanghaus20006 Jun 2021 11:02If the T is what you want, why not work on making it happen? It’s definitely possible. I would even make the openings only 60cm (24 inches) wide. The wall 1m (39 inches) high. In front of the wall, there would be flush-mounted cisterns with a height of 1m (39 inches) and controls on top. Then full-height glass up to the ceiling. This can be done with window glass since no doors are planned. If doors are needed, then you should use tempered safety glass (ESG). I would like sandblasted glass for that. It also offers some privacy.
Similar topics