
ᐅ Which Direction Should the Staircase Face? Experience and Opinions
Created on: 23 Apr 2021 15:13
B
BauFamily
Hello everyone,
When planning the staircase for a house with a basement, the following question arises: Which direction should the staircase go?
1.) Staircase going towards the entrance door --> basement access near the center of the floor plan, adjacent to the living-dining room wall. This would also allow for a straight staircase.
2.) Staircase from the center of the house’s floor plan, adjacent to the living-dining room wall --> basement access stairway towards the entrance door.
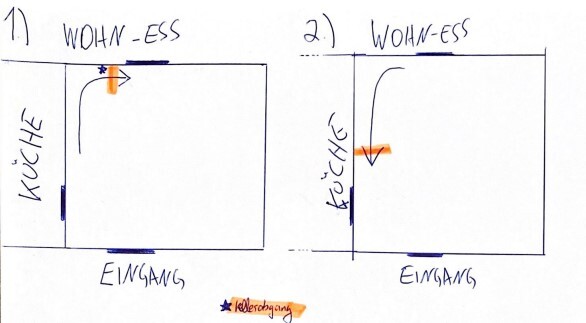
Each option has its own pros and cons for me. Do you have any practical experience with this? Is there a current standard nowadays?
The orange markings are meant to indicate the basement access.
Thank you in advance for your feedback.
When planning the staircase for a house with a basement, the following question arises: Which direction should the staircase go?
1.) Staircase going towards the entrance door --> basement access near the center of the floor plan, adjacent to the living-dining room wall. This would also allow for a straight staircase.
2.) Staircase from the center of the house’s floor plan, adjacent to the living-dining room wall --> basement access stairway towards the entrance door.
Each option has its own pros and cons for me. Do you have any practical experience with this? Is there a current standard nowadays?
The orange markings are meant to indicate the basement access.
Thank you in advance for your feedback.
B
BauFamily21 May 2021 12:4711ant schrieb:
Probably not intentional – which is why the advice was to avoid making drawing contributions to the house plans yourself: Your drawing suggests a straight basement staircase. Of course, I wouldn’t want to step directly onto a straight staircase when opening the basement door. In this case, the staircase would have a quarter turn at the top.

BauFamily schrieb:
Of course, I don’t want to step onto a straight staircase as soon as I open the basement door.But that’s exactly what you drew in post #18 in V1.https://www.instagram.com/11antgmxde/
https://www.linkedin.com/company/bauen-jetzt/
B
BauFamily21 May 2021 13:1711ant schrieb:
But that's exactly what you drew in post #18 in V1.Yes, my mistake, I only just realized that the stairs shown could be interpreted as basement stairs. They were supposed to be the variants for the ground floor stairs.
Similar topics