
ᐅ Which Direction Should the Staircase Face? Experience and Opinions
Created on: 23 Apr 2021 15:13
B
BauFamily
Hello everyone,
When planning the staircase for a house with a basement, the following question arises: Which direction should the staircase go?
1.) Staircase going towards the entrance door --> basement access near the center of the floor plan, adjacent to the living-dining room wall. This would also allow for a straight staircase.
2.) Staircase from the center of the house’s floor plan, adjacent to the living-dining room wall --> basement access stairway towards the entrance door.
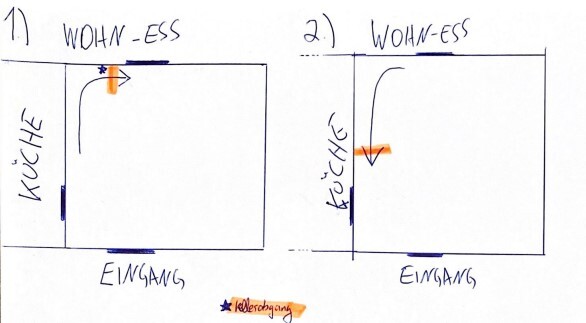
Each option has its own pros and cons for me. Do you have any practical experience with this? Is there a current standard nowadays?
The orange markings are meant to indicate the basement access.
Thank you in advance for your feedback.
When planning the staircase for a house with a basement, the following question arises: Which direction should the staircase go?
1.) Staircase going towards the entrance door --> basement access near the center of the floor plan, adjacent to the living-dining room wall. This would also allow for a straight staircase.
2.) Staircase from the center of the house’s floor plan, adjacent to the living-dining room wall --> basement access stairway towards the entrance door.
Each option has its own pros and cons for me. Do you have any practical experience with this? Is there a current standard nowadays?
The orange markings are meant to indicate the basement access.
Thank you in advance for your feedback.

Exactly, that’s why option 2. Is it a residential basement or a utility basement?
Maybe (can someone who knows help here) stairs to purely utility areas are allowed to be a bit steeper, so the staircase can be made shorter, preventing you from falling down immediately when entering...
Maybe (can someone who knows help here) stairs to purely utility areas are allowed to be a bit steeper, so the staircase can be made shorter, preventing you from falling down immediately when entering...
 vonBYnachSH23 Apr 2021 16:55
Therefore, the question is: what is located on the right?
How far along are you in the planning process? It also matters quite a bit where you end up at the top.
How far along are you in the planning process? It also matters quite a bit where you end up at the top.

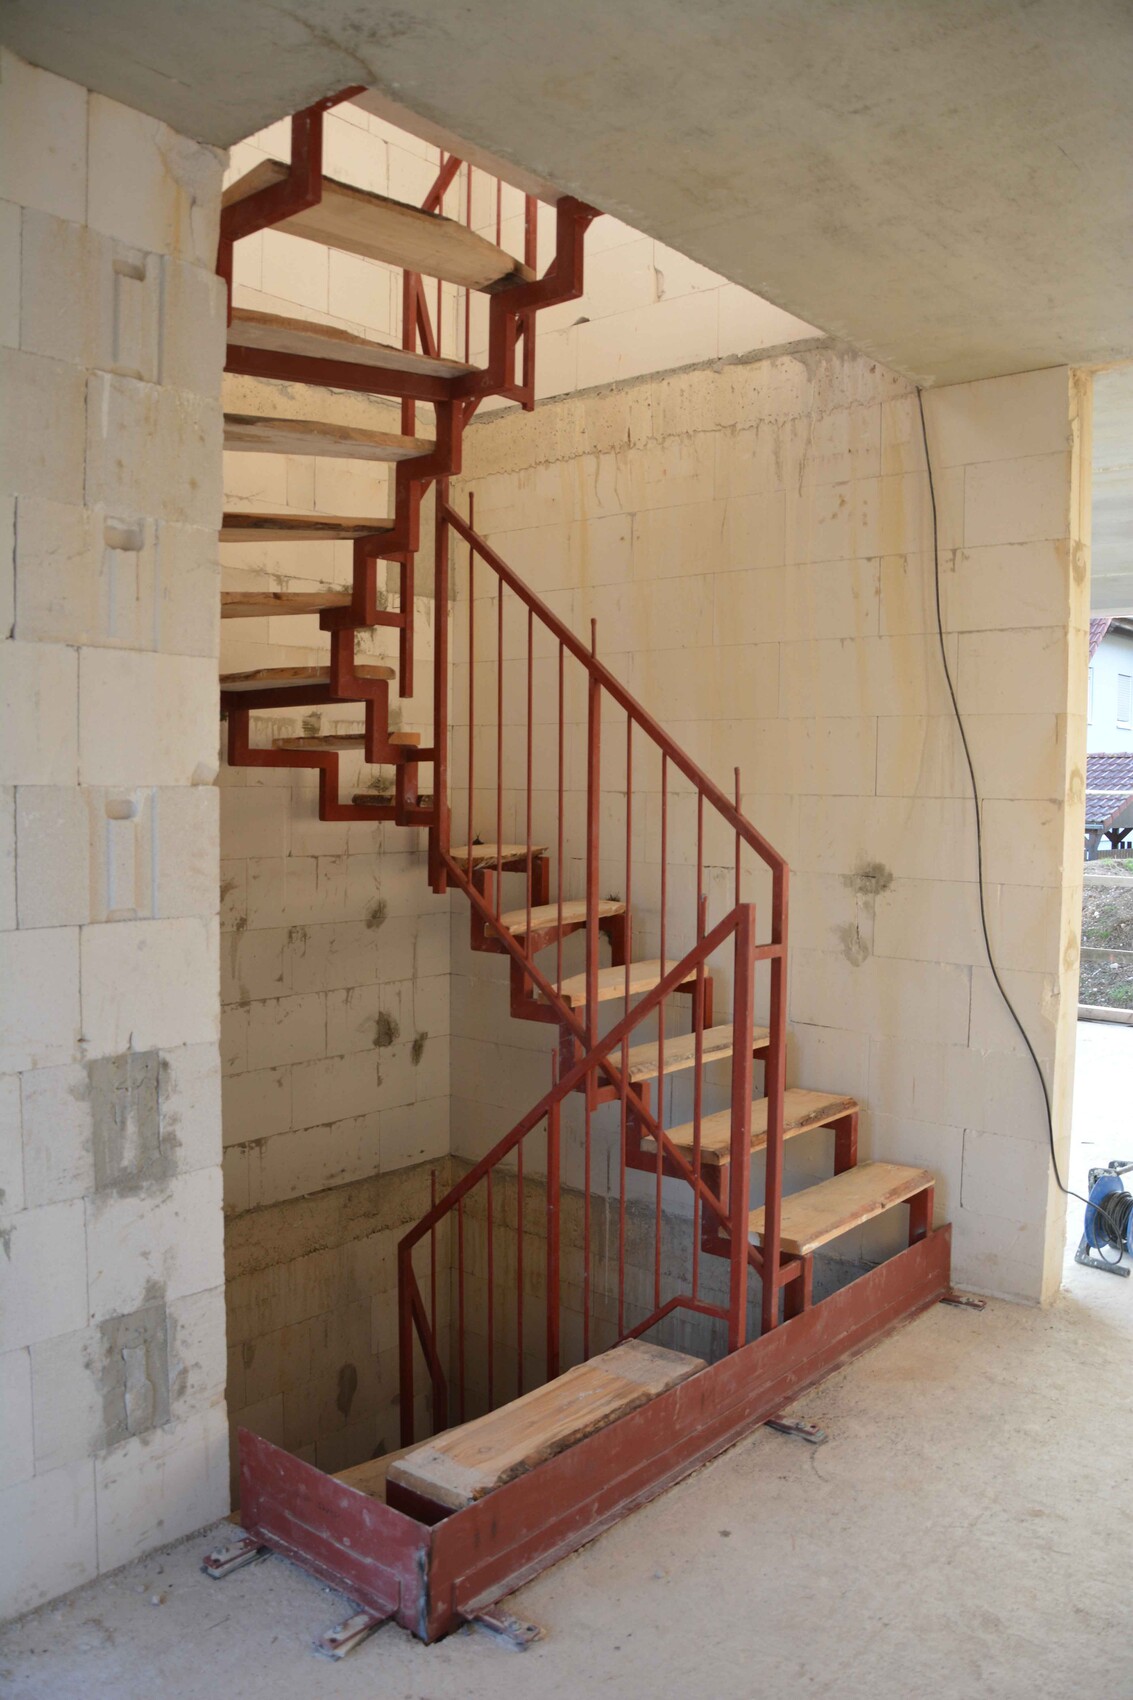
Our architect (who’s not exactly young anymore) told us during the planning phase that when he was a young architect, he learned from a very experienced architect: “Stairs should be designed so that when you walk up, your heart is on the same side as your line of sight up the stairs.” According to him, only left-turning staircases are correct in this respect. And that brings us to option 2. Now, have a look and see if you have “correct stairs” too ... 😉
Tolentino schrieb:
Then I guess I need to get dextrocardia...Or simply walk up the stairs backwards ... 😉
BauFamily schrieb:
Still not quite sure how it will look when you enter the house, especially with the open staircase directly there ( We had something similar in our old house—a tall cabinet built into the stairwell—and many people jokingly asked if we had designed the house with the staircase around the cabinet. It actually fit well.
The tenants placed their side-by-side refrigerator there, making it central while keeping the staircase hidden within the open-plan living area.
Similar topics