
ᐅ Which Direction Should the Staircase Face? Experience and Opinions
Created on: 23 Apr 2021 15:13
B
BauFamily
Hello everyone,
When planning the staircase for a house with a basement, the following question arises: Which direction should the staircase go?
1.) Staircase going towards the entrance door --> basement access near the center of the floor plan, adjacent to the living-dining room wall. This would also allow for a straight staircase.
2.) Staircase from the center of the house’s floor plan, adjacent to the living-dining room wall --> basement access stairway towards the entrance door.
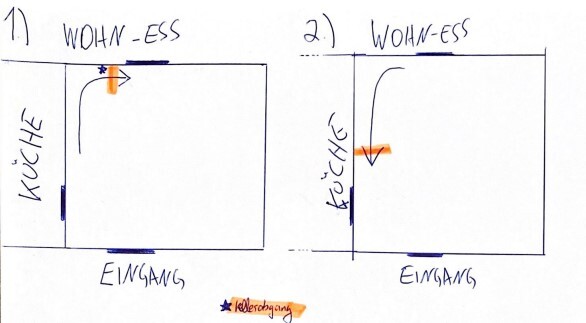
Each option has its own pros and cons for me. Do you have any practical experience with this? Is there a current standard nowadays?
The orange markings are meant to indicate the basement access.
Thank you in advance for your feedback.
When planning the staircase for a house with a basement, the following question arises: Which direction should the staircase go?
1.) Staircase going towards the entrance door --> basement access near the center of the floor plan, adjacent to the living-dining room wall. This would also allow for a straight staircase.
2.) Staircase from the center of the house’s floor plan, adjacent to the living-dining room wall --> basement access stairway towards the entrance door.
Each option has its own pros and cons for me. Do you have any practical experience with this? Is there a current standard nowadays?
The orange markings are meant to indicate the basement access.
Thank you in advance for your feedback.
B
BauFamily23 Apr 2021 19:30Tolentino schrieb:
Exactly, that's why option 2. Is it a basement used for living space or for utility/storage?
Maybe (can someone who knows help here) stairs to purely utility areas are allowed to be a bit steeper, so you can make the staircase shorter and avoid immediately stumbling when entering...This will be a utility basement. Therefore, a steeper staircase is possible.
AxelH. schrieb:
In his opinion, only left-turning staircases are correct.Strange... so far, I have only lived in houses with right-turning staircases. Even all new apartment buildings were right-turning. The same goes for our children’s homes and when I think of friends... everywhere right-turning.
I would like VAR. 2 but mirrored (so right-turning).

BauFamily schrieb:
The orange markings are intended to indicate the basement exit. Or the stairway exit on the upper floor. In version 1, that would be flush with the edge :-(
Tolentino schrieb:
Maybe (can someone who knows help here) stairs to purely utility areas are allowed to be steeper, so the staircase can be shorter, preventing you from immediately falling down as you enter... You’re not taking headroom into account.
https://www.instagram.com/11antgmxde/
https://www.linkedin.com/company/bauen-jetzt/

Nothing can be answered in a general way. Too many factors are involved. The sketch alone is not sufficient for advice. The question "what kind of house is it supposed to be?" is also important. Planning involves, among other things, room layouts, dimensions, open or closed construction methods, walls—meaning open or closed stairs, a living or utility basement, family-friendly aspects, style, comfort, usage patterns of the basement and upper floors, and so on.
B
BauFamily20 May 2021 21:51Hello everyone,
I have a question: Is it possible to position the basement staircase entrance to the side of a straight staircase (V1)? If so, what conditions must be met or what should be taken into consideration? I am assuming a straight staircase with a length of 4 meters (13 feet) and a floor-to-ceiling height of 3 meters (10 feet). Or does the side entrance only work with a single-quarter-turn staircase (V2)?

Thank you for your answers.
I have a question: Is it possible to position the basement staircase entrance to the side of a straight staircase (V1)? If so, what conditions must be met or what should be taken into consideration? I am assuming a straight staircase with a length of 4 meters (13 feet) and a floor-to-ceiling height of 3 meters (10 feet). Or does the side entrance only work with a single-quarter-turn staircase (V2)?
Thank you for your answers.
Similar topics