
Hello everyone,
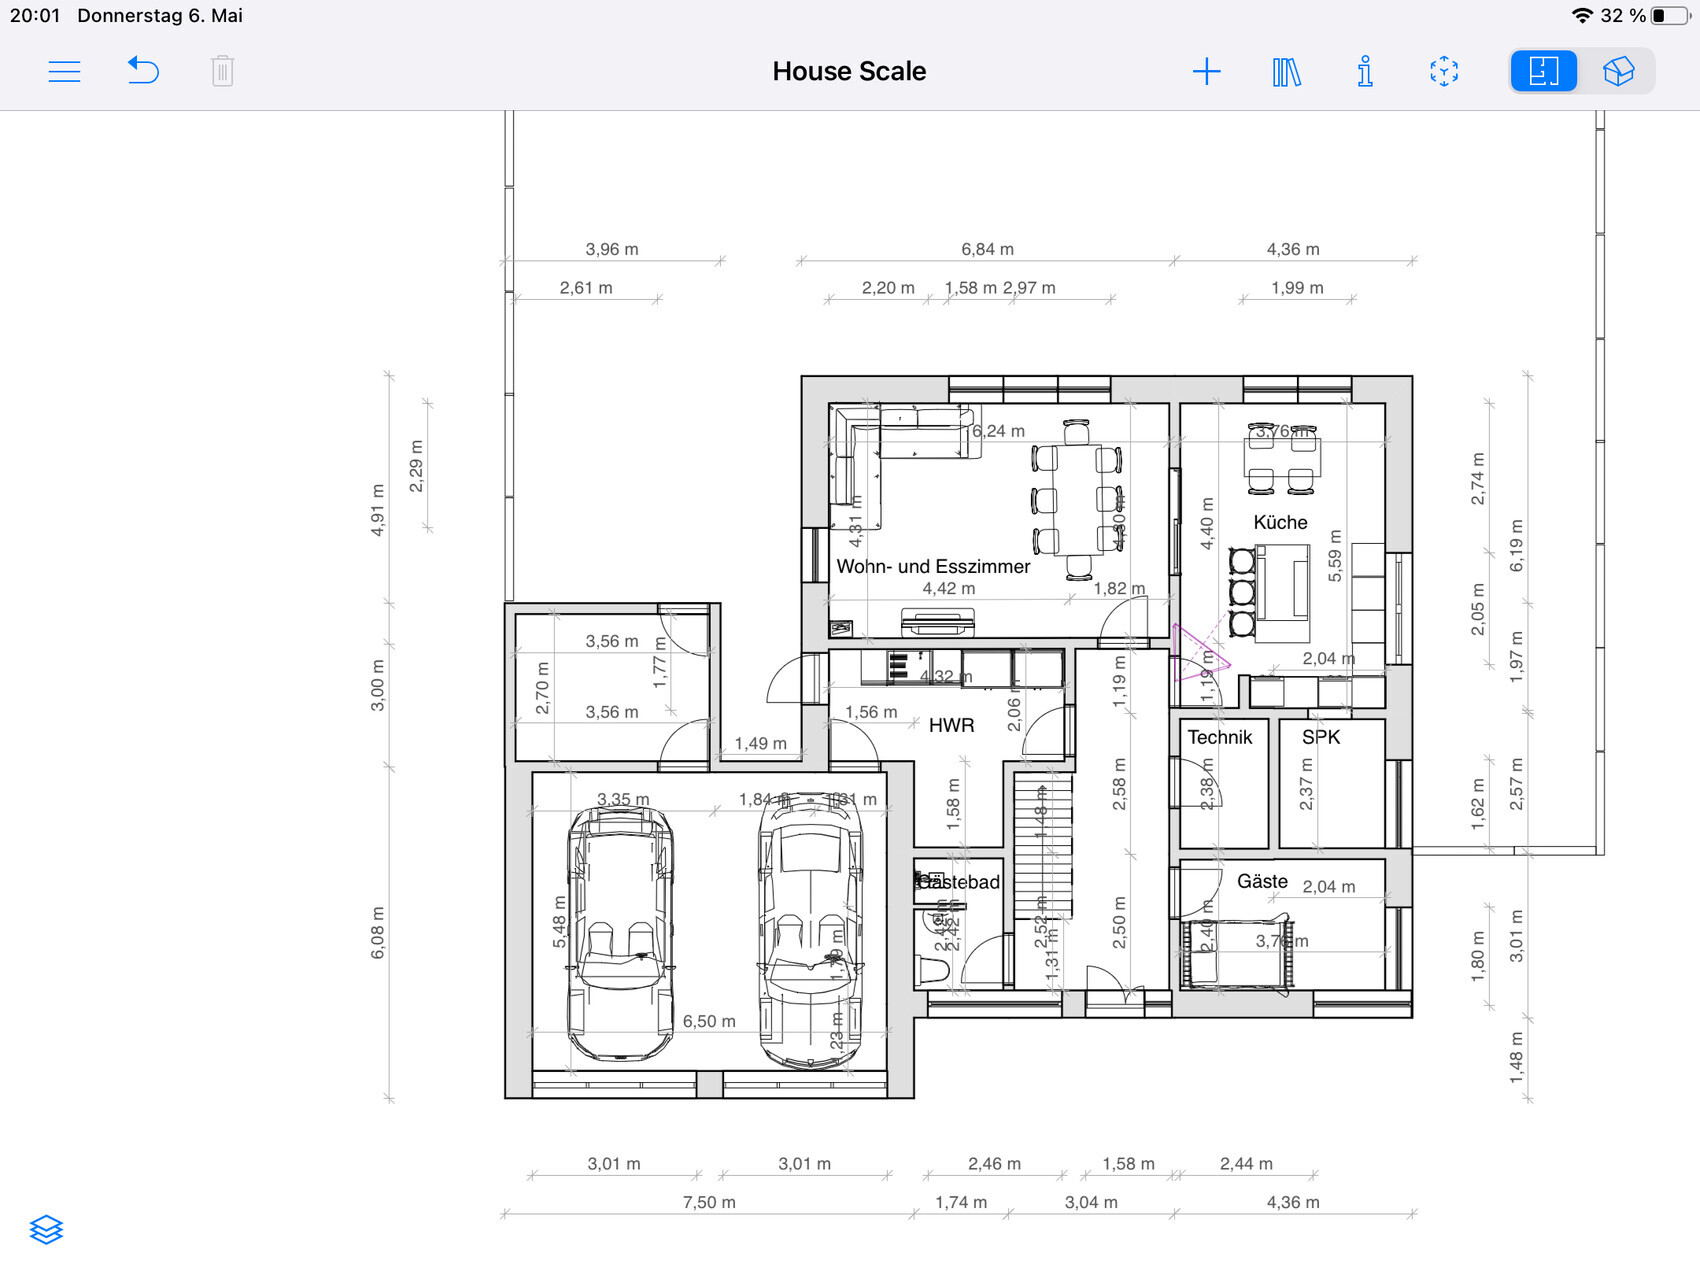
we are currently working on the floor plan for our house.
We would like to hear your opinions regarding the ground floor. What would you change and why?
Is the utility/technical room too small? Part of the laundry/utility room could also be used for the electrical connections.
Development plan/restrictions
Plot size 669m2 (7204 sq ft)
Slope No
Adjacent buildings only garage
Number of parking spaces 2
Number of floors 2
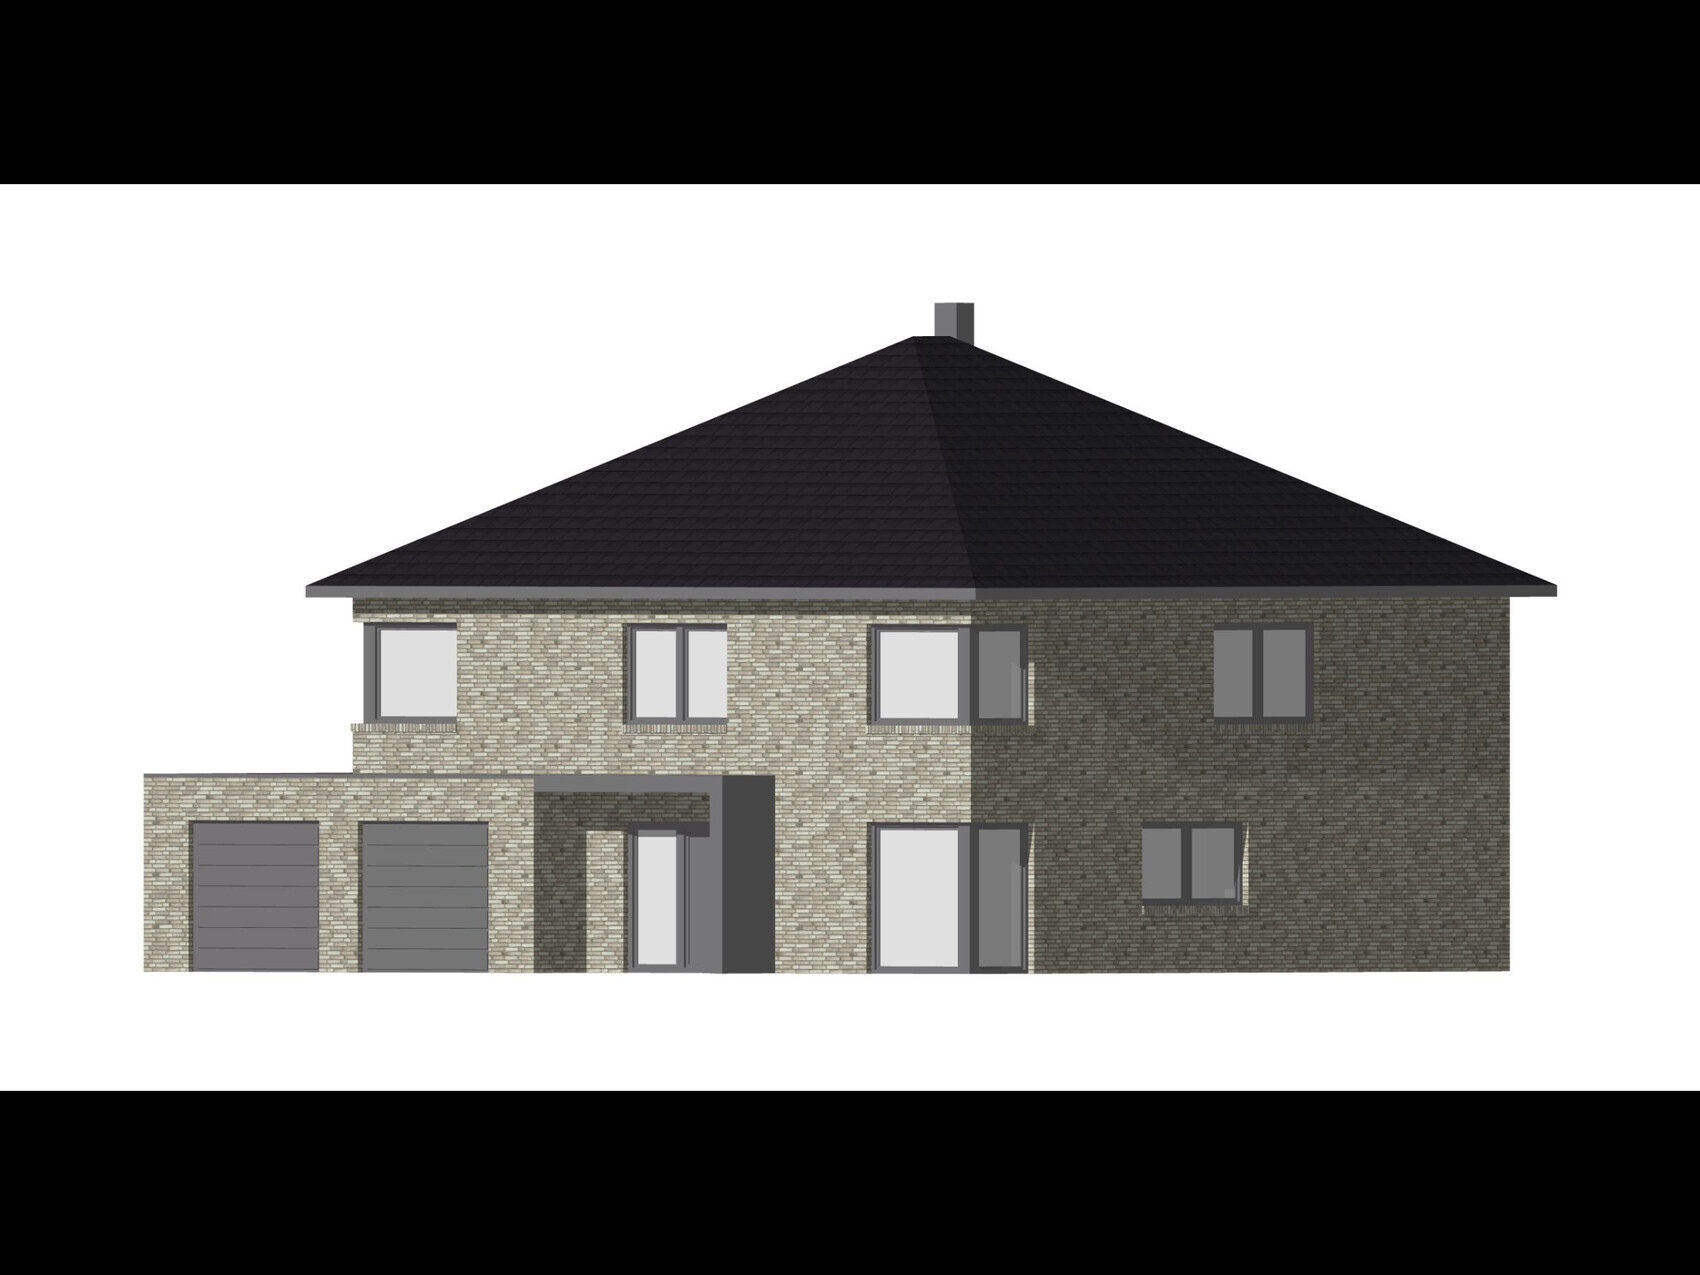
Roof type hipped roof
Architectural style modern
Orientation south
Maximum height/limits
Other requirements
Homeowner requirements
Architectural style, roof type, building type
Basement, number of floors
Number of occupants, age
Space requirements on ground floor, upper floor
Office: family use or home office?
Overnight guests per year
Closed architecture
Modern construction method
Closed kitchen with island
Number of dining seats 4
Fireplace yes
Balcony, roof terrace no
Garage
Utility garden, greenhouse
House design
Designed by:
- Do-it-yourself
What do you particularly like? Why?
What do you not like? Why? Utility room is oddly shaped and the technical room is probably too small
Preferred heating system: geothermal energy
If you have to give up, which details/extensions
- can you do without:
- cannot do without: pantry/guest room
What is the most important/basic question about the floor plan in 130 characters?
we are currently working on the floor plan for our house.
We would like to hear your opinions regarding the ground floor. What would you change and why?
Is the utility/technical room too small? Part of the laundry/utility room could also be used for the electrical connections.
Development plan/restrictions
Plot size 669m2 (7204 sq ft)
Slope No
Adjacent buildings only garage
Number of parking spaces 2
Number of floors 2
Roof type hipped roof
Architectural style modern
Orientation south
Maximum height/limits
Other requirements
Homeowner requirements
Architectural style, roof type, building type
Basement, number of floors
Number of occupants, age
Space requirements on ground floor, upper floor
Office: family use or home office?
Overnight guests per year
Closed architecture
Modern construction method
Closed kitchen with island
Number of dining seats 4
Fireplace yes
Balcony, roof terrace no
Garage
Utility garden, greenhouse
House design
Designed by:
- Do-it-yourself
What do you particularly like? Why?
What do you not like? Why? Utility room is oddly shaped and the technical room is probably too small
Preferred heating system: geothermal energy
If you have to give up, which details/extensions
- can you do without:
- cannot do without: pantry/guest room
What is the most important/basic question about the floor plan in 130 characters?

thoughtless86 schrieb:
& I still don’t understand the pantry thing either...Blocking the entrance to the pantry is a new take on stomach reduction surgery, I guess ;-)https://www.instagram.com/11antgmxde/
https://www.linkedin.com/company/bauen-jetzt/
T
thoughtless866 May 2021 22:05So basically a new kind of diet... no one needs to think about Atkins and the like anymore...
D
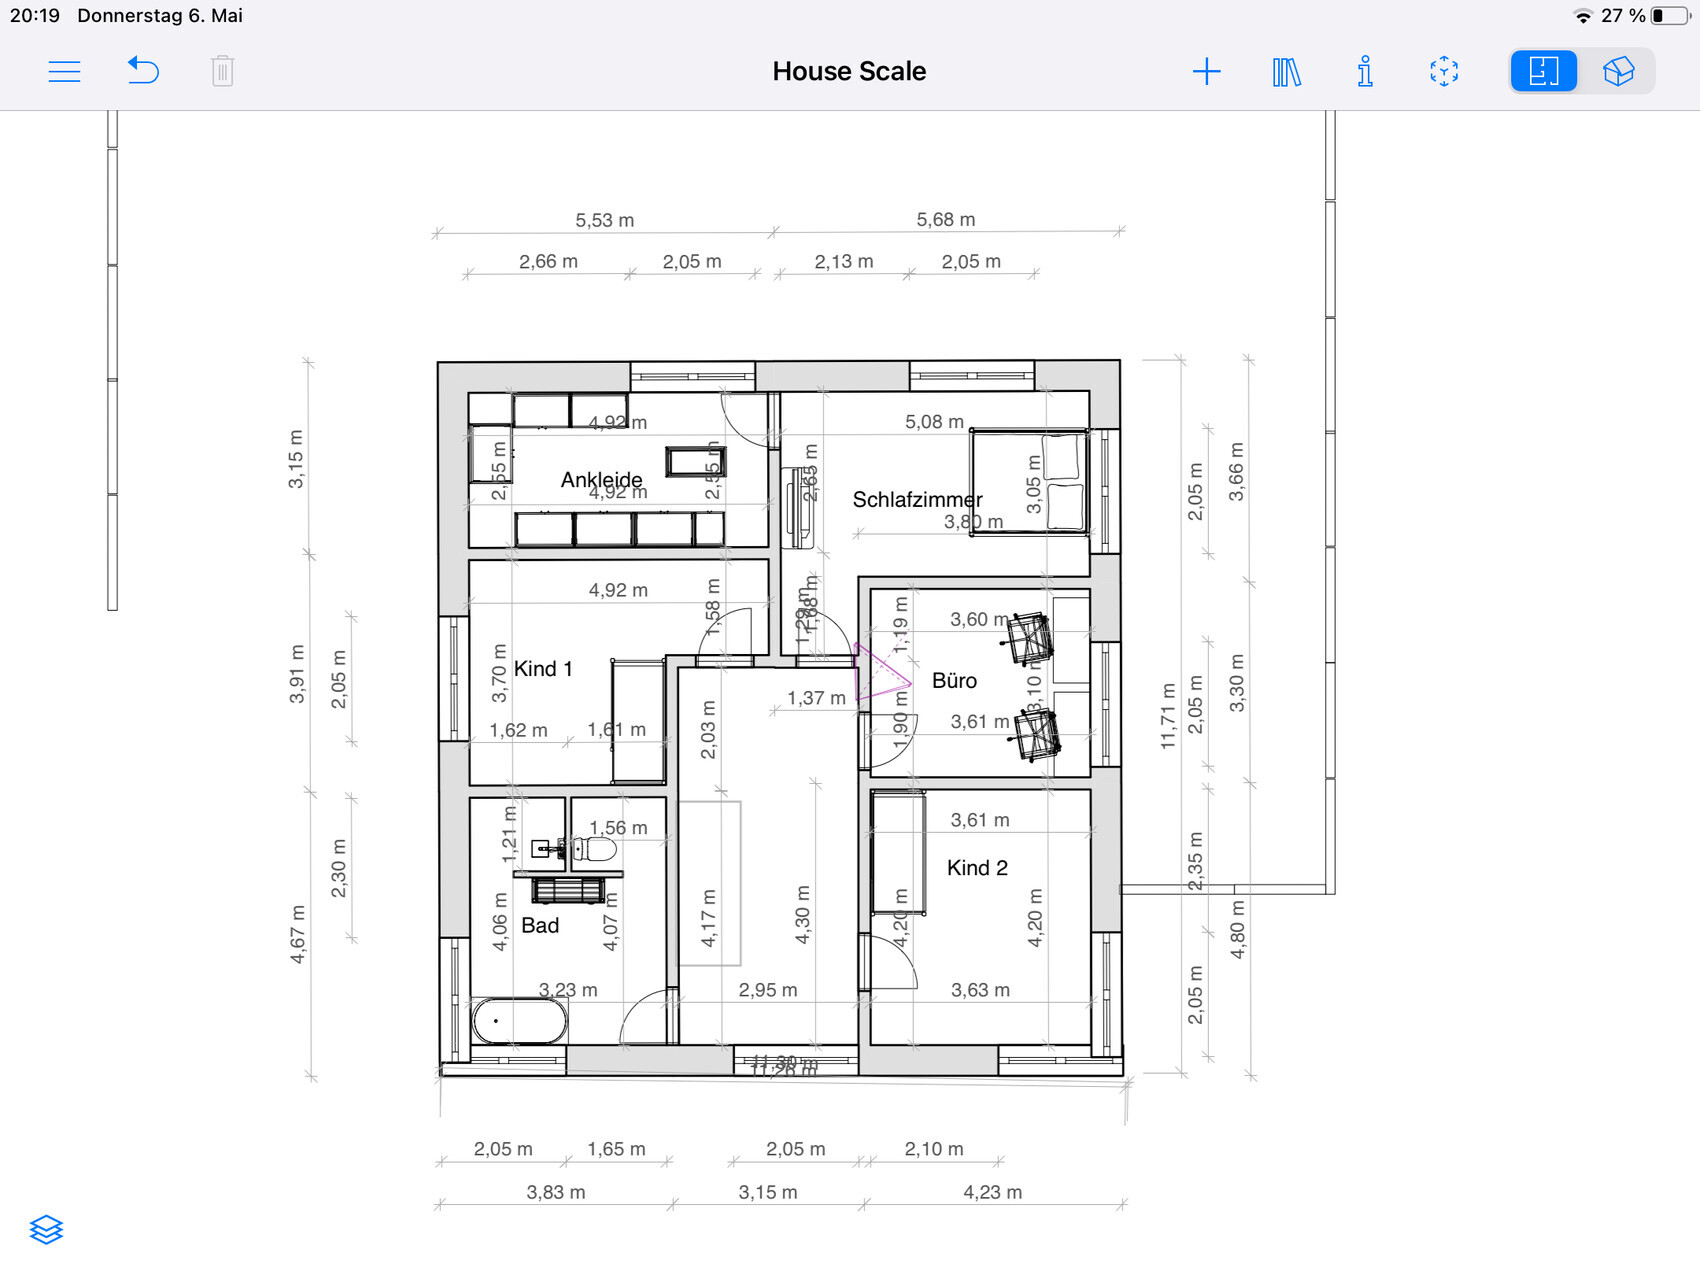
Drasleona6 May 2021 22:39I have a spontaneous suggestion for changes to the upper floor. The room shapes would be clearer, and the walk-in closet wouldn’t feel confined. Also, I find the bedroom in your floor plan too narrow. With 3m (10 feet) width minus a 2m (6.5 feet) bed, that leaves only 50cm (20 inches) of space on each side to the walls.
I would make the hallway a bit narrower; 2.5m (8 feet) should be sufficient, and you can use the extra space more effectively in the rooms.
Of course, the windows would need to be adjusted accordingly.
Whether all this fits in detail would of course need to be checked.

I would make the hallway a bit narrower; 2.5m (8 feet) should be sufficient, and you can use the extra space more effectively in the rooms.
Of course, the windows would need to be adjusted accordingly.
Whether all this fits in detail would of course need to be checked.

Gudeen. schrieb:
And you enter the pantry over the countertop? You go through the tall cabinets.
Is there any update regarding the questionnaire?
Overall, the layout is far too cramped and convoluted.
The hallway is too long and ends up too dark. It feels oppressive.
The utility room/garage door can’t really be used with a car inside.
Upstairs, the children's room and bedroom have wasted entrance space due to poor planning and need to be redesigned for practical use. The children’s room is also quite small, offering only 10m² (108 sq ft) of usable area.
The staircase is about one meter (3.3 feet) too short.
Of the three dining areas, probably two will hardly be used.
The guest bathroom is too small to be functional.
This plan has clearly never been reviewed by a professional. Any standard design would make far better use of the space.
Drasleona schrieb:
I have a spontaneous suggestion for changing the upper floor. The room layouts would be clearer, and the walk-in closet wouldn’t feel cramped. Also, in your floor plan, I find the bedroom too narrow. [...] I would make the hallway a bit narrower; 2.5m (8 feet) should be sufficient [...] I liked it in appreciation because basically, you have thought this through quite wisely. Unfortunately, this is not a design with just a few flaws, but in my opinion, only a fresh start can really save it.
DaSch17 schrieb:
The pantry can be accessed through the kitchen unit. I hope it was intended this way, contrary to the drawing.
ypg schrieb:
This plan has never been reviewed by a professional. Every standard could be used better. I have nothing to add to this conclusion ;-)
https://www.instagram.com/11antgmxde/
https://www.linkedin.com/company/bauen-jetzt/
Similar topics