
ᐅ New construction of a single-family house with 150 sqm of living space, Saarland
Created on: 29 Apr 2021 16:04
C
chrisOo
Hello everyone,
I am planning to start a new build in Saarland this year.
The exterior dimensions of the house will be approximately 9.5 x 10.5 meters (31 x 34.5 feet). I wanted to share my floor plan with you and ask if you have any opinions. However, the plans currently have dimensions of 9 x 10 meters (29.5 x 33 feet).
My first idea is to remove the wall next to the staircase in the kitchen and create a 3-meter (10 feet) kitchen island parallel to the kitchen units along the right exterior wall.
Upstairs, the walk-in closet should be larger and get a connecting door to the bathroom. A garage with an access door will be added in front of the utility room.
Regarding the site plan: the house will actually be located behind the house with number 84, not as shown in the drawing. House number 84 will be demolished beforehand.
Thanks in advance.
Best regards,
Christoph
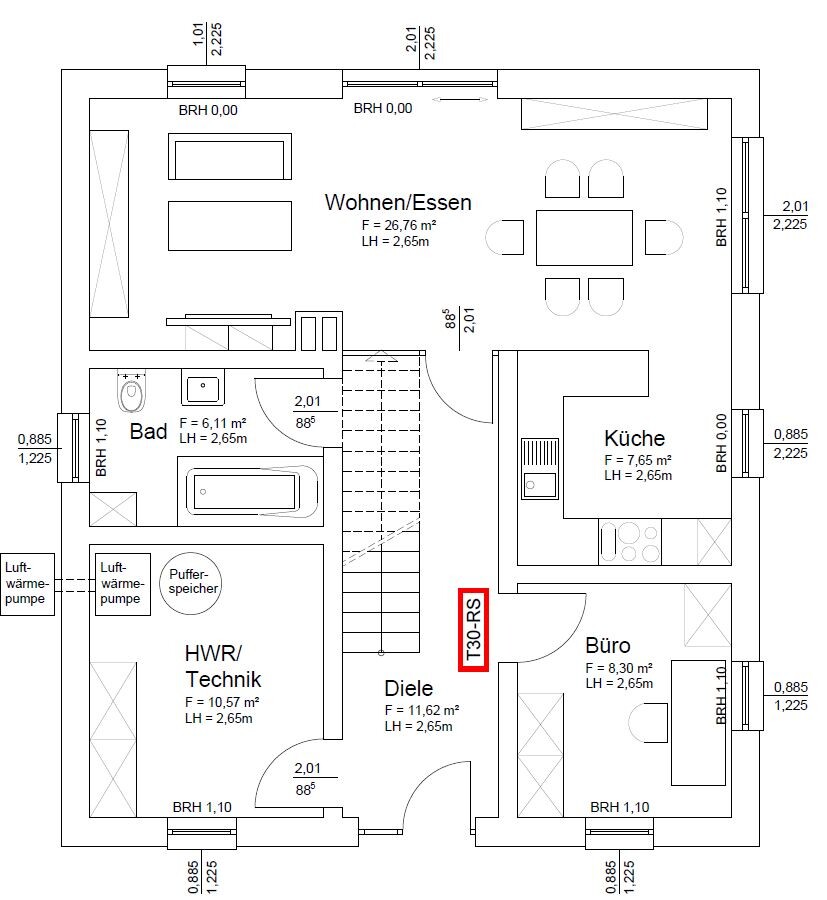
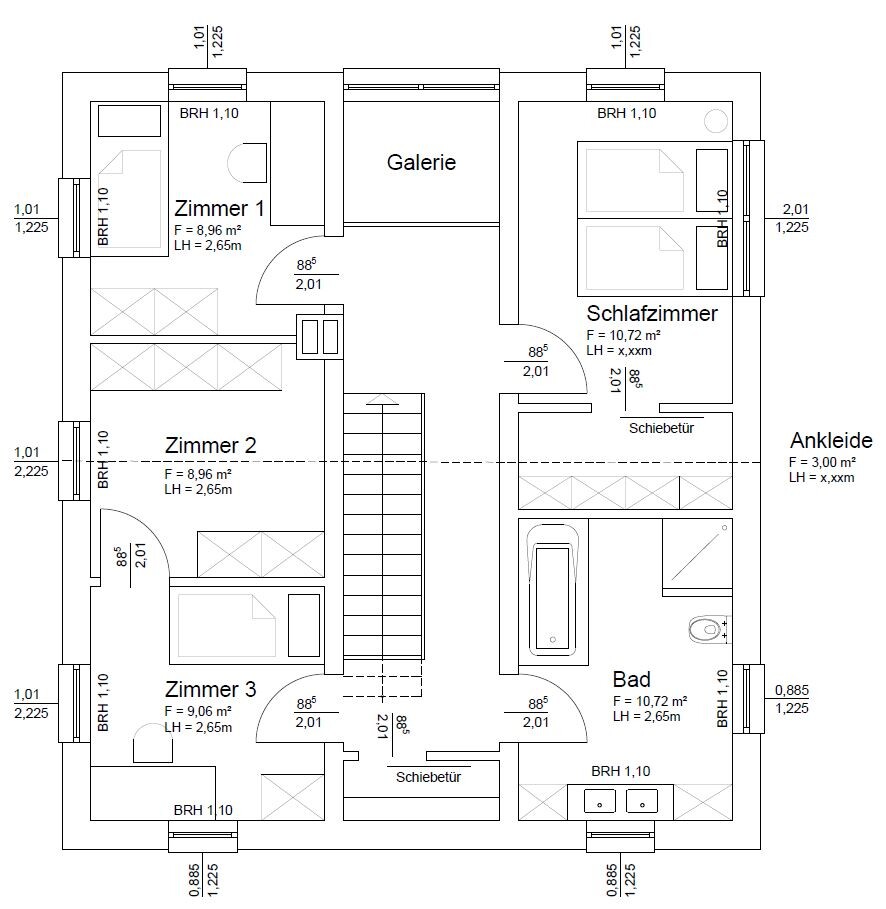
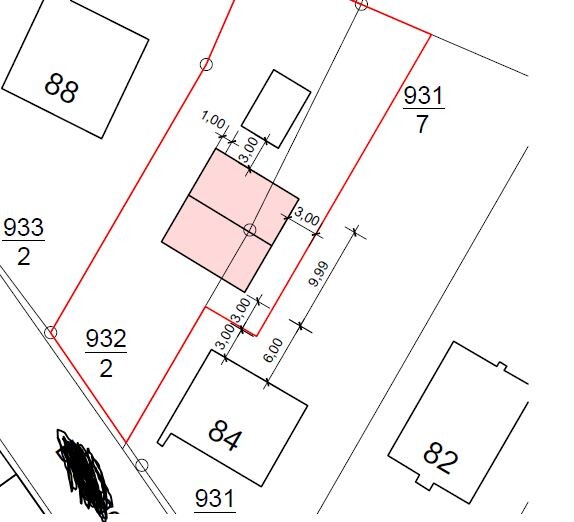
I am planning to start a new build in Saarland this year.
The exterior dimensions of the house will be approximately 9.5 x 10.5 meters (31 x 34.5 feet). I wanted to share my floor plan with you and ask if you have any opinions. However, the plans currently have dimensions of 9 x 10 meters (29.5 x 33 feet).
My first idea is to remove the wall next to the staircase in the kitchen and create a 3-meter (10 feet) kitchen island parallel to the kitchen units along the right exterior wall.
Upstairs, the walk-in closet should be larger and get a connecting door to the bathroom. A garage with an access door will be added in front of the utility room.
Regarding the site plan: the house will actually be located behind the house with number 84, not as shown in the drawing. House number 84 will be demolished beforehand.
Thanks in advance.
Best regards,
Christoph

chrisOo schrieb:
Since there will be a pool anyway (which is also why there is a shower on the ground floor)What is going on now? Seriously?
Are we talking about a real pool here or just a steel-frame paddling pool?
 vonBYnachSH6 May 2021 10:54
I would definitely not rotate the staircase! That would completely ruin your cozy and private living area!
Where exactly do the "large sliding doors" slide into? I only know of such recessed doors inside the wall, not as exterior doors. Moreover, the door in the living room could be slid open by a maximum of 1 meter (3 feet), so it would offer less opening than a simple double casement door. Otherwise, 2.4 meters (8 feet) is not really "large" for a sliding door if one half slides over a fixed glazed panel?
M
Myrna_Loy6 May 2021 10:58Curious question: Is there actually a female client involved in working on this project?
vonBYnachSH schrieb:
I definitely wouldn’t rotate the staircase! Doing so would completely ruin your cozy and private living area! I agree with that, but the rotated solution is often recommended here (due to dirt, etc.). However, I personally don’t like the idea that children’s guests always have to pass through the private living/dining area first.
Gudeen. schrieb:
Where exactly do the "large sliding doors" slide into? I only know of such doors being recessed into the wall indoors, not as exterior doors. Especially since the door in the living room could be slid open by a maximum of 1m (3 feet 3 inches), meaning it would have a smaller opening than a simple double door. Also, 2.4m (7 feet 10 inches) isn’t really “large” for a sliding door if one panel slides in front of a fixed glass section. With a 2m (6 feet 7 inches) sliding door, you might really consider whether that makes sense or if it would be better to choose a double door instead.
Similar topics