
We have a plot of land that is 16 meters (52 feet) wide and approximately 27 meters (89 feet) long.
Floor area ratio I: 0.4
Floor area ratio II: 0.2
So, we can build quite a lot.
The street is to the south and seems to have very little traffic.
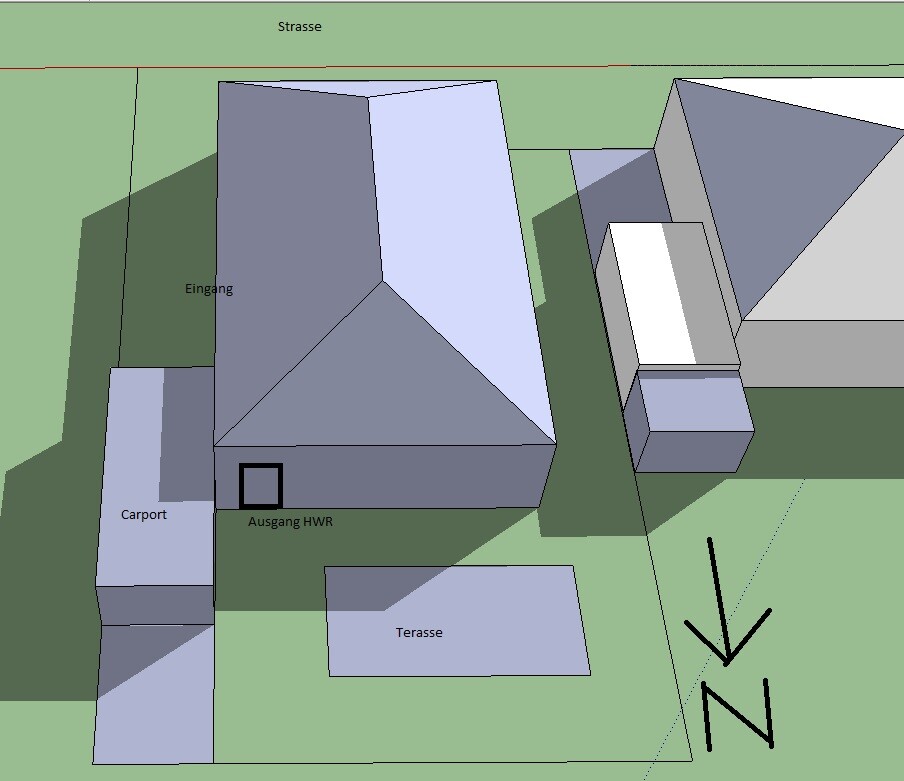
We would like the living room to face south, but the terrace to be on the north-west side (see image).
Why do we want this? On the north side, there are only terraces and gardens around us. The view is much nicer. To the south, there is only the street, house entrances, and driveways.

None of the designs I have seen so far pleased me, so I’m not posting any here (also due to copyright 😀).
Does anyone have any ideas? Feel free to send me a private message; I can also share my personal email address.
Thanks a lot for reading.
Best regards, Jan
Floor area ratio I: 0.4
Floor area ratio II: 0.2
So, we can build quite a lot.
The street is to the south and seems to have very little traffic.
We would like the living room to face south, but the terrace to be on the north-west side (see image).
Why do we want this? On the north side, there are only terraces and gardens around us. The view is much nicer. To the south, there is only the street, house entrances, and driveways.
None of the designs I have seen so far pleased me, so I’m not posting any here (also due to copyright 😀).
Does anyone have any ideas? Feel free to send me a private message; I can also share my personal email address.
Thanks a lot for reading.
Best regards, Jan

brokenlink schrieb:
Tell that to the architect, then you get responses like: you learn in the first semester that main living areas should face south. I heard on the radio yesterday that due to climate change, Germany will increasingly experience severe heatwaves. While a south-facing orientation is nice in winter, it can become a problem in summer. Maybe the textbooks will change someday.
Since we probably only live once, I would build according to what suits me, not just what my architects say. 🙂
brokenlink schrieb:
...the winters will get worse. But having a south-facing orientation doesn’t help much. At minus 20°C (minus 4°F), heating is the only solution. 😉
brokenlink schrieb:
..max. 10m (33 feet) wide house Oh right, we still need 3m (10 feet) on the left and right sides. I hadn’t considered that.
kaho674 schrieb:
Oh right, we still need 3m (10 feet) on the left and right. I hadn’t considered that. In that case, I would keep the living room on the north side and maybe add a small bay window extension. Something like this, for example.
(Please ignore the layout of the other rooms for now; the architect will handle that.)
@kaho, your floor plan choice is an interesting idea... in the end, a (real) architect just needs to project it onto the plot. Then the L-shape might not necessarily have a double window, but just a patio door, and the building will be stretched lengthwise.
If I approach it with graph paper, I would have an approximately 16-meter (52 feet) long building on 10 meters (33 feet) / 8 meters (26 feet) with a long corridor. But there are always ideas.
Yesterday, I also found some standard floor plans that can easily be slightly modified.
If Jan dismisses statements like "that's how you build it" or insists on something fixed that simply isn’t possible, then of course all examples or ideas become pointless.
I also don’t understand why someone would insist on squeezing a bungalow into just under 400 square meters, when a cozy one-and-a-half-story house could actually leave more garden space for use. Because if you don’t have the width, you have to build lengthwise. With a 15-meter (49 feet) building, and wasn’t it 27 meters (89 feet) long? then there would still be 12 meters (39 feet)... It seems there is no building permit / planning permission window, yet at the back there are only about 9 meters (30 feet) left for terrace and garden.
For the builder, it seems there are no options 😉
If I approach it with graph paper, I would have an approximately 16-meter (52 feet) long building on 10 meters (33 feet) / 8 meters (26 feet) with a long corridor. But there are always ideas.
Yesterday, I also found some standard floor plans that can easily be slightly modified.
If Jan dismisses statements like "that's how you build it" or insists on something fixed that simply isn’t possible, then of course all examples or ideas become pointless.
I also don’t understand why someone would insist on squeezing a bungalow into just under 400 square meters, when a cozy one-and-a-half-story house could actually leave more garden space for use. Because if you don’t have the width, you have to build lengthwise. With a 15-meter (49 feet) building, and wasn’t it 27 meters (89 feet) long? then there would still be 12 meters (39 feet)... It seems there is no building permit / planning permission window, yet at the back there are only about 9 meters (30 feet) left for terrace and garden.
For the builder, it seems there are no options 😉
B
brokenlink16 Aug 2013 10:47kaho674 schrieb:
Then I would keep the living room on the north side and maybe add a small bay window. Something like this, for example.
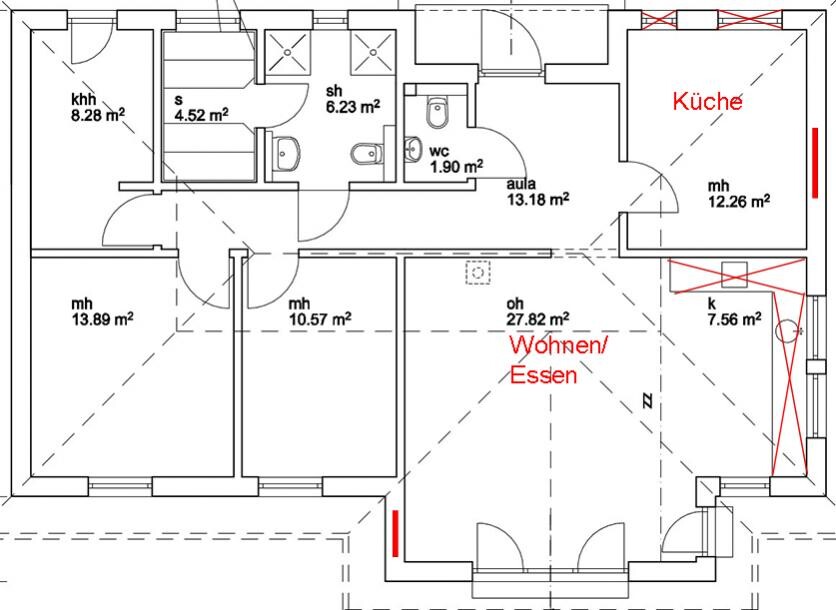
(Please disregard the layout of the other rooms for now; the architect will take care of that.)Basically a good idea, but it would make the house too long. I was actually aiming for about 10m x 14m (33ft x 46ft) because I would still like to have some garden space. And this small corner costs a lot since it’s almost like an L-shaped bungalow.
Similar topics