
ᐅ New construction of a single-family house with 150 sqm of living space, Saarland
Created on: 29 Apr 2021 16:04
C
chrisOo
Hello everyone,
I am planning to start a new build in Saarland this year.
The exterior dimensions of the house will be approximately 9.5 x 10.5 meters (31 x 34.5 feet). I wanted to share my floor plan with you and ask if you have any opinions. However, the plans currently have dimensions of 9 x 10 meters (29.5 x 33 feet).
My first idea is to remove the wall next to the staircase in the kitchen and create a 3-meter (10 feet) kitchen island parallel to the kitchen units along the right exterior wall.
Upstairs, the walk-in closet should be larger and get a connecting door to the bathroom. A garage with an access door will be added in front of the utility room.
Regarding the site plan: the house will actually be located behind the house with number 84, not as shown in the drawing. House number 84 will be demolished beforehand.
Thanks in advance.
Best regards,
Christoph
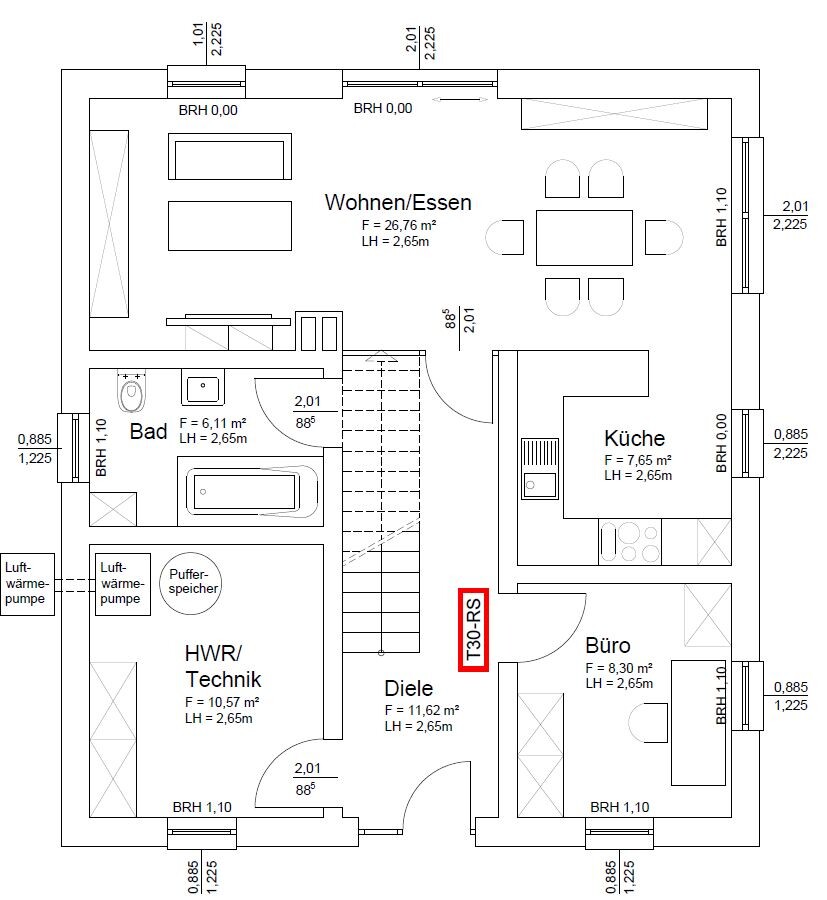
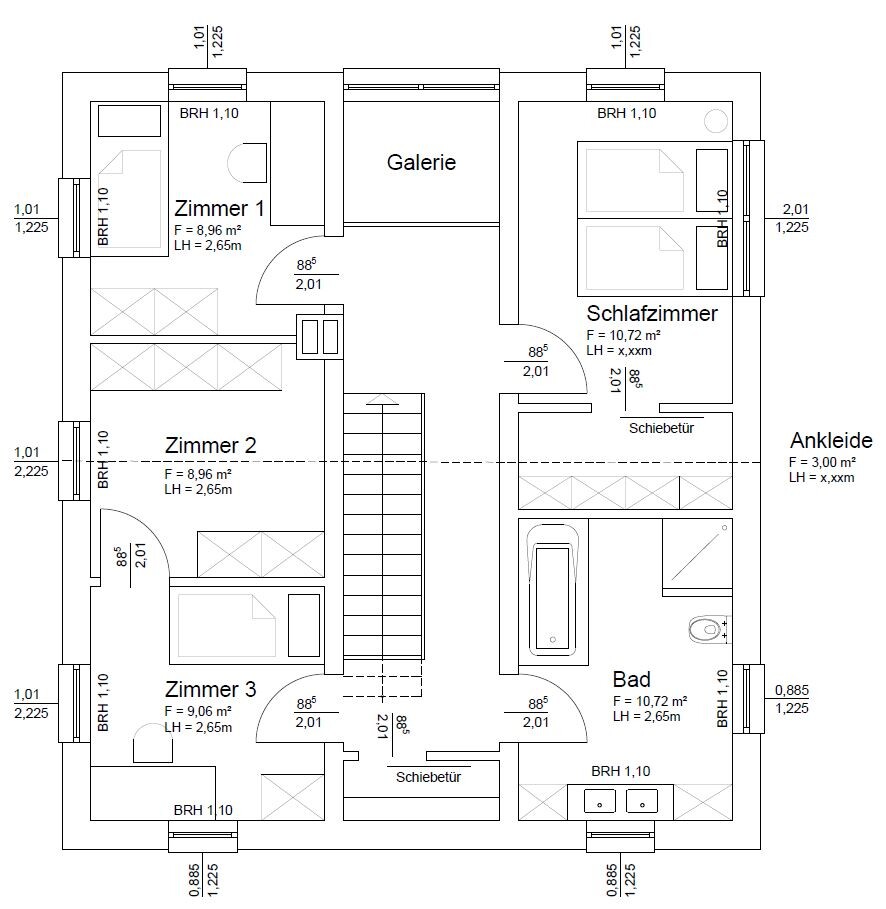
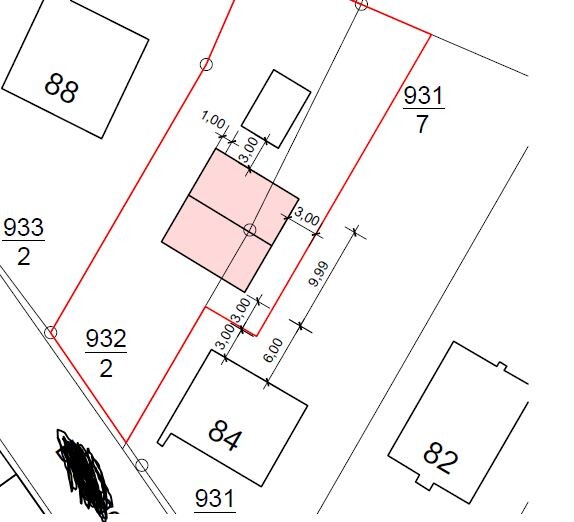
I am planning to start a new build in Saarland this year.
The exterior dimensions of the house will be approximately 9.5 x 10.5 meters (31 x 34.5 feet). I wanted to share my floor plan with you and ask if you have any opinions. However, the plans currently have dimensions of 9 x 10 meters (29.5 x 33 feet).
My first idea is to remove the wall next to the staircase in the kitchen and create a 3-meter (10 feet) kitchen island parallel to the kitchen units along the right exterior wall.
Upstairs, the walk-in closet should be larger and get a connecting door to the bathroom. A garage with an access door will be added in front of the utility room.
Regarding the site plan: the house will actually be located behind the house with number 84, not as shown in the drawing. House number 84 will be demolished beforehand.
Thanks in advance.
Best regards,
Christoph
Tamstar schrieb:
Ah, then it probably has to be stated in the text after all.
For me, that would be more important than symmetry, but everyone has different priorities 🙂 And maybe your architect can manage both. Oh, and then it wouldn’t work with the chimney; it would be directly in front of the window.
By the way, I made a pros and cons list regarding the door to the garage. I’d say the chances are slim for either option.
Baranej schrieb:
Is 120cm (47 inches) not a common dimension? How much is it exactly in the picture? 130?In my original drawing, the dimensions were about 3.5 x 1.8 meters (11.5 x 5.9 feet). So I see about half a meter (1.6 feet) of leeway, but then the bathroom, which is probably used most frequently, becomes quite small.driver55 schrieb:
Much better now (upper floor)...
...now to bring some light into the hallway on the upper floor. But how? The glass door to the office is not enough for that!
I would set up Child’s Room 2 the same way as Room 1.... The only option will probably be to move the wall of the bathroom in line with the staircase, which would then allow for a window to be installed at the end of the hallway.
I don’t think it will negatively affect the bathroom too much.
chrisOo schrieb:
In my original drawing, it was about 3.5 x 1.8 meters (11.5 x 6 feet). I think there is about half a meter (1.5 feet) of playroom left, but then the bathroom, which is probably used most often, becomes very small.It was about the distance between the kitchen counter and the cooking island. I assume you are referring specifically to the dimensions of the cooking island? Increasing its depth further would likely cause more disadvantages (accessibility; non-standard size; etc.).
Similar topics