
ᐅ Which Direction Should the Staircase Face? Experience and Opinions
Created on: 23 Apr 2021 15:13
B
BauFamilyB
BauFamily23 Apr 2021 15:13Hello everyone,
When planning the staircase for a house with a basement, the following question arises: Which direction should the staircase go?
1.) Staircase going towards the entrance door --> basement access near the center of the floor plan, adjacent to the living-dining room wall. This would also allow for a straight staircase.
2.) Staircase from the center of the house’s floor plan, adjacent to the living-dining room wall --> basement access stairway towards the entrance door.
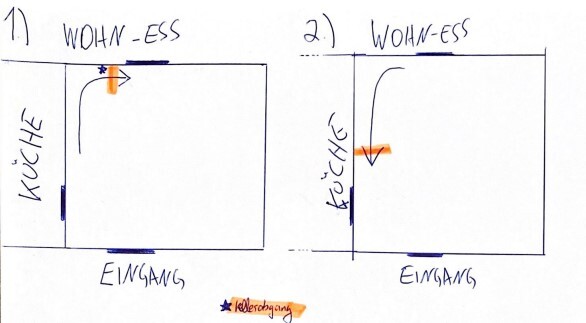
Each option has its own pros and cons for me. Do you have any practical experience with this? Is there a current standard nowadays?
The orange markings are meant to indicate the basement access.
Thank you in advance for your feedback.
When planning the staircase for a house with a basement, the following question arises: Which direction should the staircase go?
1.) Staircase going towards the entrance door --> basement access near the center of the floor plan, adjacent to the living-dining room wall. This would also allow for a straight staircase.
2.) Staircase from the center of the house’s floor plan, adjacent to the living-dining room wall --> basement access stairway towards the entrance door.
Each option has its own pros and cons for me. Do you have any practical experience with this? Is there a current standard nowadays?
The orange markings are meant to indicate the basement access.
Thank you in advance for your feedback.

 vonBYnachSH23 Apr 2021 15:36
I am familiar with option 2 and would also prefer it. The further the stairway is from the entrance, the better for me. Is it a closed or open staircase? With an open staircase, the entrance area probably feels larger.
Is there nothing on the right side? No guest toilet or any other room?
Is there nothing on the right side? No guest toilet or any other room?

B
BauFamily23 Apr 2021 16:20Nida35a schrieb:
I would prefer the straightest and shortest route,
considering groceries, furniture, and so on.
However, if a staircase leads upwards at the same time, I would prioritize the more comfortable path. Groceries usually aren’t carried upstairs but directly into the kitchen or the basement. That would actually support option 2, wouldn’t it? And furniture isn’t carried upstairs that often either.
B
BauFamily23 Apr 2021 16:25vonBYnachSH schrieb:
I know option 2 and would prefer it as well. The further the staircase is from the entrance, the better for me. Is it a closed or open staircase? With an open staircase, the entrance area probably also feels larger.
Is there nothing on the right side? No guest toilet or any other room? We are leaning more towards an open staircase. However, in that case, the stairway down to the basement would also be open. We’re still unsure how it will look when you enter the house and the open stairway down is right in front of you (about 1.50 meters (5 feet) away). Although a closed solution might look even worse if there is a basement door right at the entrance.
Option 1 has the advantage that the basement stairs are not directly in front of you. The downside, however, is that there’s a risk of bringing dirt up from the basement, and you can’t just quickly go downstairs to grab something from the pantry.
Similar topics