
ᐅ Floor Plan – Design of a Semi-Detached House with Nearly 200 sqm of Living Space
Created on: 24 Nov 2020 22:45
M
musik_de
Hello everyone,
My wife and I have tried to create a desired floor plan based on our requirements.
However, we noticed that the hallway on the upper floor is really large (therefore wasted space). We would like to get your suggestions for improvements.
Thank you in advance for your ideas!
Development Plan/Restrictions
Plot size – 500 square meters (about 5382 square feet)
Slope – no
Site coverage ratio – 0.3
Floor area ratio – 0.4
Building envelope, building line and boundary – building envelope 7.10 x 14 meters (23.3 x 46 feet)
Number of parking spaces – 2 (carport only)
Number of stories – 2 full floors
Roof type – gable
Architectural style – modern
Maximum height limits – 6.50 meters (21 feet)
Owners’ Requirements
Style, roof type, building type – gable roof
Basement, floors – 2 full floors plus basement
Number of people, ages – 5 people (38, 36, 10, 6, 1 years old)
Room requirements on ground floor and upper floor –
Ground floor: living/dining, closed kitchen, office/guest room, WC/bathroom.
Upper floor: master bedroom with dressing room, 2 children’s rooms, children’s bathroom
Office: family use or home office? – home office (space in basement)
Guest sleepers per year – 1 person for 2-3 months
Open or closed architecture – open
Conservative or modern construction style – modern
Open kitchen, kitchen island – no
Number of dining seats – 6 to 10
Fireplace – no
Music/stereo wall – no
Balcony, roof terrace – no
Garage, carport – carport
Vegetable garden, greenhouse – no
House Design
Who created the plan: ourselves
What do you particularly like? Why?
Ground floor: entrance area/guest room
Upper floor: master bedroom with private WC/bathroom, wide hallway
What do you not like? Why?
Basically: very large hallway on the upper floor
Estimated price according to architect/designer: 500,000 (excluding land and additional construction costs)
Personal price limit for the house, including fixtures: 520,000
Preferred heating technology: KfW 40 standard
If you had to give up certain details/fixtures, which ones could you do without?
-Which ones can you not do without? Closed kitchen, guest room
Why is the design the way it is now?
Standard design from the planner? – no
Which wishes from the architect were implemented?
Very large hallway on the upper floor,
What is the most important/basic question about the floor plan, summarized in 130 characters?
Should we completely rethink the design of the staircase and the upper floor?
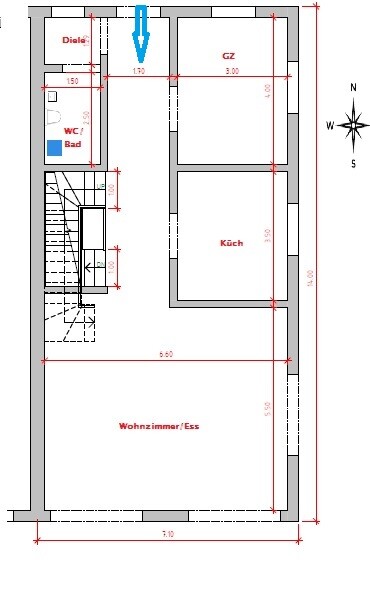
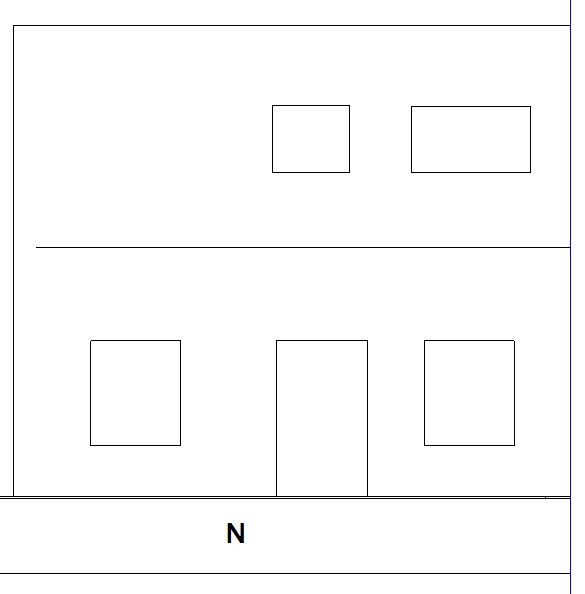
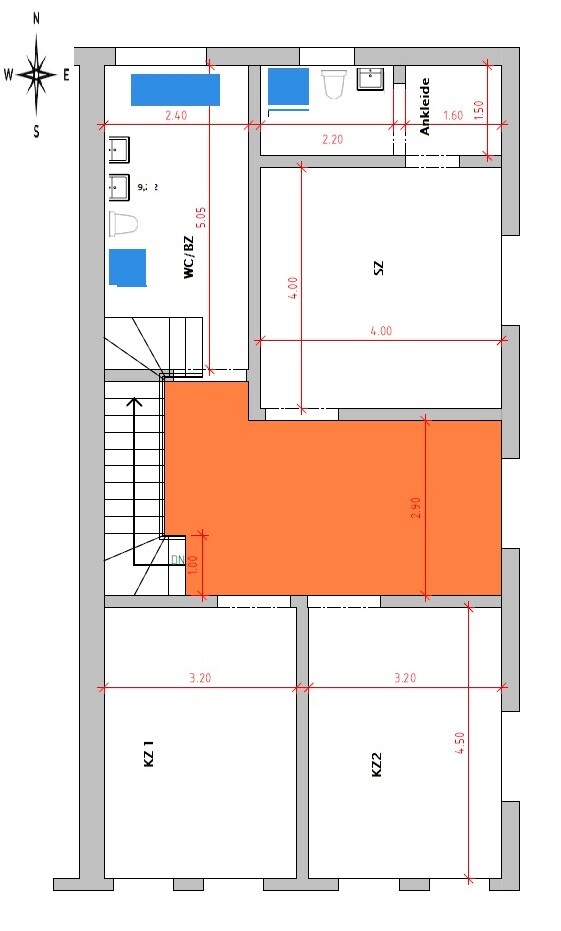
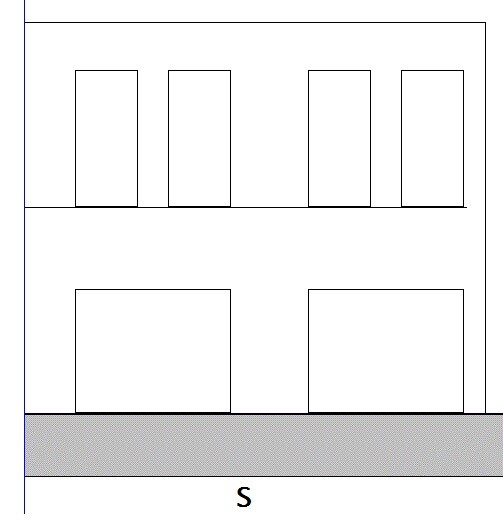
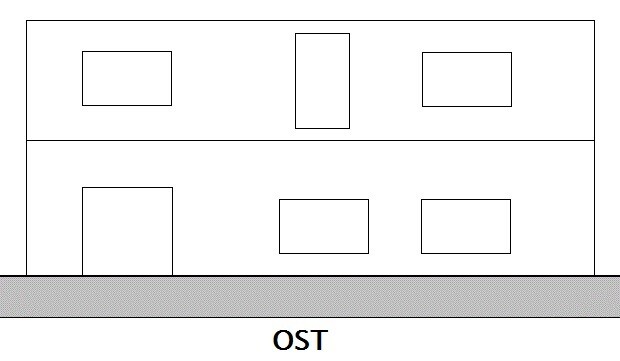
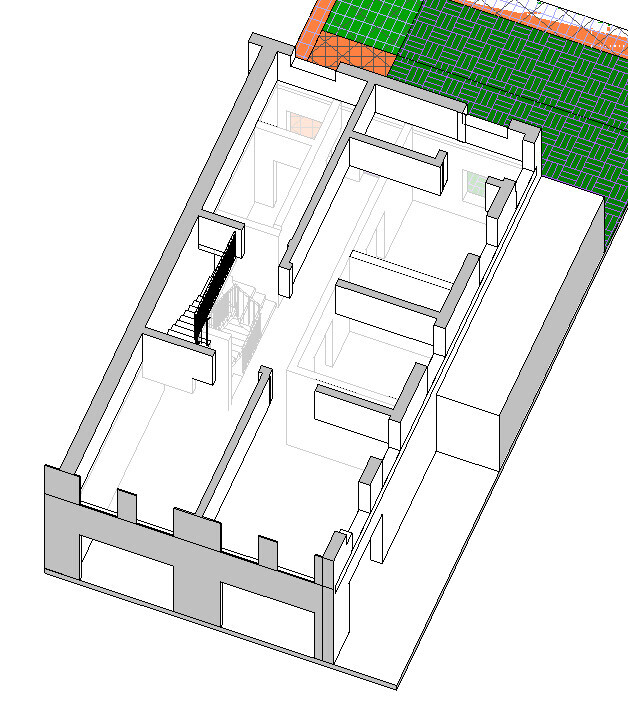
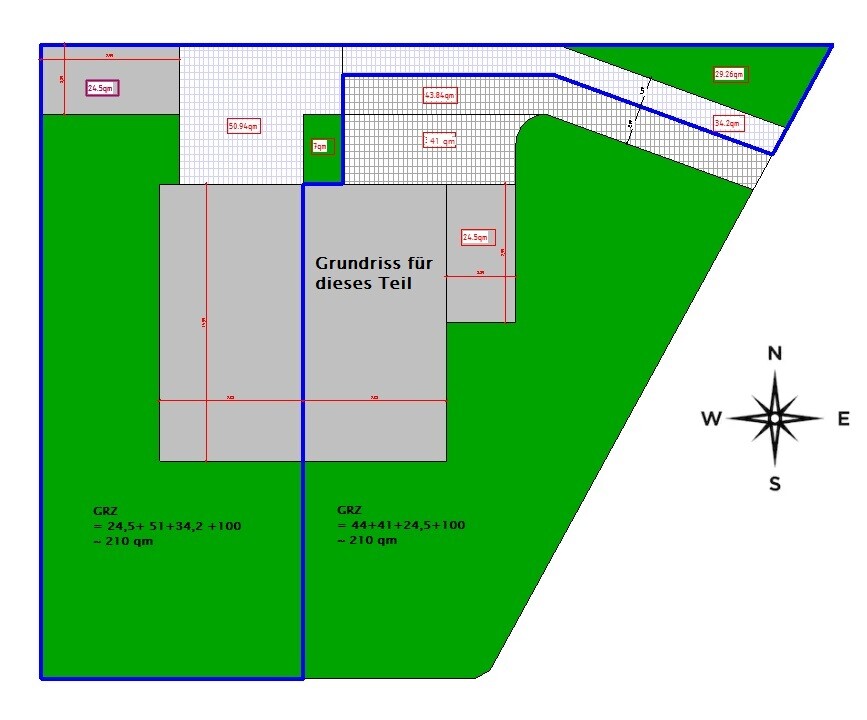
My wife and I have tried to create a desired floor plan based on our requirements.
However, we noticed that the hallway on the upper floor is really large (therefore wasted space). We would like to get your suggestions for improvements.
Thank you in advance for your ideas!
Development Plan/Restrictions
Plot size – 500 square meters (about 5382 square feet)
Slope – no
Site coverage ratio – 0.3
Floor area ratio – 0.4
Building envelope, building line and boundary – building envelope 7.10 x 14 meters (23.3 x 46 feet)
Number of parking spaces – 2 (carport only)
Number of stories – 2 full floors
Roof type – gable
Architectural style – modern
Maximum height limits – 6.50 meters (21 feet)
Owners’ Requirements
Style, roof type, building type – gable roof
Basement, floors – 2 full floors plus basement
Number of people, ages – 5 people (38, 36, 10, 6, 1 years old)
Room requirements on ground floor and upper floor –
Ground floor: living/dining, closed kitchen, office/guest room, WC/bathroom.
Upper floor: master bedroom with dressing room, 2 children’s rooms, children’s bathroom
Office: family use or home office? – home office (space in basement)
Guest sleepers per year – 1 person for 2-3 months
Open or closed architecture – open
Conservative or modern construction style – modern
Open kitchen, kitchen island – no
Number of dining seats – 6 to 10
Fireplace – no
Music/stereo wall – no
Balcony, roof terrace – no
Garage, carport – carport
Vegetable garden, greenhouse – no
House Design
Who created the plan: ourselves
What do you particularly like? Why?
Ground floor: entrance area/guest room
Upper floor: master bedroom with private WC/bathroom, wide hallway
What do you not like? Why?
Basically: very large hallway on the upper floor
Estimated price according to architect/designer: 500,000 (excluding land and additional construction costs)
Personal price limit for the house, including fixtures: 520,000
Preferred heating technology: KfW 40 standard
If you had to give up certain details/fixtures, which ones could you do without?
-Which ones can you not do without? Closed kitchen, guest room
Why is the design the way it is now?
Standard design from the planner? – no
Which wishes from the architect were implemented?
Very large hallway on the upper floor,
What is the most important/basic question about the floor plan, summarized in 130 characters?
Should we completely rethink the design of the staircase and the upper floor?
Oh! That is quite disappointing. We are in a strange situation where the architect provided by WH doesn’t propose much and only implements what we have suggested to him.
Is it possible to suggest specific areas for improvement? I based this plan on what I found in this forum myself, which the experienced users actually liked.
For example
https://www.hausbau-forum.de/threads/Doppelhaushälfte-144qm-bitte-um-verbesserungsvorschlaege.34295/post-389169
I forgot to add that the house also has a basement.
Is it possible to suggest specific areas for improvement? I based this plan on what I found in this forum myself, which the experienced users actually liked.
For example
https://www.hausbau-forum.de/threads/Doppelhaushälfte-144qm-bitte-um-verbesserungsvorschlaege.34295/post-389169
I forgot to add that the house also has a basement.
musik_de schrieb:
WH What is that?
musik_de schrieb:
I forgot to mention that the house also has a basement That’s obvious without a cold storage room 😉
Tell me, you keep talking about semi-detached houses: so according to YOU, the windows have to be identical, right?
We had already suggested trying a side entrance...
What exactly MUST be identical? There’s no benefit if we get creative and invest time, only to be told every time that it’s not allowed...
I think there would be more input here if this barrier wasn’t there!
Write something about your daily routine, why a closed kitchen... and what confuses me: 3 children, but only 2 kids’ bedrooms.
And how much of the property is actually allowed to be built over? Are projections or recesses allowed? Dormer windows? Or is that stated somewhere here?
N
Nice-Nofret7 Apr 2021 17:47... there are also two identical twins ..
We need to have the same building structure, roof height, and color, but the windows can be customized according to personal taste. Whether this is allowed will only become clear once we submit the building permit / planning permission application. To be honest, I don’t like my neighbor’s irregular window pattern.
Regarding the other question, with three children, we cook a lot every day, and it is not very practical with all the smells and smoke spreading into the living room, which is occupied most of the time. That is why we opted for a closed kitchen. However, with a pocket sliding door, we maintain the character of an open kitchen when we have guests, for example.
When it comes to having only two children’s bedrooms, I expect the younger ones to share a room for now, and by the time the oldest grows up, we will convert the attic, which will have around 30 square meters (320 square feet) with a ceiling height of over 2 meters (6.6 feet).
Since we host friends and family from different parts of Europe and abroad for 2-3 weeks at least twice a year, having a guest room on the ground floor is also very important to us.
Now all of this has to fit into this floor plan 🙂
Regarding the other question, with three children, we cook a lot every day, and it is not very practical with all the smells and smoke spreading into the living room, which is occupied most of the time. That is why we opted for a closed kitchen. However, with a pocket sliding door, we maintain the character of an open kitchen when we have guests, for example.
When it comes to having only two children’s bedrooms, I expect the younger ones to share a room for now, and by the time the oldest grows up, we will convert the attic, which will have around 30 square meters (320 square feet) with a ceiling height of over 2 meters (6.6 feet).
Since we host friends and family from different parts of Europe and abroad for 2-3 weeks at least twice a year, having a guest room on the ground floor is also very important to us.
Now all of this has to fit into this floor plan 🙂
musik_de schrieb:
We must have the same building volume, roof height, and color, but the windows can be customized according to personal preference. Ok.
musik_de schrieb:
Maximum heights/limits – 6.50 m (21 ft 4 in) musik_de schrieb:
Gable roof musik_de schrieb:
We will convert the attic, which will be about 30 square meters (320 sq ft) with a height over 2 m (6 ft 7 in). How does that work with the maximum height of 6.50 m (21 ft 4 in)?
musik_de schrieb:
Building window, building line and boundary – Building window 7.10 x 14 m (23 ft 4 in x 46 ft) Has this been reduced now? What about the terrace? Is that allowed as an extra?
Similar topics