
ᐅ Floor Plan Design for a 180 sqm Urban Villa on the Edge of a Forest
Created on: 8 Mar 2021 13:07
L
Lycana9
Development Plan / Restrictions
Plot size 819 sqm (8,815 sq ft), located in the southeast directly adjacent to the forest boundary.
In front of the plot is a small private road, and to the east a public road that ends in a dead end right in front of the property.
No slope
Floor area ratio 0.2
Building envelope, building line and boundary: 5 meters (16 ft) to the street, 3 meters (10 ft) to neighbors
Border development, carport separate from the house
Number of parking spaces: 2
Number of floors: 2
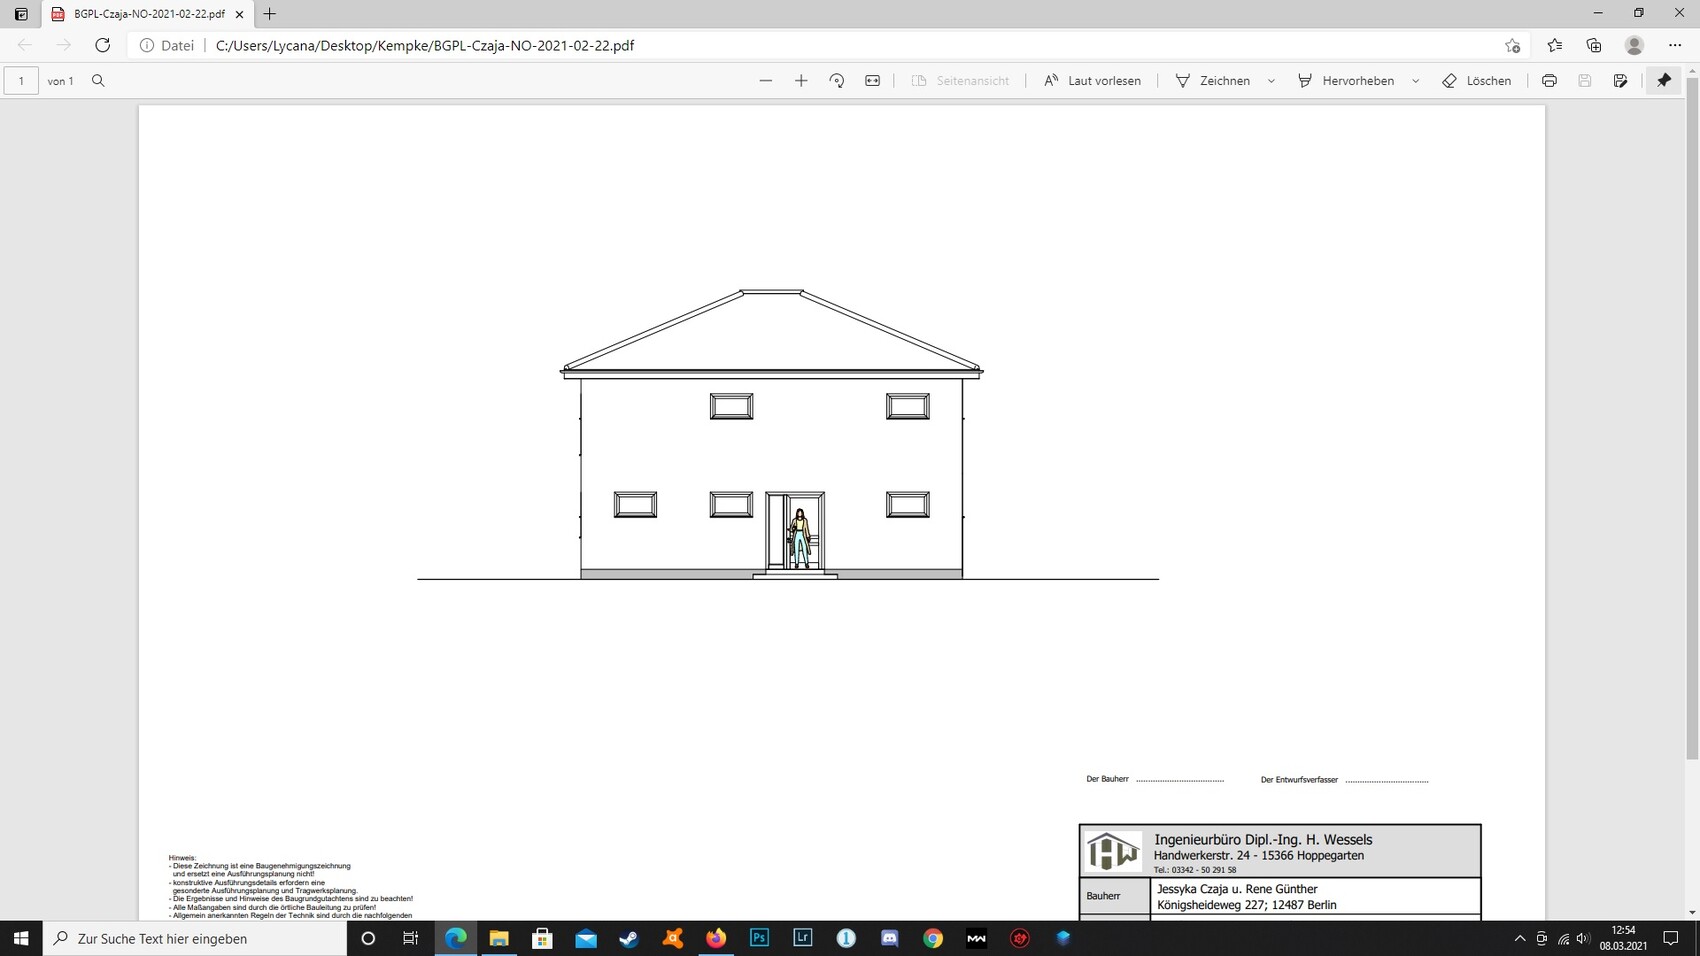
Roof type: shed roof / hip roof
Style: modern city villa
Orientation: southeast, due to the forest at the property boundary
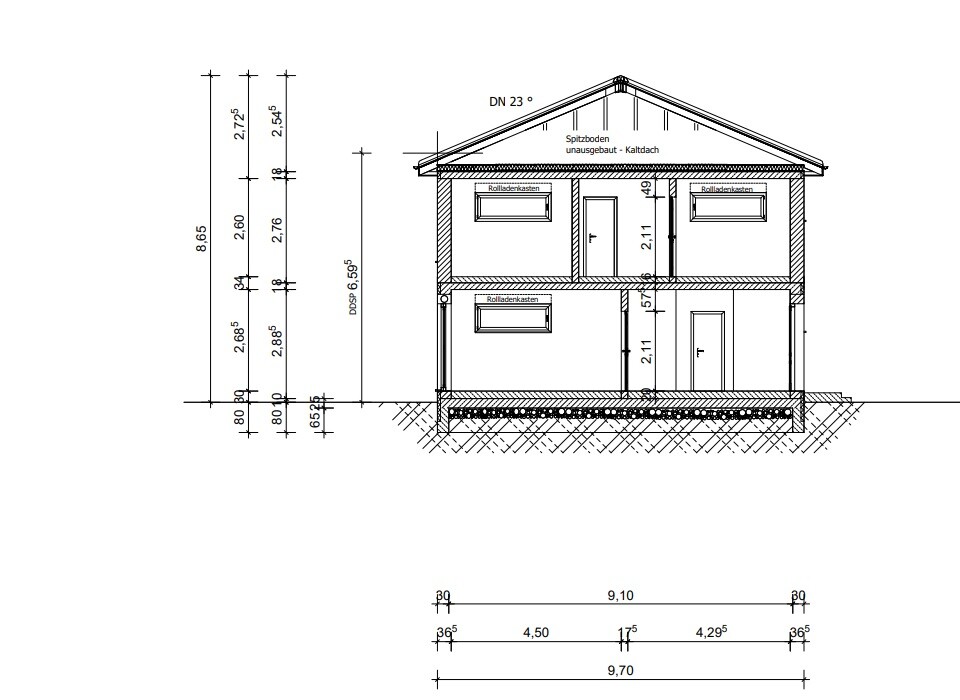
Maximum heights / limits: maximum 8.25 meters (27 ft), with some negotiation possible with the building authority according to § 34
Client Requirements
Style, roof type, building type
Basement, 2 full floors
Number of occupants, age: 2 persons aged 30 and 40, with outlook to +1
Space requirements on ground floor and upper floor: spacious living room desired
Office: family use or home office?
Overnight guests per year: regularly 2 children (6 and 9 years old)
Open or closed architecture: open
Conservative or modern construction: modern
Open kitchen with cooking island: open kitchen with island
Number of dining seats: one central dining table with 8 seats
Fireplace: probably not, as it makes less sense with KFW55 standard and heat pump with underfloor heating. Possibly an ethanol fireplace?
Music / stereo wall: home theater
Terrace: yes, facing south / southeast towards the forest
Garage, carport: 1 carport (6 x 5 meters (20 x 16 ft)) with two parking spaces planned at the border to the adjacent plot on the left
Utility garden, greenhouse: raised beds planned to the right of the house towards the street
House Design
Designed by:
- Do-it-Yourself / structural engineer
What do you especially like? Large living room with views of the forest
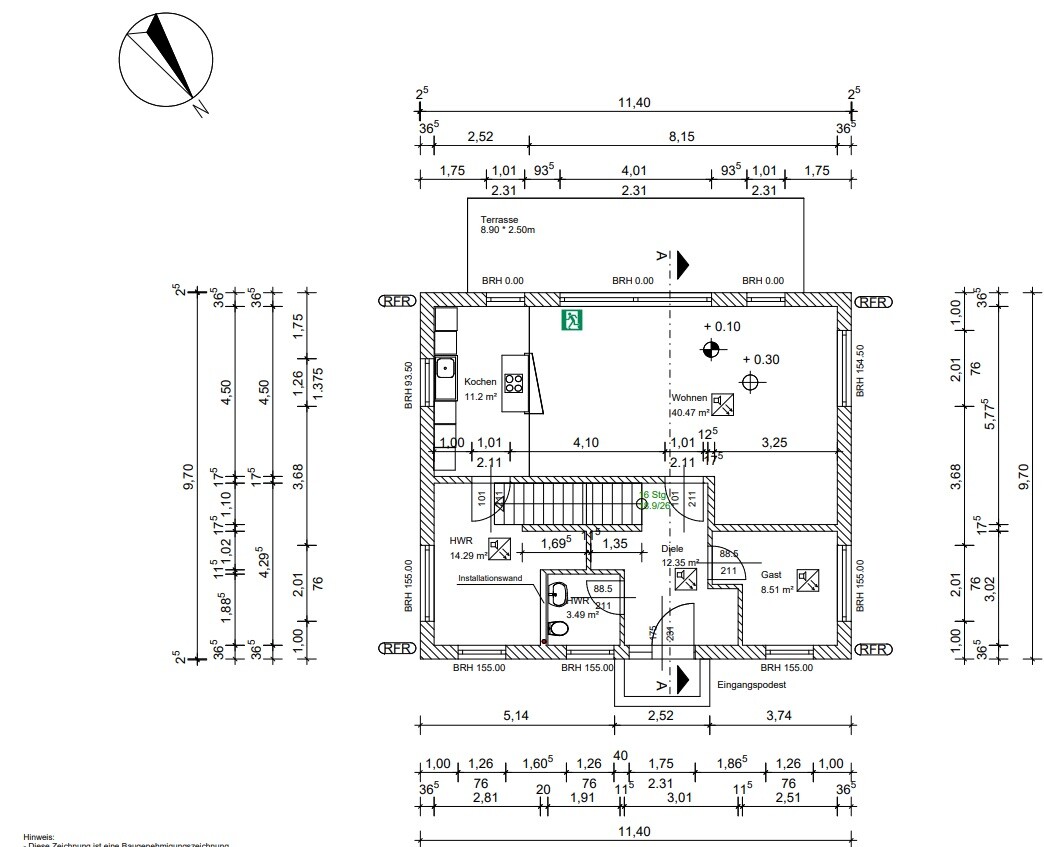
What do you dislike? Transition solution between hallway and living room; considering making it open after all.
Cost estimate according to architect/planner: 310,000
Personal price limit for house including equipment: 330,000
Preferred heating technology: air heat pump
If you have to give up something, which details or expansions?
So far, nothing found that could be omitted
Why is the design the way it is? For example:
It was important for us to have the largest possible living room facing the forest with large windows as well as an open kitchen. The rest was planned around this.
What is the most important/basic question about the floor plan in 130 characters?
Does the floor plan work as it is, or have we overlooked any essential points?
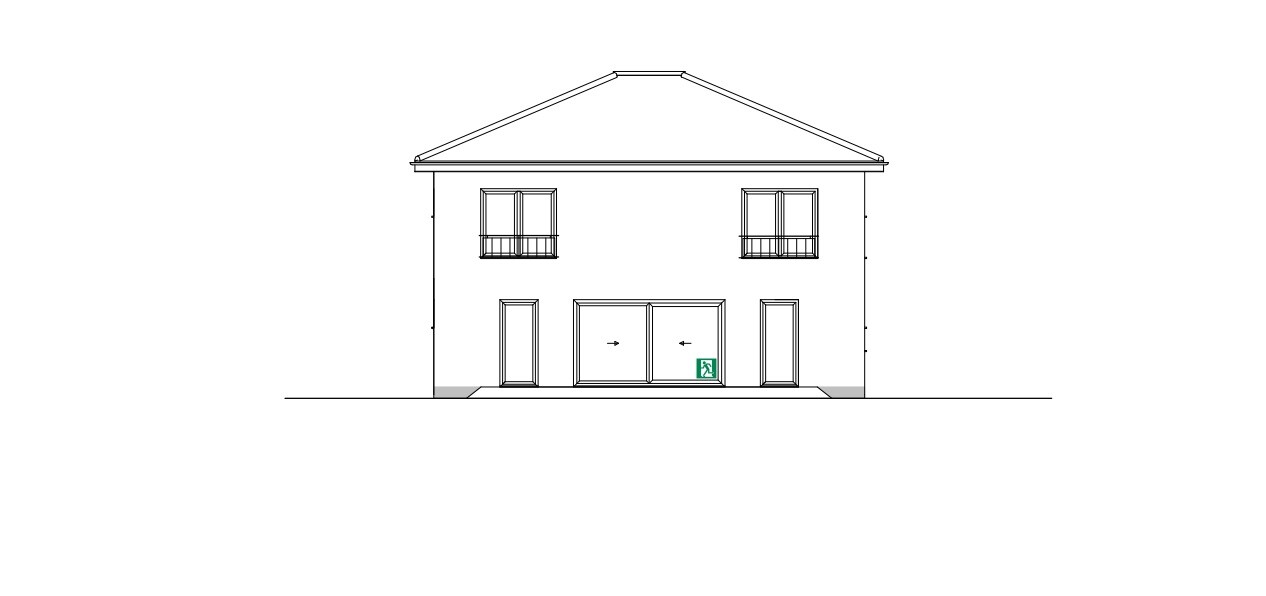
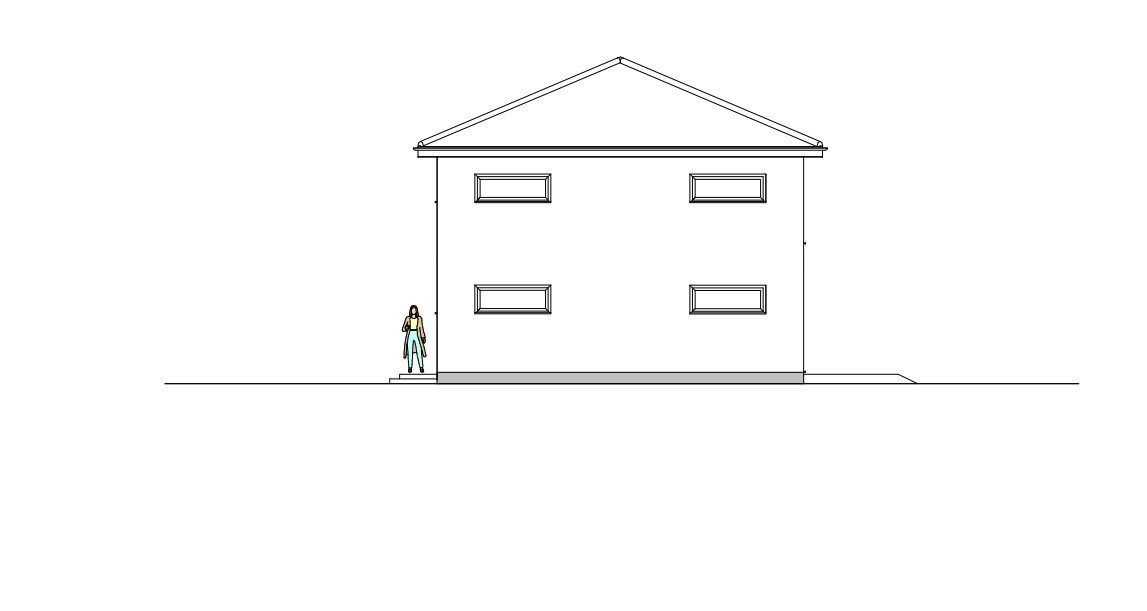
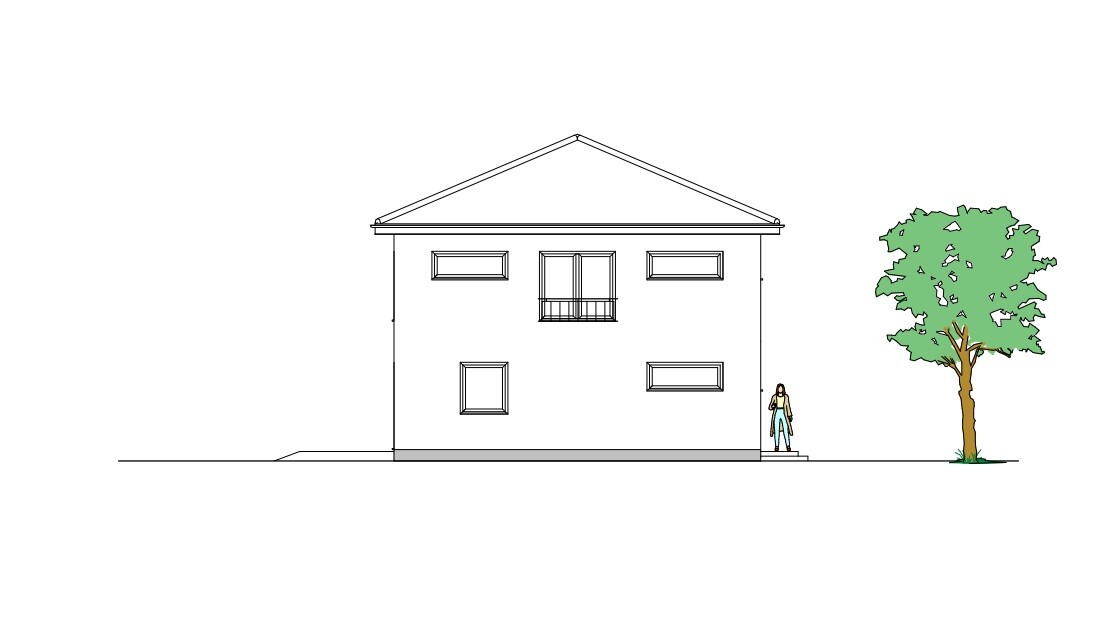
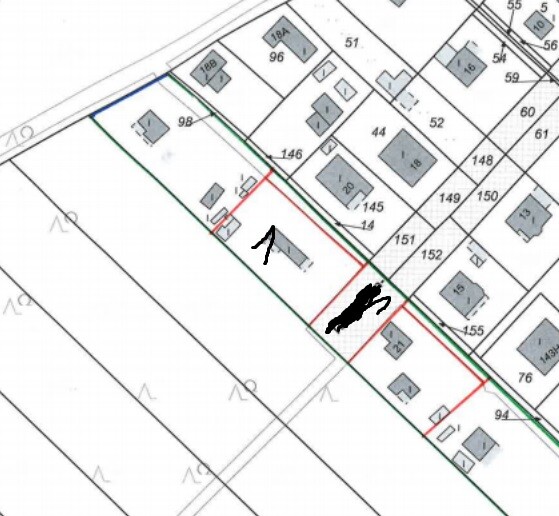
Plot size 819 sqm (8,815 sq ft), located in the southeast directly adjacent to the forest boundary.
In front of the plot is a small private road, and to the east a public road that ends in a dead end right in front of the property.
No slope
Floor area ratio 0.2
Building envelope, building line and boundary: 5 meters (16 ft) to the street, 3 meters (10 ft) to neighbors
Border development, carport separate from the house
Number of parking spaces: 2
Number of floors: 2
Roof type: shed roof / hip roof
Style: modern city villa
Orientation: southeast, due to the forest at the property boundary
Maximum heights / limits: maximum 8.25 meters (27 ft), with some negotiation possible with the building authority according to § 34
Client Requirements
Style, roof type, building type
Basement, 2 full floors
Number of occupants, age: 2 persons aged 30 and 40, with outlook to +1
Space requirements on ground floor and upper floor: spacious living room desired
Office: family use or home office?
Overnight guests per year: regularly 2 children (6 and 9 years old)
Open or closed architecture: open
Conservative or modern construction: modern
Open kitchen with cooking island: open kitchen with island
Number of dining seats: one central dining table with 8 seats
Fireplace: probably not, as it makes less sense with KFW55 standard and heat pump with underfloor heating. Possibly an ethanol fireplace?
Music / stereo wall: home theater
Terrace: yes, facing south / southeast towards the forest
Garage, carport: 1 carport (6 x 5 meters (20 x 16 ft)) with two parking spaces planned at the border to the adjacent plot on the left
Utility garden, greenhouse: raised beds planned to the right of the house towards the street
House Design
Designed by:
- Do-it-Yourself / structural engineer
What do you especially like? Large living room with views of the forest
What do you dislike? Transition solution between hallway and living room; considering making it open after all.
Cost estimate according to architect/planner: 310,000
Personal price limit for house including equipment: 330,000
Preferred heating technology: air heat pump
If you have to give up something, which details or expansions?
So far, nothing found that could be omitted
Why is the design the way it is? For example:
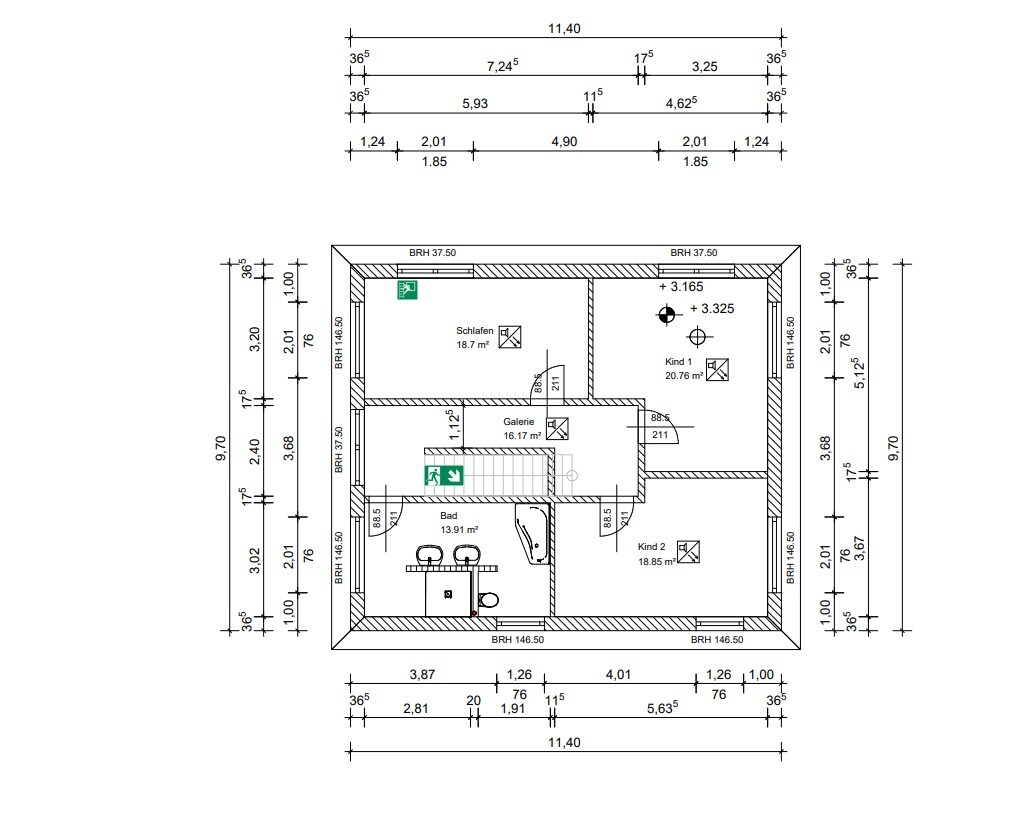
It was important for us to have the largest possible living room facing the forest with large windows as well as an open kitchen. The rest was planned around this.
What is the most important/basic question about the floor plan in 130 characters?
Does the floor plan work as it is, or have we overlooked any essential points?
Thank you for your suggestions. We have already increased the size of the strip windows to 88cm x 200cm (35 inches x 79 inches), but we are still waiting for the updated drawings. In children’s room 2, we are reconsidering installing a "standard" window. The house is located 8 meters (26 feet) from the edge of the forest, which consists of pine trees approximately 30 meters (98 feet) tall. Unfortunately, not much sunlight reaches the site there. The budget mentioned was only for the house itself, excluding any additional selections or upgrades. We have already received quotes from the builder as well as several comparison companies based on this budget. We are aware that the actual construction will incur significantly higher costs, and this has been taken into account.
11ant schrieb:
If you like the forest, why decorate its edge with a "city villa"?Is a green forest lodge with a gable roof more suitable? What do you think would be the "right" house for the edge of a forest?M
Myrna_Loy8 Mar 2021 20:05But if little light already comes into the house from the forest side, why plan the remaining windows to let in so little light?
Since the forest side faces south/southeast, we have planned large windows here. On the northwest side, the sun will not appear, so smaller strip windows were planned. As mentioned, these have already been changed to a height of 88cm (35 inches) with a width mostly around 2 meters (79 inches). I don’t consider that particularly small. We are still reconsidering the windows in the second children’s room. Apparently, we didn’t realize that these are just strip windows.
M
Myrna_Loy8 Mar 2021 20:15The north side also lets plenty of light into the rooms through large windows, just not glaringly bright. Continuous windows set at a sill height of 155cm (61 inches) will feel more like a basement room and let in even less light. At my height of 168cm (66 inches), I would only be able to see the lower window frame and have no view at all.

Lycana9 schrieb:
We have already increased the strip windows to 88 x 200 cm (35 x 79 inches), but we are still waiting for the new drawings. In the second children's room, we are reconsidering a "standard" window. The house is located 8 meters (26 feet) from the edge of the forest. This means about 30-meter (98-foot) tall pine trees. Unfortunately, not much sunlight comes through there. Well, one has to put "increased" in quotes here, since an adult sitting down has their view fully blocked by the window sill, and for a primary school child, such a window is positioned entirely above head height. Increasing the size from 76 to 88 cm (30 to 35 inches) doesn’t really make a significant difference. Comments like "window like in a basement" or even "cell window" are still entirely appropriate. Especially when you expect so little natural light, I wouldn’t want to reduce it even more. These kinds of windows are really only suitable for bathrooms, where otherwise you’d be on display in the shower. They’re no longer permitted in German prisons. You could tape off your current windows to simulate that.
Lycana9 schrieb:
Would a green forester’s house with a gable roof be more fitting? What, in your opinion, would be the "right" house for a property at the edge of a forest? The forester’s house Falkenau fits well in Küblach, so you don’t need to copy that. But a city villa right at the forest edge is really pushing it. Just a bit more "restraint" would be advisable.
https://www.instagram.com/11antgmxde/
https://www.linkedin.com/company/bauen-jetzt/
Similar topics