
ᐅ Floor Plan Design for a 180 sqm Urban Villa on the Edge of a Forest
Created on: 8 Mar 2021 13:07
L
Lycana9
Development Plan / Restrictions
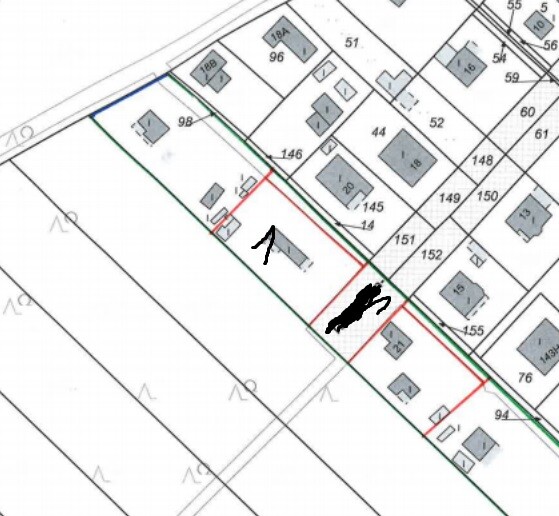
Plot size 819 sqm (8,815 sq ft), located in the southeast directly adjacent to the forest boundary.
In front of the plot is a small private road, and to the east a public road that ends in a dead end right in front of the property.
No slope
Floor area ratio 0.2
Building envelope, building line and boundary: 5 meters (16 ft) to the street, 3 meters (10 ft) to neighbors
Border development, carport separate from the house
Number of parking spaces: 2
Number of floors: 2
Roof type: shed roof / hip roof
Style: modern city villa
Orientation: southeast, due to the forest at the property boundary
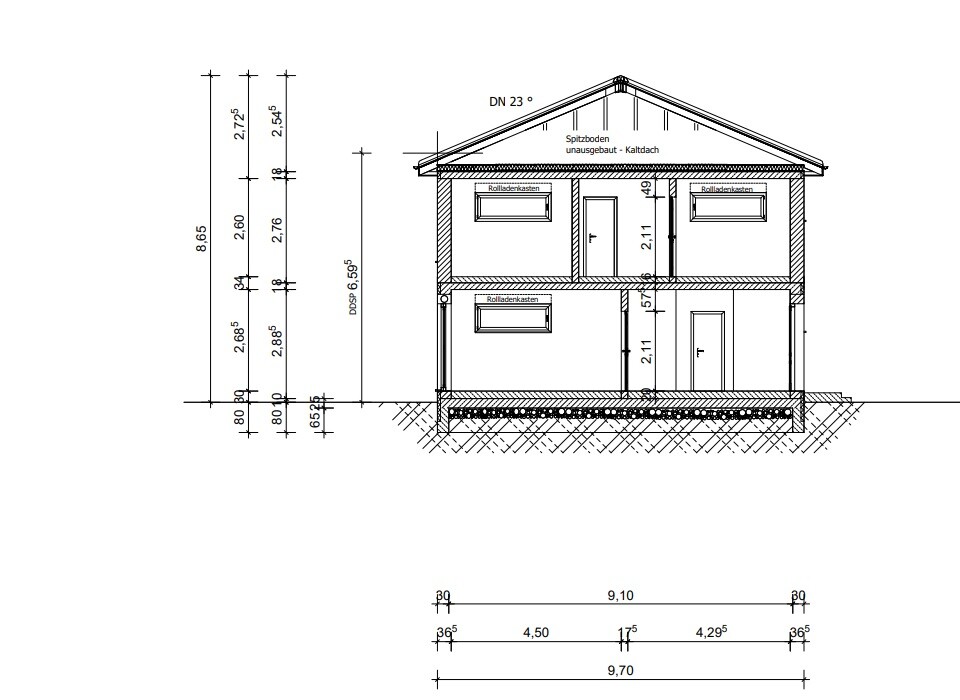
Maximum heights / limits: maximum 8.25 meters (27 ft), with some negotiation possible with the building authority according to § 34
Client Requirements
Style, roof type, building type
Basement, 2 full floors
Number of occupants, age: 2 persons aged 30 and 40, with outlook to +1
Space requirements on ground floor and upper floor: spacious living room desired
Office: family use or home office?
Overnight guests per year: regularly 2 children (6 and 9 years old)
Open or closed architecture: open
Conservative or modern construction: modern
Open kitchen with cooking island: open kitchen with island
Number of dining seats: one central dining table with 8 seats
Fireplace: probably not, as it makes less sense with KFW55 standard and heat pump with underfloor heating. Possibly an ethanol fireplace?
Music / stereo wall: home theater
Terrace: yes, facing south / southeast towards the forest
Garage, carport: 1 carport (6 x 5 meters (20 x 16 ft)) with two parking spaces planned at the border to the adjacent plot on the left
Utility garden, greenhouse: raised beds planned to the right of the house towards the street
House Design
Designed by:
- Do-it-Yourself / structural engineer
What do you especially like? Large living room with views of the forest
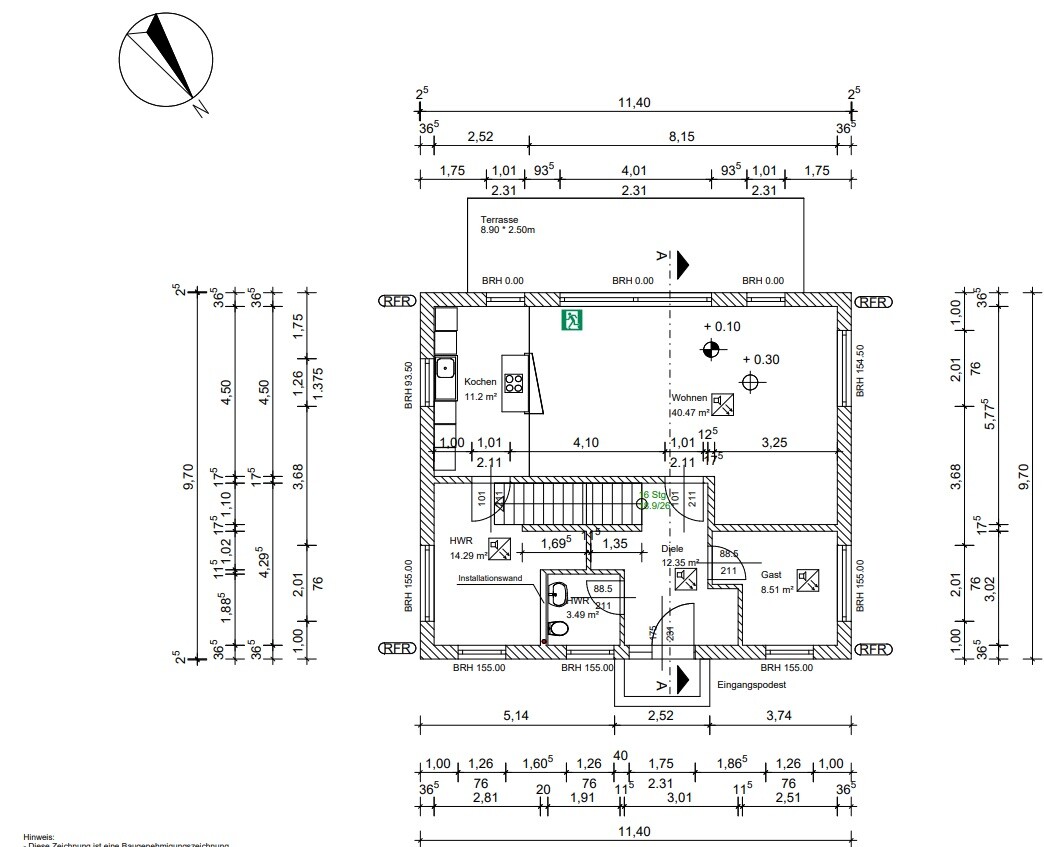
What do you dislike? Transition solution between hallway and living room; considering making it open after all.
Cost estimate according to architect/planner: 310,000
Personal price limit for house including equipment: 330,000
Preferred heating technology: air heat pump
If you have to give up something, which details or expansions?
So far, nothing found that could be omitted
Why is the design the way it is? For example:
It was important for us to have the largest possible living room facing the forest with large windows as well as an open kitchen. The rest was planned around this.
What is the most important/basic question about the floor plan in 130 characters?
Does the floor plan work as it is, or have we overlooked any essential points?
Plot size 819 sqm (8,815 sq ft), located in the southeast directly adjacent to the forest boundary.
In front of the plot is a small private road, and to the east a public road that ends in a dead end right in front of the property.
No slope
Floor area ratio 0.2
Building envelope, building line and boundary: 5 meters (16 ft) to the street, 3 meters (10 ft) to neighbors
Border development, carport separate from the house
Number of parking spaces: 2
Number of floors: 2
Roof type: shed roof / hip roof
Style: modern city villa
Orientation: southeast, due to the forest at the property boundary
Maximum heights / limits: maximum 8.25 meters (27 ft), with some negotiation possible with the building authority according to § 34
Client Requirements
Style, roof type, building type
Basement, 2 full floors
Number of occupants, age: 2 persons aged 30 and 40, with outlook to +1
Space requirements on ground floor and upper floor: spacious living room desired
Office: family use or home office?
Overnight guests per year: regularly 2 children (6 and 9 years old)
Open or closed architecture: open
Conservative or modern construction: modern
Open kitchen with cooking island: open kitchen with island
Number of dining seats: one central dining table with 8 seats
Fireplace: probably not, as it makes less sense with KFW55 standard and heat pump with underfloor heating. Possibly an ethanol fireplace?
Music / stereo wall: home theater
Terrace: yes, facing south / southeast towards the forest
Garage, carport: 1 carport (6 x 5 meters (20 x 16 ft)) with two parking spaces planned at the border to the adjacent plot on the left
Utility garden, greenhouse: raised beds planned to the right of the house towards the street
House Design
Designed by:
- Do-it-Yourself / structural engineer
What do you especially like? Large living room with views of the forest
What do you dislike? Transition solution between hallway and living room; considering making it open after all.
Cost estimate according to architect/planner: 310,000
Personal price limit for house including equipment: 330,000
Preferred heating technology: air heat pump
If you have to give up something, which details or expansions?
So far, nothing found that could be omitted
Why is the design the way it is? For example:
It was important for us to have the largest possible living room facing the forest with large windows as well as an open kitchen. The rest was planned around this.
What is the most important/basic question about the floor plan in 130 characters?
Does the floor plan work as it is, or have we overlooked any essential points?

KEVST schrieb:
Budget is too low.The budget is FAR too low!
icandoit schrieb:
I’m currently thinking about whether it’s reasonable to give a child a window like this or if the environmental impact is more important. Children enjoy the cool arrow-slit windows when they are little for playing knights, and as light-sensitive teenagers, they don’t have to lower the blinds as much. When it comes to the environmental impact, I guess you’re only supposed to have vegan children anyway *LOL*
https://www.instagram.com/11antgmxde/
https://www.linkedin.com/company/bauen-jetzt/
I would also try furnishing it. There is a lot of space left over, but that will have to be cut due to the budget. The staircase location is very inconvenient in this regard.
Personally, I cannot understand the orientation of the site plan with the small forest to the southeast.
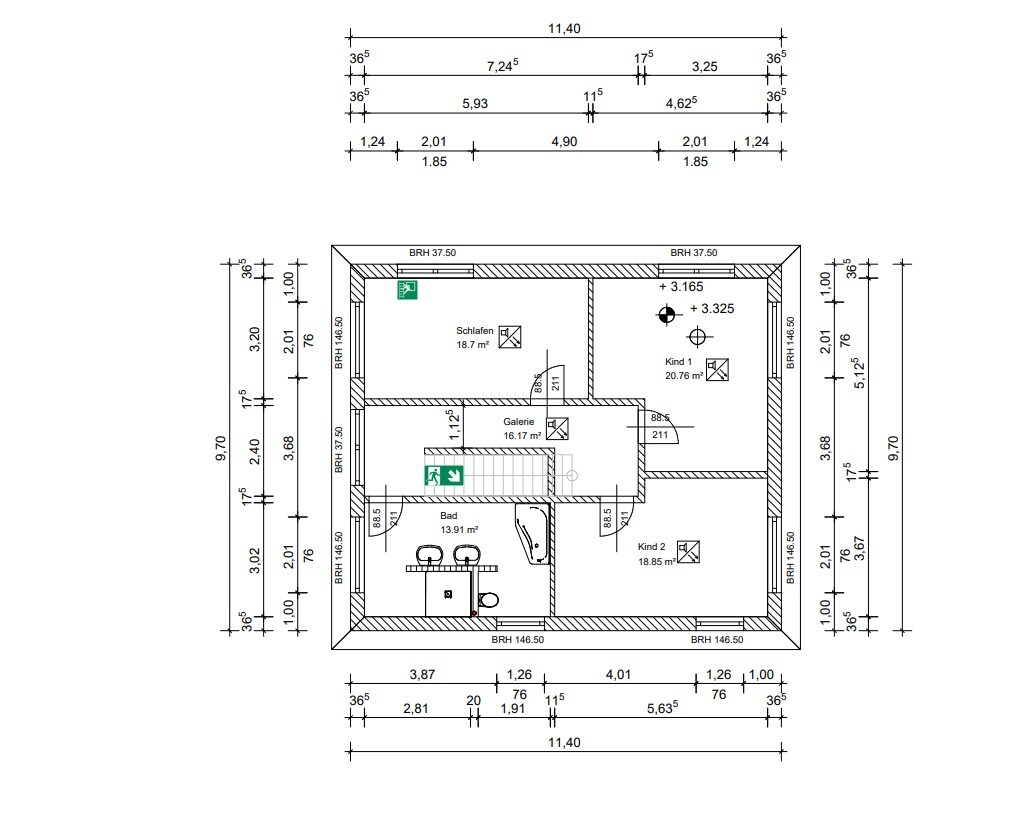
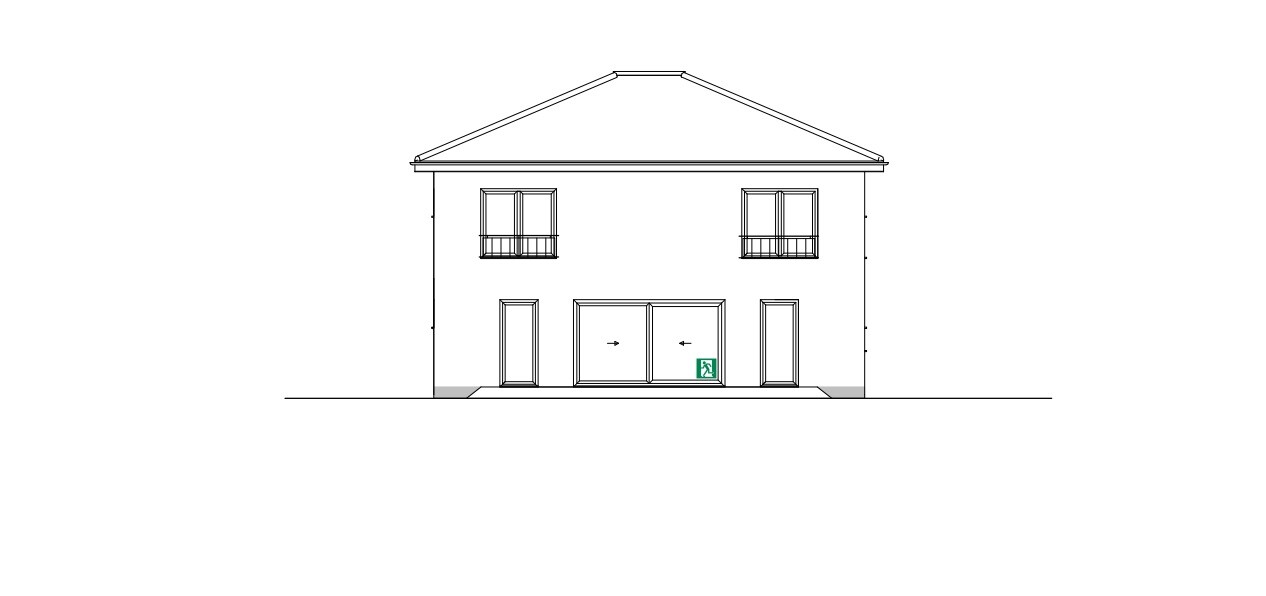
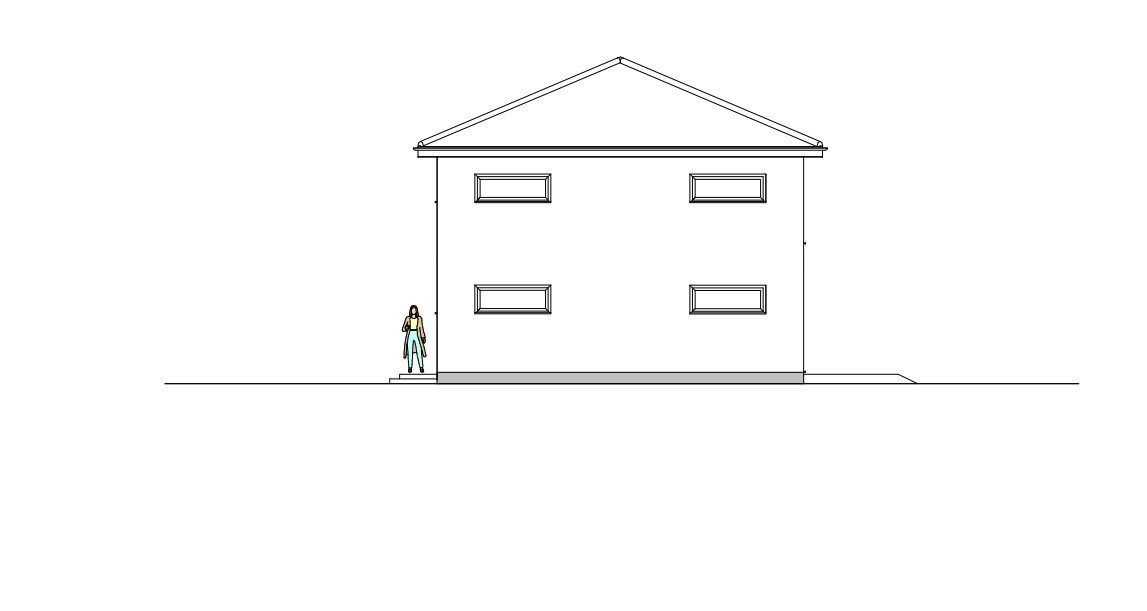
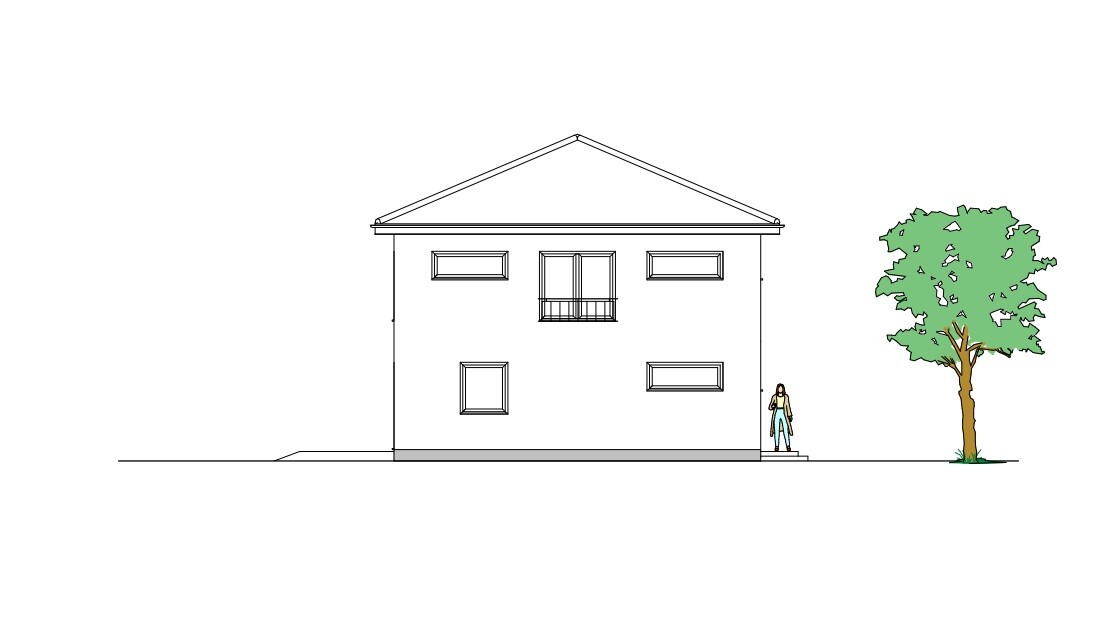
Strip windows are not suitable for children's rooms and also do not look good in the overall design of the house.
Personally, I cannot understand the orientation of the site plan with the small forest to the southeast.
Strip windows are not suitable for children's rooms and also do not look good in the overall design of the house.

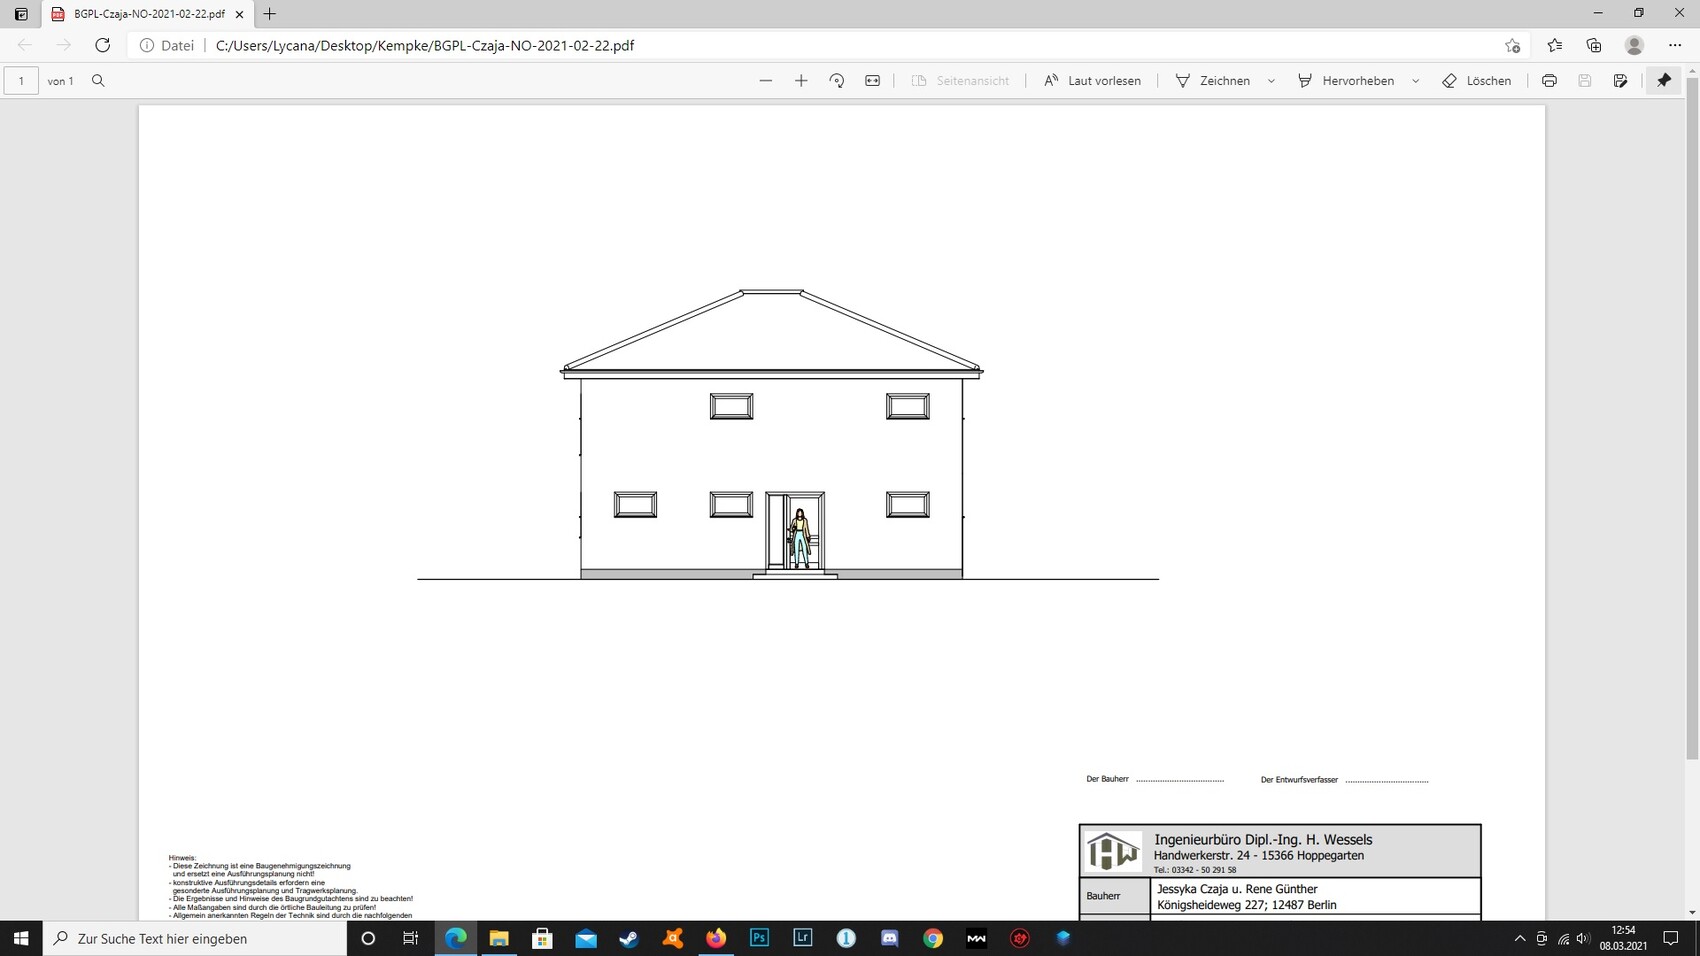
I reviewed the elevations again: almost all the windows have high sills... don’t overdo it with light strips. They don’t make a house modern. Their purpose is to let in additional light in situations where dense development cannot ensure privacy, for example in bathrooms or as secondary windows. They are less suitable for living areas or common rooms.
M
Myrna_Loy8 Mar 2021 16:21No facade has a harmonious design. The street-facing side features three different types of windows without any discernible structural concept. I believe you really need a professional to assist you with the design process, especially considering your relatively small budget. Others have already commented enough on the unfortunate window solutions and the south-facing bedrooms.