
ᐅ Floor Plan Design for a 180 sqm Urban Villa on the Edge of a Forest
Created on: 8 Mar 2021 13:07
L
Lycana9
Development Plan / Restrictions
Plot size 819 sqm (8,815 sq ft), located in the southeast directly adjacent to the forest boundary.
In front of the plot is a small private road, and to the east a public road that ends in a dead end right in front of the property.
No slope
Floor area ratio 0.2
Building envelope, building line and boundary: 5 meters (16 ft) to the street, 3 meters (10 ft) to neighbors
Border development, carport separate from the house
Number of parking spaces: 2
Number of floors: 2
Roof type: shed roof / hip roof
Style: modern city villa
Orientation: southeast, due to the forest at the property boundary
Maximum heights / limits: maximum 8.25 meters (27 ft), with some negotiation possible with the building authority according to § 34
Client Requirements
Style, roof type, building type
Basement, 2 full floors
Number of occupants, age: 2 persons aged 30 and 40, with outlook to +1
Space requirements on ground floor and upper floor: spacious living room desired
Office: family use or home office?
Overnight guests per year: regularly 2 children (6 and 9 years old)
Open or closed architecture: open
Conservative or modern construction: modern
Open kitchen with cooking island: open kitchen with island
Number of dining seats: one central dining table with 8 seats
Fireplace: probably not, as it makes less sense with KFW55 standard and heat pump with underfloor heating. Possibly an ethanol fireplace?
Music / stereo wall: home theater
Terrace: yes, facing south / southeast towards the forest
Garage, carport: 1 carport (6 x 5 meters (20 x 16 ft)) with two parking spaces planned at the border to the adjacent plot on the left
Utility garden, greenhouse: raised beds planned to the right of the house towards the street
House Design
Designed by:
- Do-it-Yourself / structural engineer
What do you especially like? Large living room with views of the forest
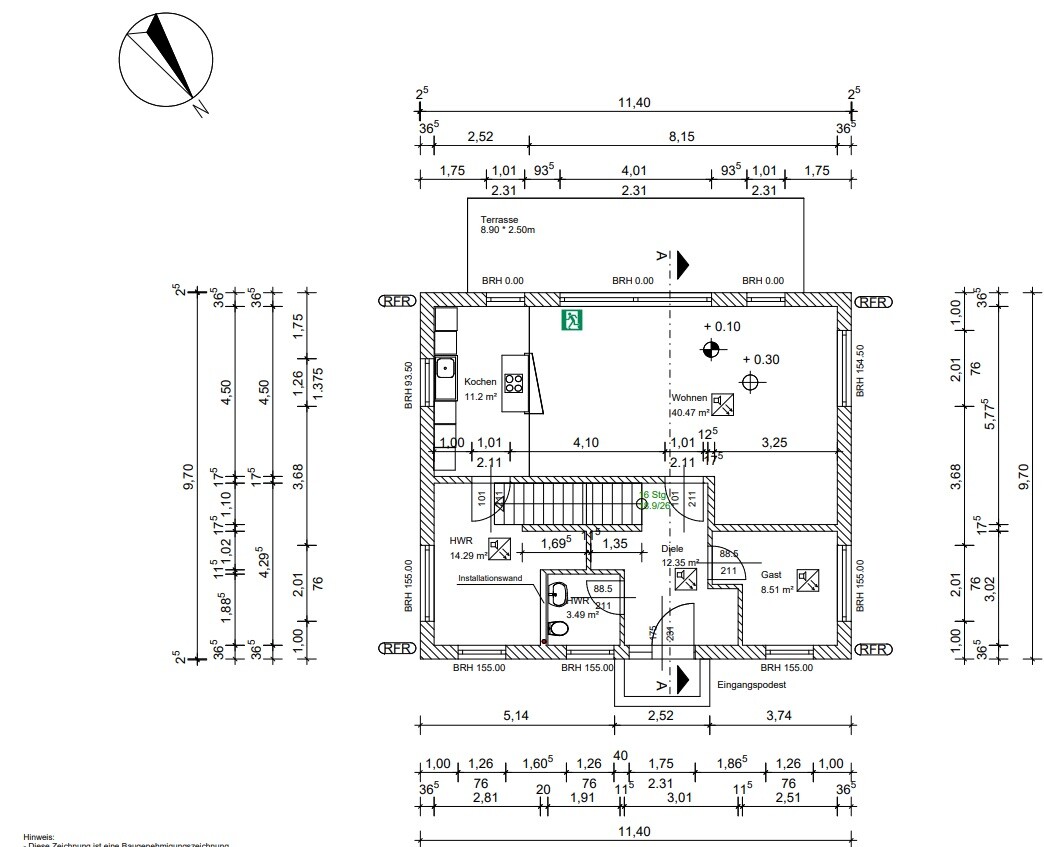
What do you dislike? Transition solution between hallway and living room; considering making it open after all.
Cost estimate according to architect/planner: 310,000
Personal price limit for house including equipment: 330,000
Preferred heating technology: air heat pump
If you have to give up something, which details or expansions?
So far, nothing found that could be omitted
Why is the design the way it is? For example:
It was important for us to have the largest possible living room facing the forest with large windows as well as an open kitchen. The rest was planned around this.
What is the most important/basic question about the floor plan in 130 characters?
Does the floor plan work as it is, or have we overlooked any essential points?
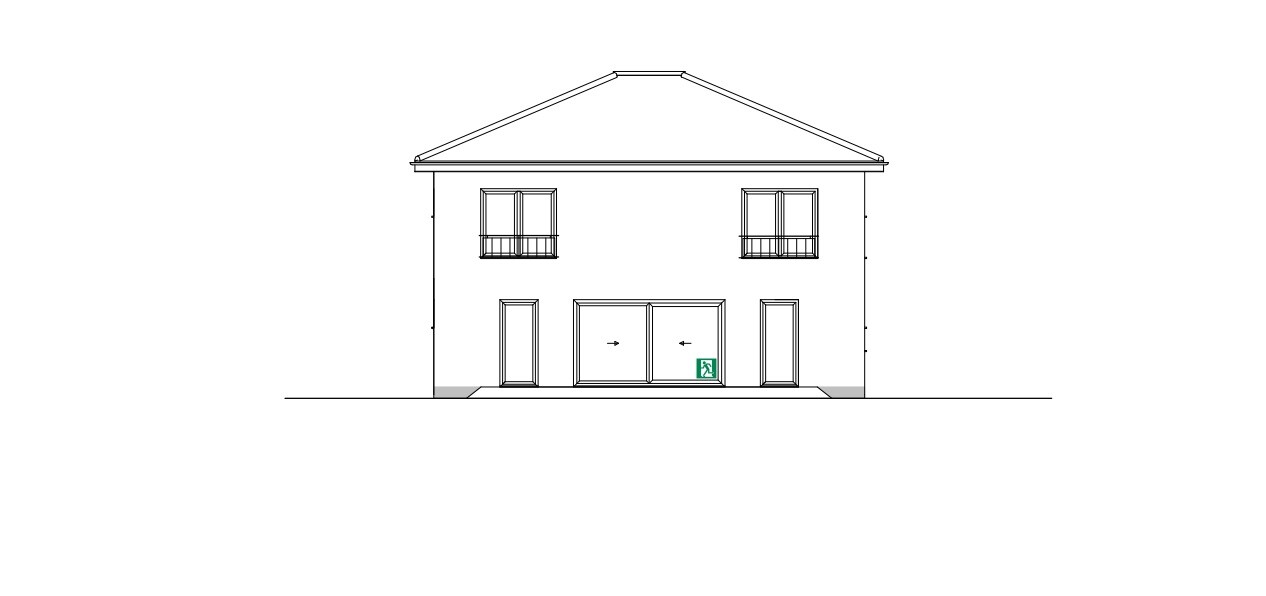
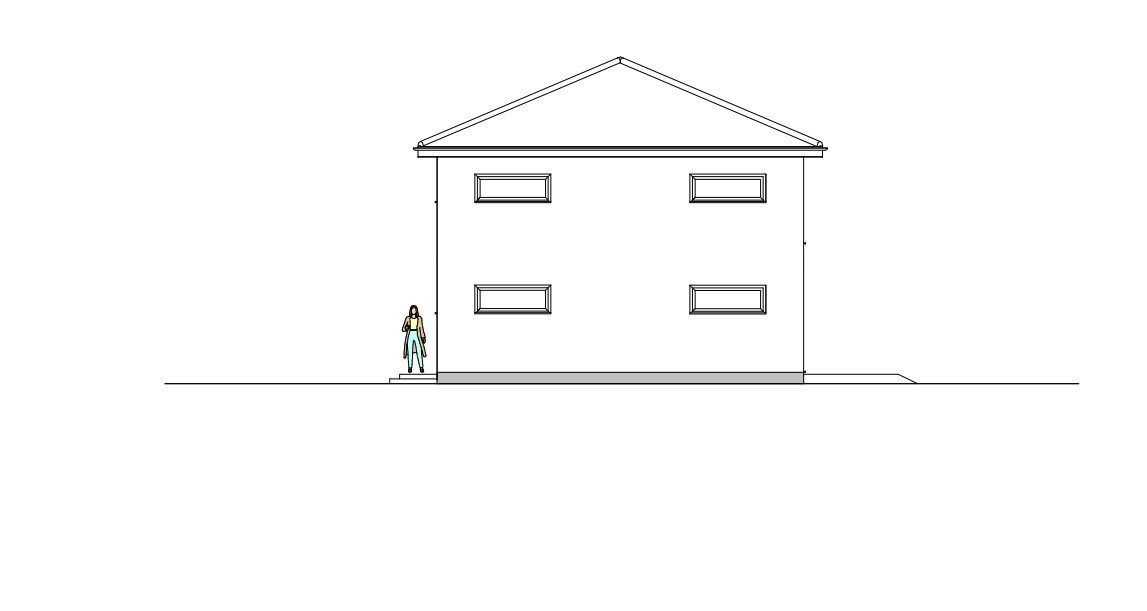
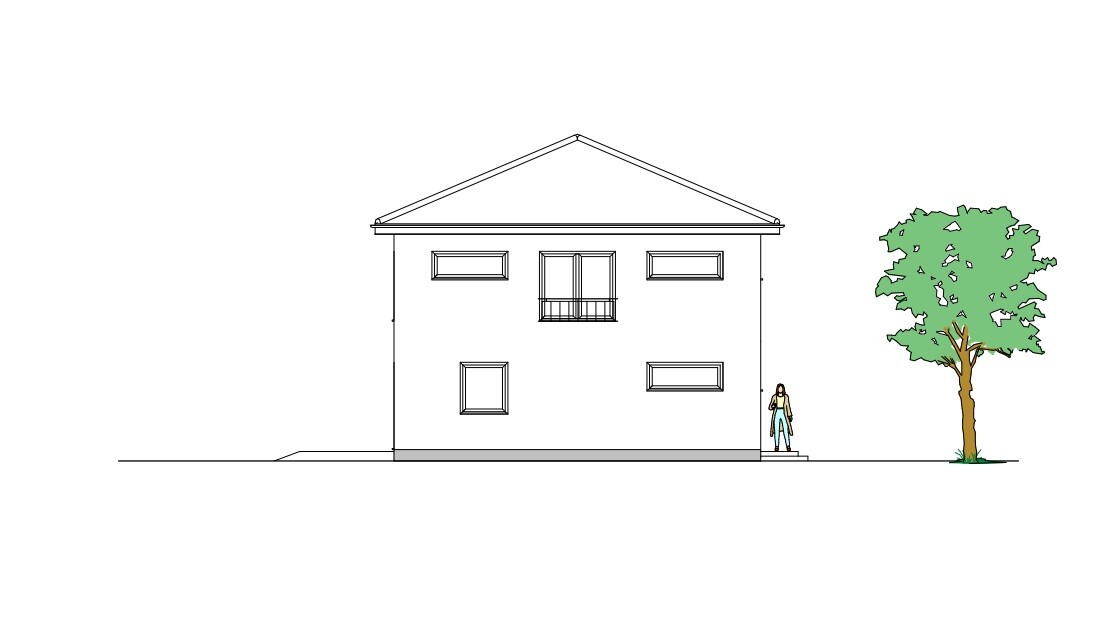
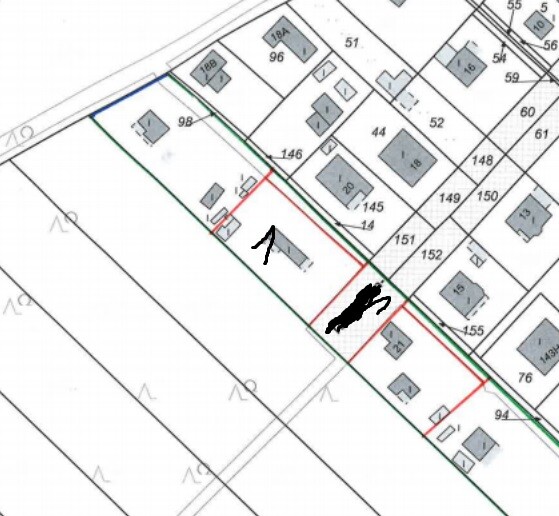
Plot size 819 sqm (8,815 sq ft), located in the southeast directly adjacent to the forest boundary.
In front of the plot is a small private road, and to the east a public road that ends in a dead end right in front of the property.
No slope
Floor area ratio 0.2
Building envelope, building line and boundary: 5 meters (16 ft) to the street, 3 meters (10 ft) to neighbors
Border development, carport separate from the house
Number of parking spaces: 2
Number of floors: 2
Roof type: shed roof / hip roof
Style: modern city villa
Orientation: southeast, due to the forest at the property boundary
Maximum heights / limits: maximum 8.25 meters (27 ft), with some negotiation possible with the building authority according to § 34
Client Requirements
Style, roof type, building type
Basement, 2 full floors
Number of occupants, age: 2 persons aged 30 and 40, with outlook to +1
Space requirements on ground floor and upper floor: spacious living room desired
Office: family use or home office?
Overnight guests per year: regularly 2 children (6 and 9 years old)
Open or closed architecture: open
Conservative or modern construction: modern
Open kitchen with cooking island: open kitchen with island
Number of dining seats: one central dining table with 8 seats
Fireplace: probably not, as it makes less sense with KFW55 standard and heat pump with underfloor heating. Possibly an ethanol fireplace?
Music / stereo wall: home theater
Terrace: yes, facing south / southeast towards the forest
Garage, carport: 1 carport (6 x 5 meters (20 x 16 ft)) with two parking spaces planned at the border to the adjacent plot on the left
Utility garden, greenhouse: raised beds planned to the right of the house towards the street
House Design
Designed by:
- Do-it-Yourself / structural engineer
What do you especially like? Large living room with views of the forest
What do you dislike? Transition solution between hallway and living room; considering making it open after all.
Cost estimate according to architect/planner: 310,000
Personal price limit for house including equipment: 330,000
Preferred heating technology: air heat pump
If you have to give up something, which details or expansions?
So far, nothing found that could be omitted
Why is the design the way it is? For example:
It was important for us to have the largest possible living room facing the forest with large windows as well as an open kitchen. The rest was planned around this.
What is the most important/basic question about the floor plan in 130 characters?
Does the floor plan work as it is, or have we overlooked any essential points?


K1300S schrieb:
Just a quick question here: Are there also forest (edge) villas? Yes. Of course, not as a trendy term in the catalog.
https://www.instagram.com/11antgmxde/
https://www.linkedin.com/company/bauen-jetzt/

K1300S schrieb:
Just a question here: Does a forest (edge) villa exist? 😀In classic style
And in modern style
Preferably by a lake ;-)
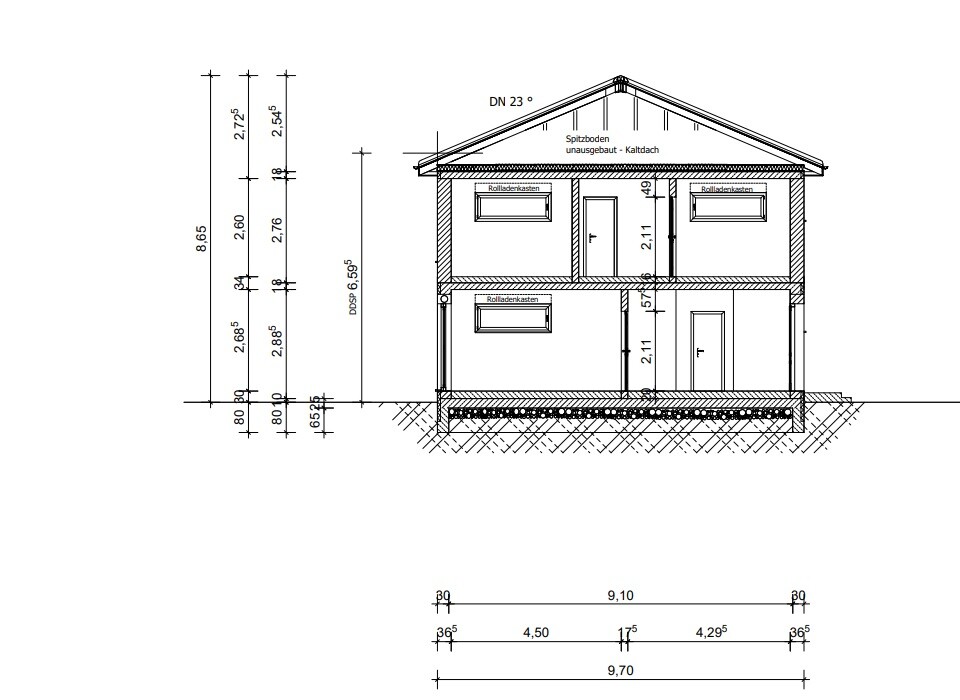
Hmm, is the modern version necessarily better? Basement with a lower ground floor, attic with a view but hardly any standing height. Does anyone have further comments on the floor plan? Apart from the fact that the windows on the upper floor’s north side should be a bit larger.
M
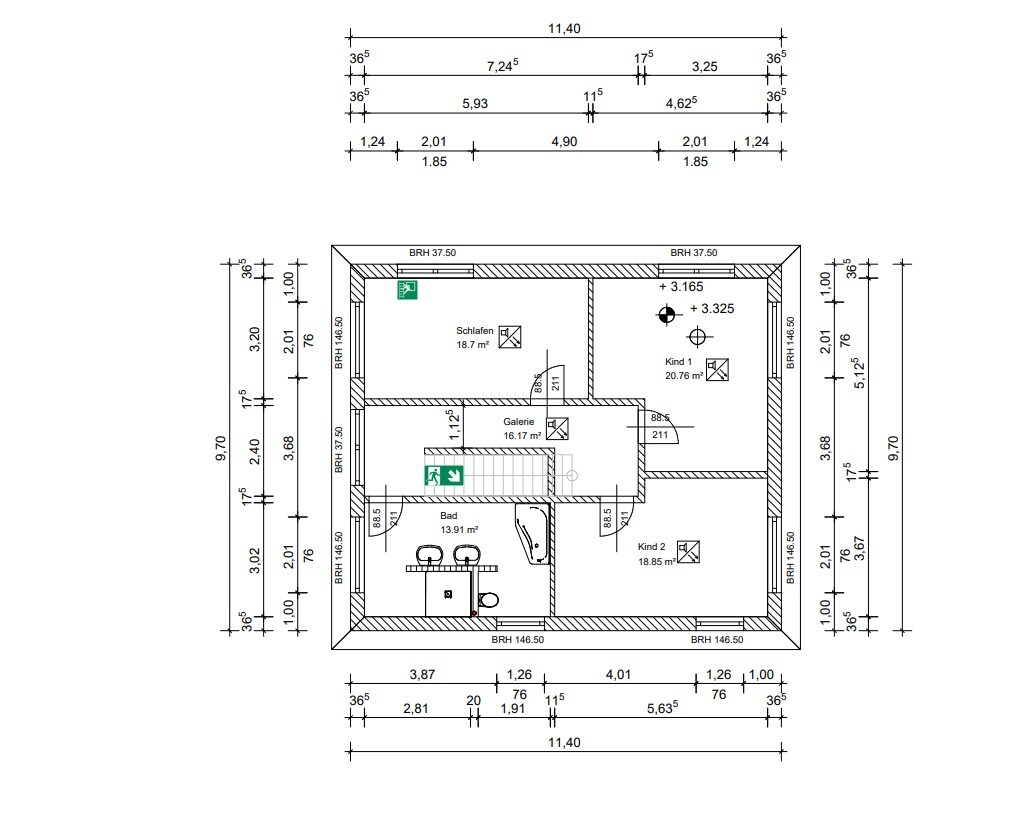
Myrna_Loy8 Mar 2021 21:25Where to start... Try furnishing the rooms on the upper floor first. For example, I don’t see how you plan to arrange a master bedroom in Bedroom 1.
The ground floor is the typical open-plan living space you often see nowadays, with the usual layout that only allows for a certain type of furnishing and shows everything at a glance.
The ground floor is the typical open-plan living space you often see nowadays, with the usual layout that only allows for a certain type of furnishing and shows everything at a glance.
I would suggest reworking the orientation of the rooms, especially on the upper floor. The plot would suit a long, narrow house.
I would place the master bedroom in the northwest (to be away from the street and therefore quieter). Both children’s rooms should face southwest with nice windows overlooking the forest. The bathroom and dressing room could be in the northeast. The ground floor will work out fine as well. I’ll sketch something tomorrow.
I would place the master bedroom in the northwest (to be away from the street and therefore quieter). Both children’s rooms should face southwest with nice windows overlooking the forest. The bathroom and dressing room could be in the northeast. The ground floor will work out fine as well. I’ll sketch something tomorrow.