
Z
Zweithaus6 Mar 2021 21:27Hello, I would appreciate your opinions!
Site Plan/Restrictions
Plot size
No slope
Number of parking spaces: 2
Number of floors: 1
Roof type: hipped roof, 25°
Architectural style: modern
Orientation: west
Client Requirements
No basement
Number of occupants, ages: 3 (37, 37, 2)
Space requirement: 110–120 sqm (1184–1292 sq ft)
Small home office
No overnight guests per year
Open layout
Modern construction
Open kitchen with island: yes
Number of dining seats: 6–8
No fireplace
No music/stereo wall
Covered terrace
Double carport with storage room
House Design
Planned by: myself
Price estimate by architect/designer: none
Personal budget limit for house including equipment: 300,000
Preferred heating system: gas
If you have to give up something, which details/features
-can be given up: none
-can’t be given up: terrace
[U]Why is the design like it is now?
First draft
What is the most important/basic question about the floor plan in 130 characters?
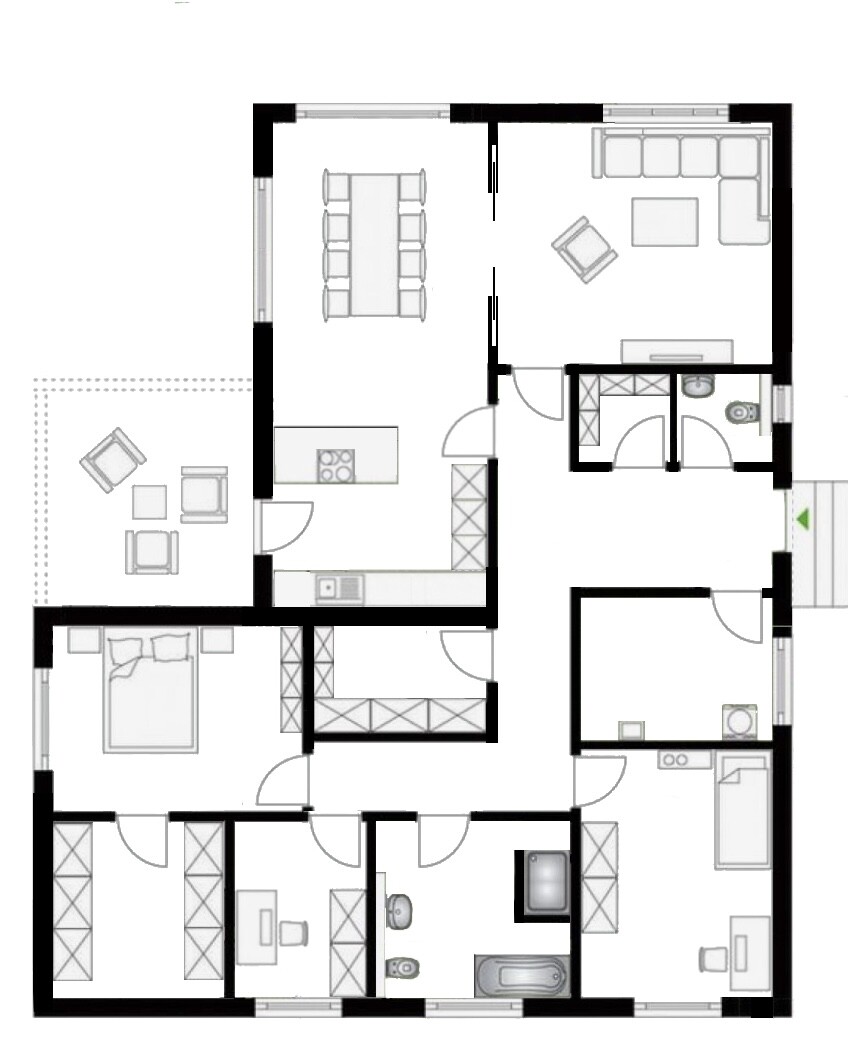
I need experience-based feedback. The kitchen is planned at 3.2 x 7.5 m (10.5 x 24.6 ft). The living room is 3 x 4 m (9.8 x 13.1 ft).[ /U]
The front door is facing north!
Site Plan/Restrictions
Plot size
No slope
Number of parking spaces: 2
Number of floors: 1
Roof type: hipped roof, 25°
Architectural style: modern
Orientation: west
Client Requirements
No basement
Number of occupants, ages: 3 (37, 37, 2)
Space requirement: 110–120 sqm (1184–1292 sq ft)
Small home office
No overnight guests per year
Open layout
Modern construction
Open kitchen with island: yes
Number of dining seats: 6–8
No fireplace
No music/stereo wall
Covered terrace
Double carport with storage room
House Design
Planned by: myself
Price estimate by architect/designer: none
Personal budget limit for house including equipment: 300,000
Preferred heating system: gas
If you have to give up something, which details/features
-can be given up: none
-can’t be given up: terrace
[U]Why is the design like it is now?
First draft
What is the most important/basic question about the floor plan in 130 characters?
I need experience-based feedback. The kitchen is planned at 3.2 x 7.5 m (10.5 x 24.6 ft). The living room is 3 x 4 m (9.8 x 13.1 ft).[ /U]
The front door is facing north!

Hello, welcome to the forum,
could you please add the dimensions to the floor plan?
What I notice is that the children's room and the hallway are larger than the living room, is that intentional,
and the bedroom is on the south side, no one is there all day and in the evening it gets very warm,
where are the terrace and garden planned?
could you please add the dimensions to the floor plan?
What I notice is that the children's room and the hallway are larger than the living room, is that intentional,
and the bedroom is on the south side, no one is there all day and in the evening it gets very warm,
where are the terrace and garden planned?
Z
Zweithaus6 Mar 2021 22:49Hello,
The plan is to have a covered terrace next to the kitchen, which results in the L-shape and the bedroom facing south.
I am open to suggestions.
Here are the initial rough dimensions:
Cooking / Dining 3.2 x 7.5 m (10.5 x 24.6 ft)
Living 3 x 4 m (9.8 x 13.1 ft)
Child’s room 3.8 x 2.8 m (12.5 x 9.2 ft)
Bathroom 2.8 x 3 m (9.2 x 9.8 ft)
Utility room 2.8 x 2.1 m (9.2 x 6.9 ft)
Office 2.2 x 2.8 m (7.2 x 9.2 ft)
Walk-in closet 2.5 x 2.8 m (8.2 x 9.2 ft)
Bedroom 3.5 x 3 m (11.5 x 9.8 ft)
I think the child’s room is challenging to plan in terms of size, especially since the child should sleep there in summer when we are still sitting outside in the evening.
The hallway is planned to be 1.2 m (3.9 ft) wide throughout.
The plan is to have a covered terrace next to the kitchen, which results in the L-shape and the bedroom facing south.
I am open to suggestions.
Here are the initial rough dimensions:
Cooking / Dining 3.2 x 7.5 m (10.5 x 24.6 ft)
Living 3 x 4 m (9.8 x 13.1 ft)
Child’s room 3.8 x 2.8 m (12.5 x 9.2 ft)
Bathroom 2.8 x 3 m (9.2 x 9.8 ft)
Utility room 2.8 x 2.1 m (9.2 x 6.9 ft)
Office 2.2 x 2.8 m (7.2 x 9.2 ft)
Walk-in closet 2.5 x 2.8 m (8.2 x 9.2 ft)
Bedroom 3.5 x 3 m (11.5 x 9.8 ft)
I think the child’s room is challenging to plan in terms of size, especially since the child should sleep there in summer when we are still sitting outside in the evening.
The hallway is planned to be 1.2 m (3.9 ft) wide throughout.
Z
Zweithaus6 Mar 2021 22:52Oh, I see... the entrance area is planned to be 1.5m wide (5 feet).
I’m unsure whether 3.2m (10.5 feet) width will be enough for the dining area and if the living room might be too small. However, for cost reasons, I don’t want to plan it larger.
I’m unsure whether 3.2m (10.5 feet) width will be enough for the dining area and if the living room might be too small. However, for cost reasons, I don’t want to plan it larger.
icandoit schrieb:
I would swap the bathroom with the office and give the walk-in closet a window. Yes, that was my first thought too. Overall, that would be quite nice in principle.
Personally, I would rearrange almost everything again 😉 ... just kidding 😎
Zweithaus schrieb:
The wish is to have a covered terrace next to the kitchen, which is why there is an L-shape and the bedroom faces south. There are no general dependencies between kitchen roof coverings and bedroom orientations.
Zweithaus schrieb:
I thought the child’s room would be difficult to plan there due to its size. Maybe this calls for a few more changes?
Zweithaus schrieb:
Especially since the child should sleep there in summer when we’re still sitting outside in the evening. How long will that work well? The child will grow older, and although you build sleeping areas into a house, you actually need to live in it!
But the floor plan will work excellently, by the way.
By the way, I think the storage room is very well designed, but I wouldn’t place the sofa under the window and would arrange the bathroom differently. A double vanity would also be good.
The kitchen island might be a bit tight next to the tall cabinets; I would rotate the island 90 degrees and widen the terrace door.
Similar topics