
So, everyone, since the topic of choosing a building partner is slowly reaching its final stage for us, I thought we’d start optimizing the floor plan a bit. Even though the original plan was only intended as a basis for a quote, we actually like it quite a lot. There are two versions of the house: the ground floor is the same in both, but upstairs there is either a half-story or a full story. Since I’m not a fan of sloped ceilings, the price difference is still reasonable, and the flexibility of the full story is greater, we are currently leaning towards building the design with the full story. (The half-story design can be seen in the other thread.)
One somewhat suboptimal aspect of the designs is that the rooms upstairs are relatively large compared to the rooms downstairs. Specifically, the children’s room is only half the size of the open living area, and the bedroom is also very large. Even though the open living area should be fine (I’ve seen one with almost the same dimensions at my cousin’s house), this is obviously not an ideal ratio. Therefore, we will definitely have the wall between the living room and the office constructed as drywall, so it can be removed easily if needed (or if the office is no longer required).
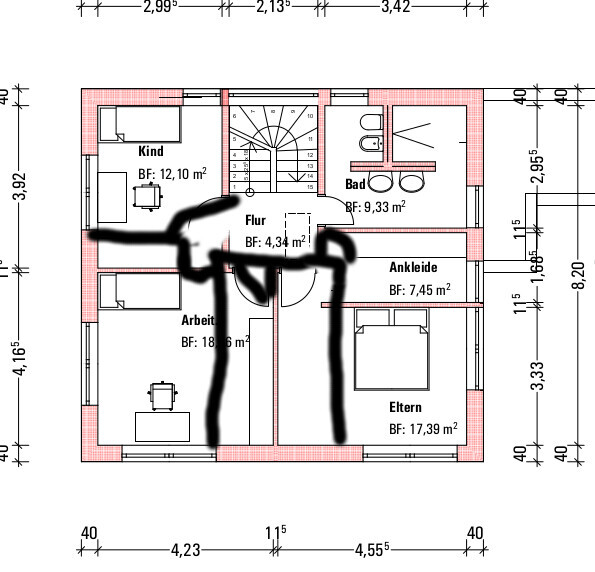
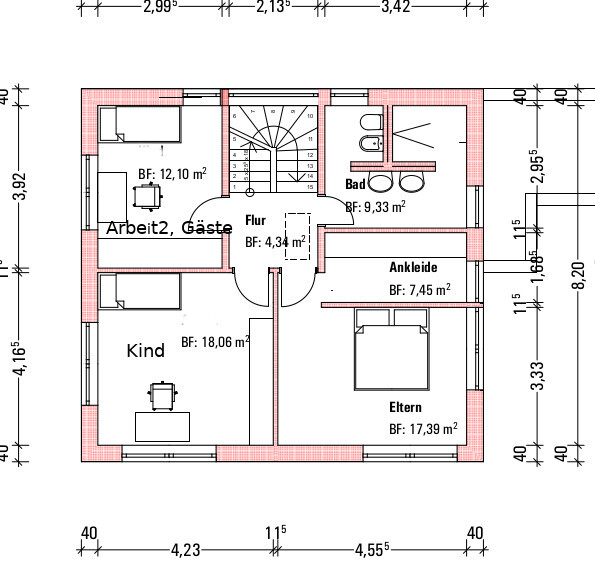
In the other thread, the suggestion was made to move the second study upstairs as well. I tried sketching this out (various pencil drafts, and one computer drawing attached), but none of the designs look really good. The rooms end up very small (~10sqm (108 sq ft)) and have very awkward layouts. I think the upper floor is just a bit too small for that.
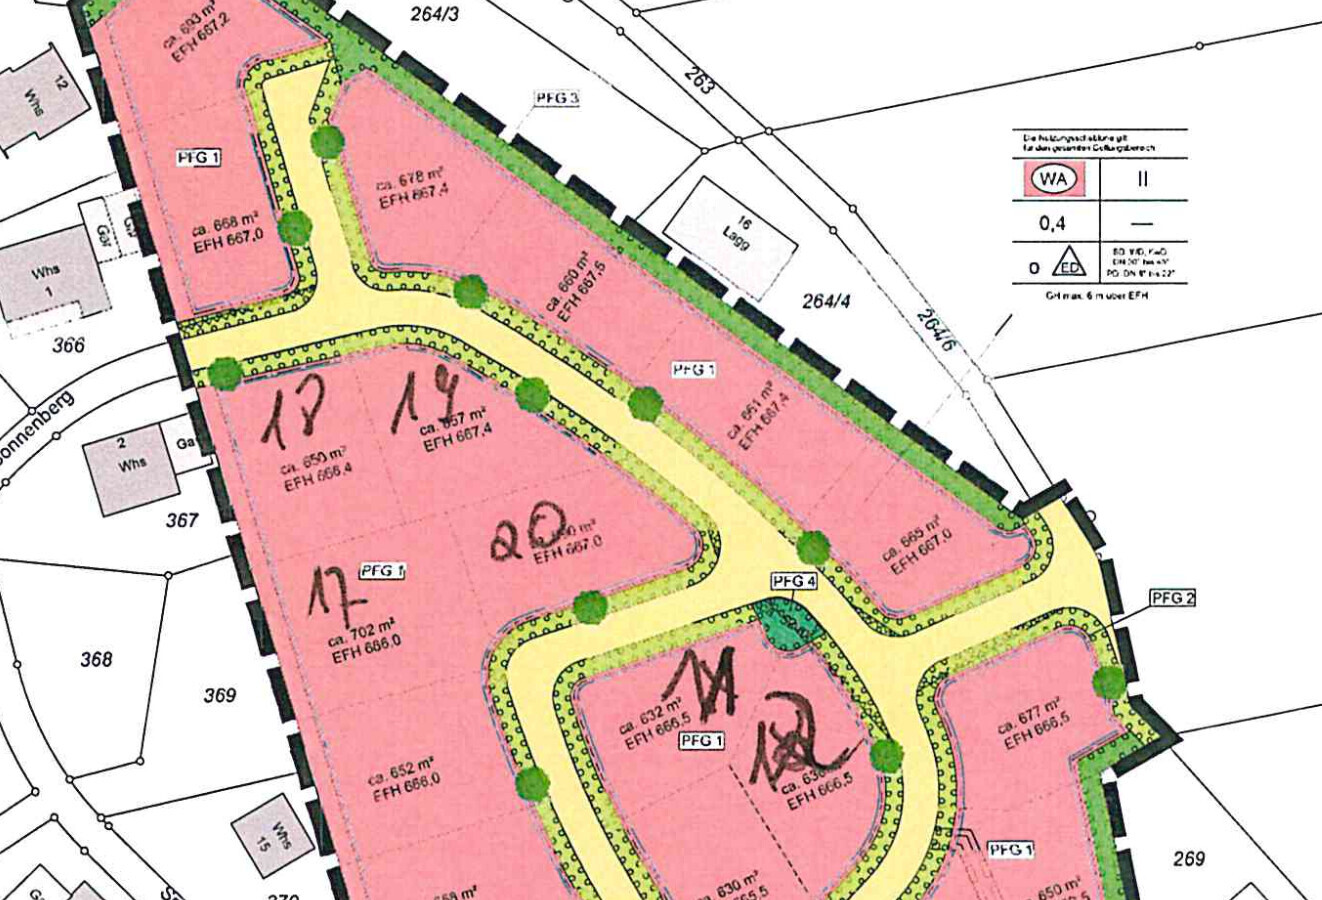
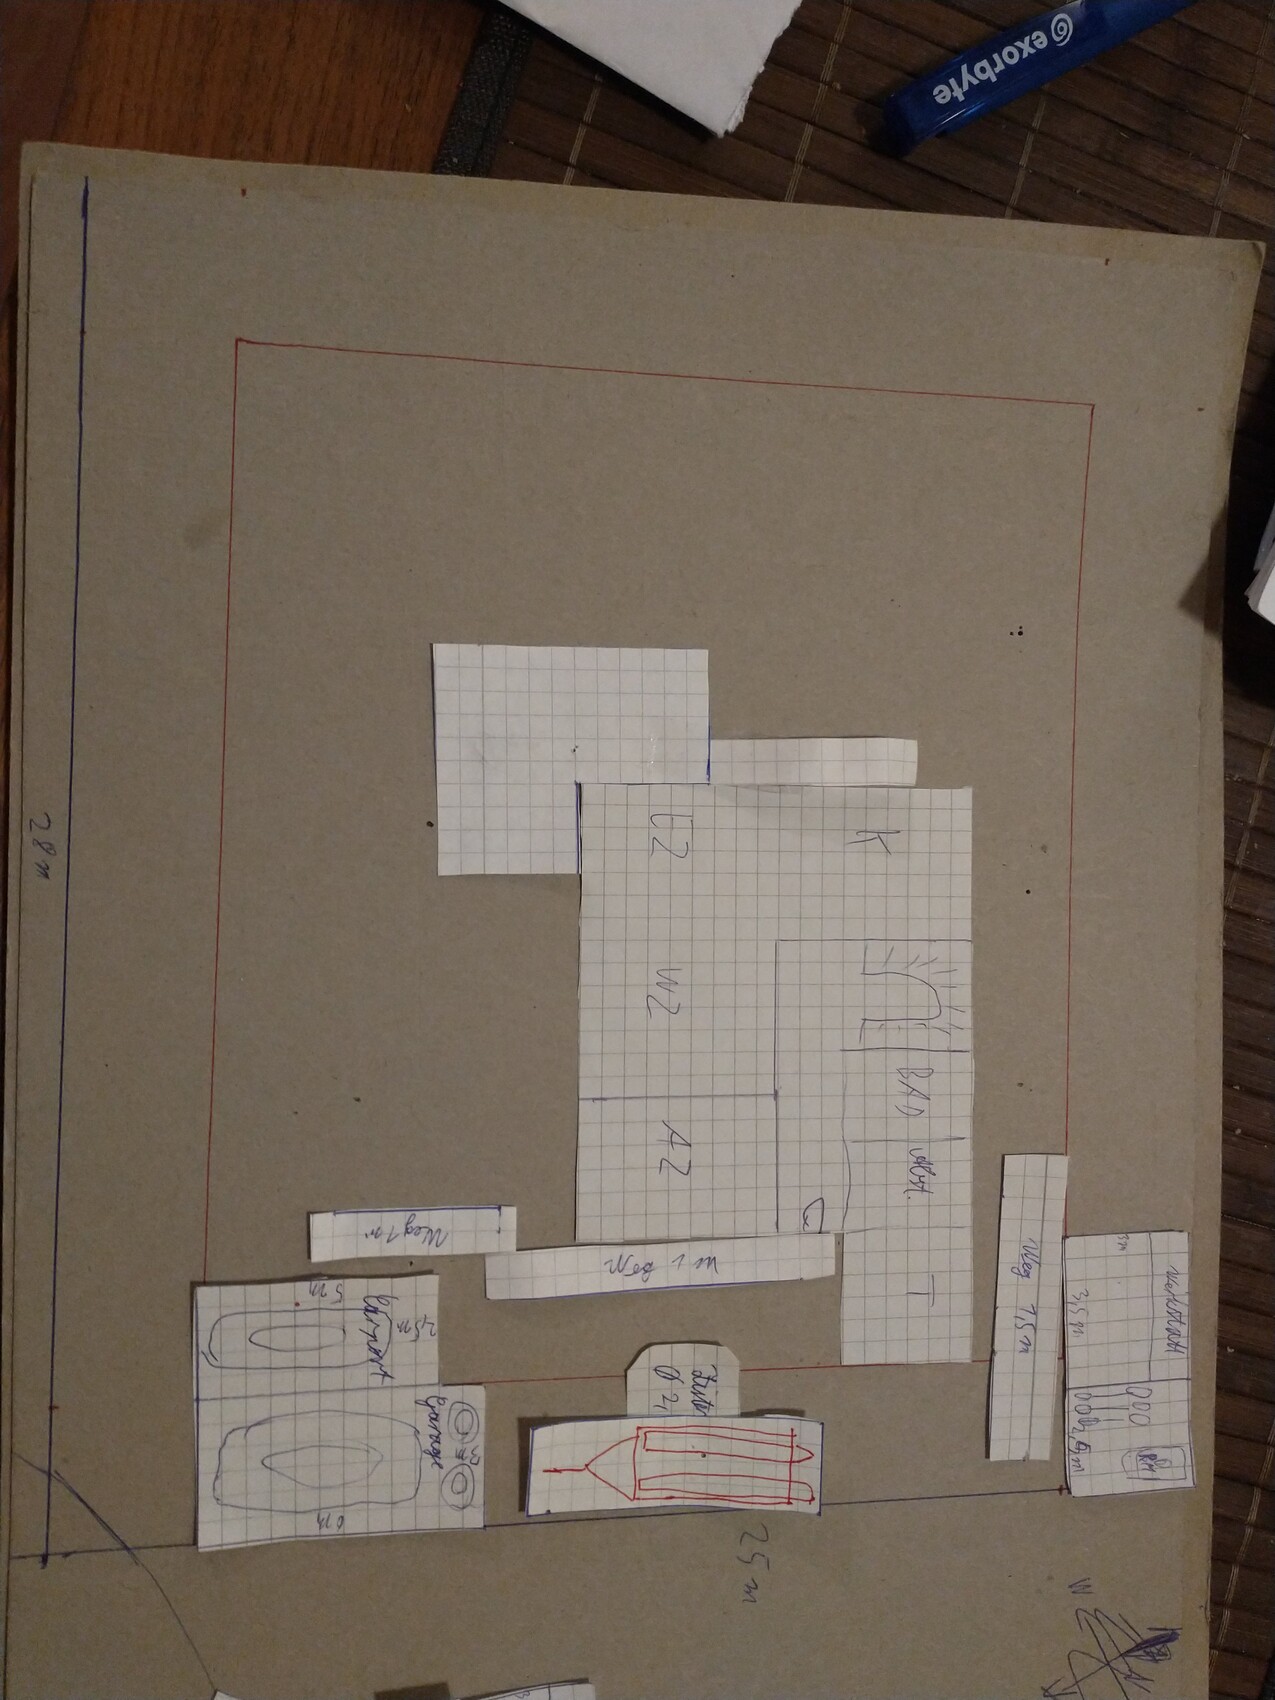
I’ve also attached a picture of our rough site plan. The garage location is almost automatically determined by our driveway. We would then place the house slightly behind it in the northeast corner of the plot to leave as much open space as possible towards the south and west. The three plots west of our property are actually one large connected plot, so it is very open to the west.
Development Plan / Restrictions
Plot 17 on the plan
Plot size: 700sqm (7,535 sq ft)
Slope: no (maximum 50cm (20 inches) over the entire plot)
Floor area ratio: 0.4
Floor space index -
Building envelope, setback lines, and boundary lines: entire plot available considering boundary construction regulations
Number of parking spaces: 2
Number of storeys: max 2
Roof type: gable roof, hip roof, half-hip roof 30-45°, shed roof 8-20°
Maximum height / limits: building height = 6m (20 ft) eaves height (no problem)
Client Requirements
Style, roof type, building type: gable roof, style “normal house”
Basement, storeys: no basement due to high cost risk from potential arsenic contamination, instead a large attic and a technical room in the extension. 1.5 to 2 storeys
Number of people, age: 3 persons, he 33, she 41, child arriving in about 4 weeks, no further children planned currently
Space requirements ground floor, upper floor: living and working downstairs, sleeping and children’s rooms upstairs
Office: 2 workspaces, he works from home 3-4 days per week, she is a teacher and also often works from home
Overnight guests per year: mainly for special occasions like birthdays as there is little space
Open or closed architecture: somewhat open
Conservative or modern design: not old-fashioned but not forcedly modern either. Just a normal house 😉
Open kitchen, kitchen island: yes, but the cooktop can also be on the wall
Number of dining seats: max 4 for normal use, room for extended table when guests come
Fireplace: no
Music / stereo wall: no
Balcony, roof terrace: no, large garden
Garage, carport: currently leaning towards a prefabricated garage with attached carport (she doesn’t like garages). Separate from the house so the driveway remains short
Vegetable garden, greenhouse: a few smaller beds and otherwise simple lawn. The garden area should remain fairly contiguous so it feels like a garden and not just leftover space
Other wishes / special features / daily routine, also reasons why something is or isn’t desired:
Second bathroom on ground floor
Space on the property to park a trailer 2 x 6.5m (6.5 x 21 feet)
House Design
Planner: independent engineer working with the general contractor
What do you particularly like? Why?
Lots of large windows. Corner office can be shaded without being dark. Bathroom without a bathtub (please no 15-page discussions about this again)
What don’t you like? Why?
The children’s room and bedroom are relatively large compared to the open living area; the second office/guest room is a bit tight
Price estimate from architect/planner:
Offer from general contractor about €410,000 turnkey including floors, painting, photovoltaics, and most incidental construction costs, excluding kitchen
Personal price limit including equipment: about the same as the offer, so redesign should be cost-neutral
Preferred heating system: ground-source heat pump with underfloor heating
If you had to give up certain details / expansions
What could you live without:
Walk-in closet seems dispensable to us. If we don’t change the walls, one idea was to have it accessible from the bathroom and install a sauna there
What you couldn’t live without:
Sufficient storage space in the attic
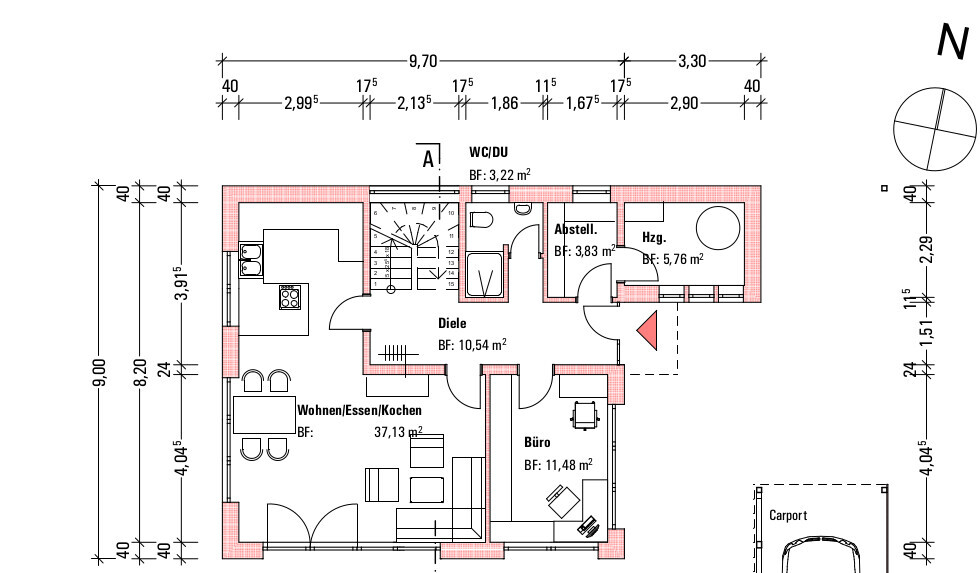
One somewhat suboptimal aspect of the designs is that the rooms upstairs are relatively large compared to the rooms downstairs. Specifically, the children’s room is only half the size of the open living area, and the bedroom is also very large. Even though the open living area should be fine (I’ve seen one with almost the same dimensions at my cousin’s house), this is obviously not an ideal ratio. Therefore, we will definitely have the wall between the living room and the office constructed as drywall, so it can be removed easily if needed (or if the office is no longer required).
In the other thread, the suggestion was made to move the second study upstairs as well. I tried sketching this out (various pencil drafts, and one computer drawing attached), but none of the designs look really good. The rooms end up very small (~10sqm (108 sq ft)) and have very awkward layouts. I think the upper floor is just a bit too small for that.
I’ve also attached a picture of our rough site plan. The garage location is almost automatically determined by our driveway. We would then place the house slightly behind it in the northeast corner of the plot to leave as much open space as possible towards the south and west. The three plots west of our property are actually one large connected plot, so it is very open to the west.
Development Plan / Restrictions
Plot 17 on the plan
Plot size: 700sqm (7,535 sq ft)
Slope: no (maximum 50cm (20 inches) over the entire plot)
Floor area ratio: 0.4
Floor space index -
Building envelope, setback lines, and boundary lines: entire plot available considering boundary construction regulations
Number of parking spaces: 2
Number of storeys: max 2
Roof type: gable roof, hip roof, half-hip roof 30-45°, shed roof 8-20°
Maximum height / limits: building height = 6m (20 ft) eaves height (no problem)
Client Requirements
Style, roof type, building type: gable roof, style “normal house”
Basement, storeys: no basement due to high cost risk from potential arsenic contamination, instead a large attic and a technical room in the extension. 1.5 to 2 storeys
Number of people, age: 3 persons, he 33, she 41, child arriving in about 4 weeks, no further children planned currently
Space requirements ground floor, upper floor: living and working downstairs, sleeping and children’s rooms upstairs
Office: 2 workspaces, he works from home 3-4 days per week, she is a teacher and also often works from home
Overnight guests per year: mainly for special occasions like birthdays as there is little space
Open or closed architecture: somewhat open
Conservative or modern design: not old-fashioned but not forcedly modern either. Just a normal house 😉
Open kitchen, kitchen island: yes, but the cooktop can also be on the wall
Number of dining seats: max 4 for normal use, room for extended table when guests come
Fireplace: no
Music / stereo wall: no
Balcony, roof terrace: no, large garden
Garage, carport: currently leaning towards a prefabricated garage with attached carport (she doesn’t like garages). Separate from the house so the driveway remains short
Vegetable garden, greenhouse: a few smaller beds and otherwise simple lawn. The garden area should remain fairly contiguous so it feels like a garden and not just leftover space
Other wishes / special features / daily routine, also reasons why something is or isn’t desired:
Second bathroom on ground floor
Space on the property to park a trailer 2 x 6.5m (6.5 x 21 feet)
House Design
Planner: independent engineer working with the general contractor
What do you particularly like? Why?
Lots of large windows. Corner office can be shaded without being dark. Bathroom without a bathtub (please no 15-page discussions about this again)
What don’t you like? Why?
The children’s room and bedroom are relatively large compared to the open living area; the second office/guest room is a bit tight
Price estimate from architect/planner:
Offer from general contractor about €410,000 turnkey including floors, painting, photovoltaics, and most incidental construction costs, excluding kitchen
Personal price limit including equipment: about the same as the offer, so redesign should be cost-neutral
Preferred heating system: ground-source heat pump with underfloor heating
If you had to give up certain details / expansions
What could you live without:
Walk-in closet seems dispensable to us. If we don’t change the walls, one idea was to have it accessible from the bathroom and install a sauna there
What you couldn’t live without:
Sufficient storage space in the attic
Maybe like this?
I usually find a garden shed quite attractive, as it gives the garden some structure...

You can position the garage/carport to create a transition... a solid wall provides shelter near the terrace.
However, I would also switch the kitchen and living room so that the carport can be used as a party area during summer gatherings: simply move the car, and you have a nice covered space close to the kitchen. It would be nice to add wooden beams to connect the carport and house.
The waste or compost can be stored behind the bike shed. Every property needs a utility corner like that 😉
I usually find a garden shed quite attractive, as it gives the garden some structure...
You can position the garage/carport to create a transition... a solid wall provides shelter near the terrace.
However, I would also switch the kitchen and living room so that the carport can be used as a party area during summer gatherings: simply move the car, and you have a nice covered space close to the kitchen. It would be nice to add wooden beams to connect the carport and house.
The waste or compost can be stored behind the bike shed. Every property needs a utility corner like that 😉
W
WilderSueden27 Jan 2021 13:05Würfel* schrieb:
In Baden-Württemberg, you need to have a 3 m (10 feet) distance between the garage and the street, right?I just found something like that online, but it’s not in the state building code. The development plan only states you need 5 m (16 feet) if you don’t have an electric gate (which I want anyway). Parcel fragmentation is an issue; that will likely change in the future. If you have enough space, the carport doesn’t have to be small either.motorradsilke schrieb:
I would probably place the garden shed on the right, somewhere between the house and the property boundary where it doesn’t block the windows. However, I wouldn’t plan that now but rather once the house is finished.Maybe things will change after the house is built, but I think it’s important to plan it in advance. Especially if you’re storing more than just the lawn mower there. If the bicycles are going into the garden shed, it should be near the main door; otherwise, you’d have to walk across the garden every time.I’ll get back to the rest this evening. Lunch break is almost over 😉
M
motorradsilke27 Jan 2021 13:40I find the overall layout of the garage and carport quite inconvenient. When you arrive on foot, you have to walk around the carport. I would place the carport on the left side, extending it slightly to accommodate bicycles (which I wouldn’t store in the garden shed). The trailer doesn’t necessarily need a covered area, especially if space near the property boundary is tight. However, I wouldn’t position it directly in front of the main entrance either, but rather further back in the right corner.
W
WilderSueden27 Jan 2021 22:39Würfel* schrieb:
It could be flush with the utility room. That way, the house could stay as far as possible in the northeast corner. But would the missing "access around" the plot be a problem?Placing the garden shed flush with the technical room has two issues:1. The strip on the north side would become dead space and would probably only be used for mowing the lawn. There’s absolutely no reason to enter this dead-end.
2. Building directly on the property boundary is quite problematic for self-builders. It almost forces you to commit to a specific design.
Würfel* schrieb:
Regarding the garden shed in the south + prefab garage + attached shorter/narrower carport: The fragmentation and the many different styles could look untidy and messy.You’re right about the styles. It does look a bit chaotic, so we need to reconsider that. The garden shed would likely be a log cabin with a gable roof (current favorite: House Lille at Pineca), which would still match the house, but the attached carport doesn’t fit well. A double carport with a gable roof would look quite nice and would also solve the access issue. It would cost at most half the price of the prefab garage.motorradsilke schrieb:
If you come on foot, you have to walk around the carport. I would put the carport on the left side and extend it a bit for the bikes (which I wouldn’t put in the garden shed).I don’t mind walking 3 meters (~10 feet) extra. Extending the carport with a bike shed attached might make sense, but then the carport would have a proper wall and would appear more enclosed.Yvonne’s idea is also a good suggestion. One downside of swapping the kitchen and living room is that the living room would then be in the narrower space (3m [10 feet] instead of 4m [13 feet]). That’s not a disaster on its own, but for an open-plan room of nearly 50 sqm (540 sq ft) it feels a bit inadequate. In the sketch, the distance between the house and the carport also seems quite tight.
The different solutions still aren’t coming together perfectly. I think I need to let this topic settle for another evening or two and then see how it goes. Maybe I’ll come up with a good idea.
WilderSueden schrieb:
Swapping the kitchen and living room would place the living room in the narrower space (3m (10 feet) instead of 4m (13 feet)). On its own, that’s not a big deal, but for an open-plan area of almost 50 sqm (540 sq ft) it feels a bit inappropriate. In the sketch, the distance between the house and carport also seems quite tight. You have all the possibilities in the world: the house isn’t built yet, and no building permit/planning permission has been submitted. You can still change everything.
Distance between house and carport: what exactly do you mean? Where is the problem? I at least planned a reasonable width of 3 meters (10 feet), not 2 meters (6.5 feet)...
Also, the house can be shifted further north, made longer and narrower... then you’ll get the right dimensions for the living room and kitchen 😉
Try adding plants and stepping stones to your drawing.
Place the main terrace at the corner, breakfast area next to the kitchen with a door leading to the carport. That would also be an ideal place for the organic waste bin 🙂
W
WilderSueden30 Jan 2021 18:05The narrower house is problematic on the upper floor since we moved the office up there. That missing meter (about 3 feet) is really noticeable.
The kitchen swap wasn’t popular with the authorities, but placing the carport in front of the living room wasn’t either 😉
So, I’ve been experimenting a bit over the last few days and came up with a new proposal. It moves the house completely to the northern boundary line (2.5m (8 feet 2 inches) in Baden-Württemberg) but centered on the plot. This leaves enough space at the back to build a 5x4m (16x13 feet) garden shed without squeezing it in. The garage-carport combination is replaced by a double carport measuring 6x5m (20x16 feet) to avoid exceeding the boundary length. Behind the carport, the trailer goes on gravel, grass pavers, or something similar, with a small hedge in front. The carport also disappears quite well in the blind spot behind the corner of the living room, and if you don’t want to see it at all, there’s still the option to plant a hedge in front of it. For guests, there are 1-2 parking spaces available in the driveway in front of the carport.
All buildings are planned with a gable roof (ridge directions indicated with dashed lines) to keep everything looking uniform. I’ve already found a kit for the carport that comes with roof tiles (Prikker), so weight shouldn’t be an issue. The idea is, of course, to order the same tiles as for the house. For the garden shed, I still need to find out if roof tiles meet the load requirements.
Overall, I think this solution still leaves a decent garden but makes everything look much more spacious. And it’s cheaper than the garage option, though half of that saving will probably go on bushes anyway 😉

The kitchen swap wasn’t popular with the authorities, but placing the carport in front of the living room wasn’t either 😉
So, I’ve been experimenting a bit over the last few days and came up with a new proposal. It moves the house completely to the northern boundary line (2.5m (8 feet 2 inches) in Baden-Württemberg) but centered on the plot. This leaves enough space at the back to build a 5x4m (16x13 feet) garden shed without squeezing it in. The garage-carport combination is replaced by a double carport measuring 6x5m (20x16 feet) to avoid exceeding the boundary length. Behind the carport, the trailer goes on gravel, grass pavers, or something similar, with a small hedge in front. The carport also disappears quite well in the blind spot behind the corner of the living room, and if you don’t want to see it at all, there’s still the option to plant a hedge in front of it. For guests, there are 1-2 parking spaces available in the driveway in front of the carport.
All buildings are planned with a gable roof (ridge directions indicated with dashed lines) to keep everything looking uniform. I’ve already found a kit for the carport that comes with roof tiles (Prikker), so weight shouldn’t be an issue. The idea is, of course, to order the same tiles as for the house. For the garden shed, I still need to find out if roof tiles meet the load requirements.
Overall, I think this solution still leaves a decent garden but makes everything look much more spacious. And it’s cheaper than the garage option, though half of that saving will probably go on bushes anyway 😉
Similar topics