
So, everyone, since the topic of choosing a building partner is slowly reaching its final stage for us, I thought we’d start optimizing the floor plan a bit. Even though the original plan was only intended as a basis for a quote, we actually like it quite a lot. There are two versions of the house: the ground floor is the same in both, but upstairs there is either a half-story or a full story. Since I’m not a fan of sloped ceilings, the price difference is still reasonable, and the flexibility of the full story is greater, we are currently leaning towards building the design with the full story. (The half-story design can be seen in the other thread.)
One somewhat suboptimal aspect of the designs is that the rooms upstairs are relatively large compared to the rooms downstairs. Specifically, the children’s room is only half the size of the open living area, and the bedroom is also very large. Even though the open living area should be fine (I’ve seen one with almost the same dimensions at my cousin’s house), this is obviously not an ideal ratio. Therefore, we will definitely have the wall between the living room and the office constructed as drywall, so it can be removed easily if needed (or if the office is no longer required).
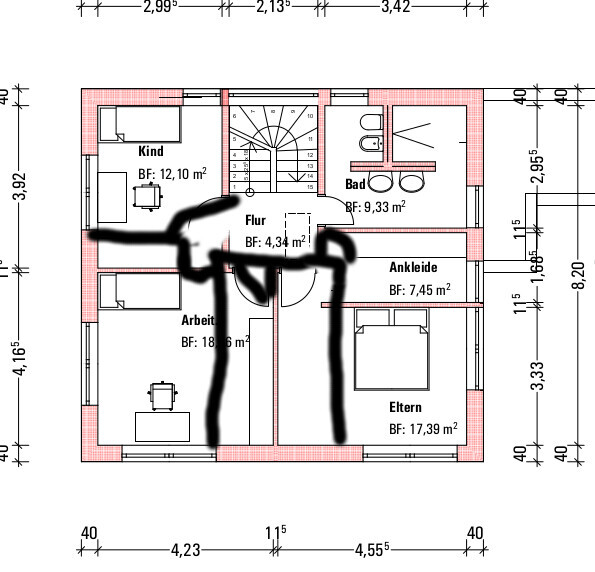
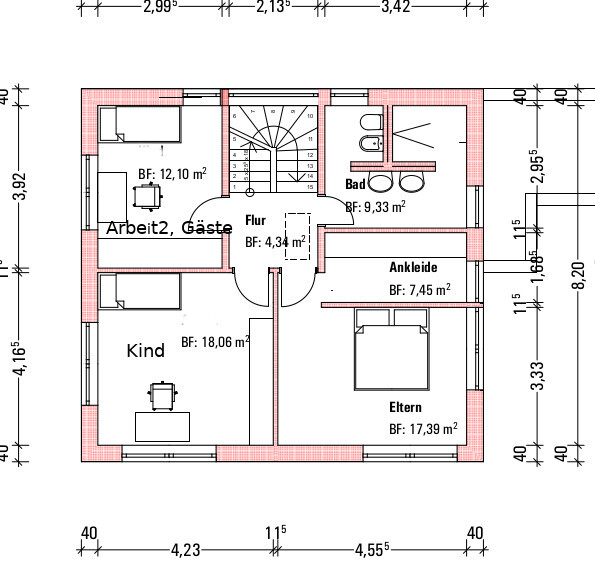
In the other thread, the suggestion was made to move the second study upstairs as well. I tried sketching this out (various pencil drafts, and one computer drawing attached), but none of the designs look really good. The rooms end up very small (~10sqm (108 sq ft)) and have very awkward layouts. I think the upper floor is just a bit too small for that.
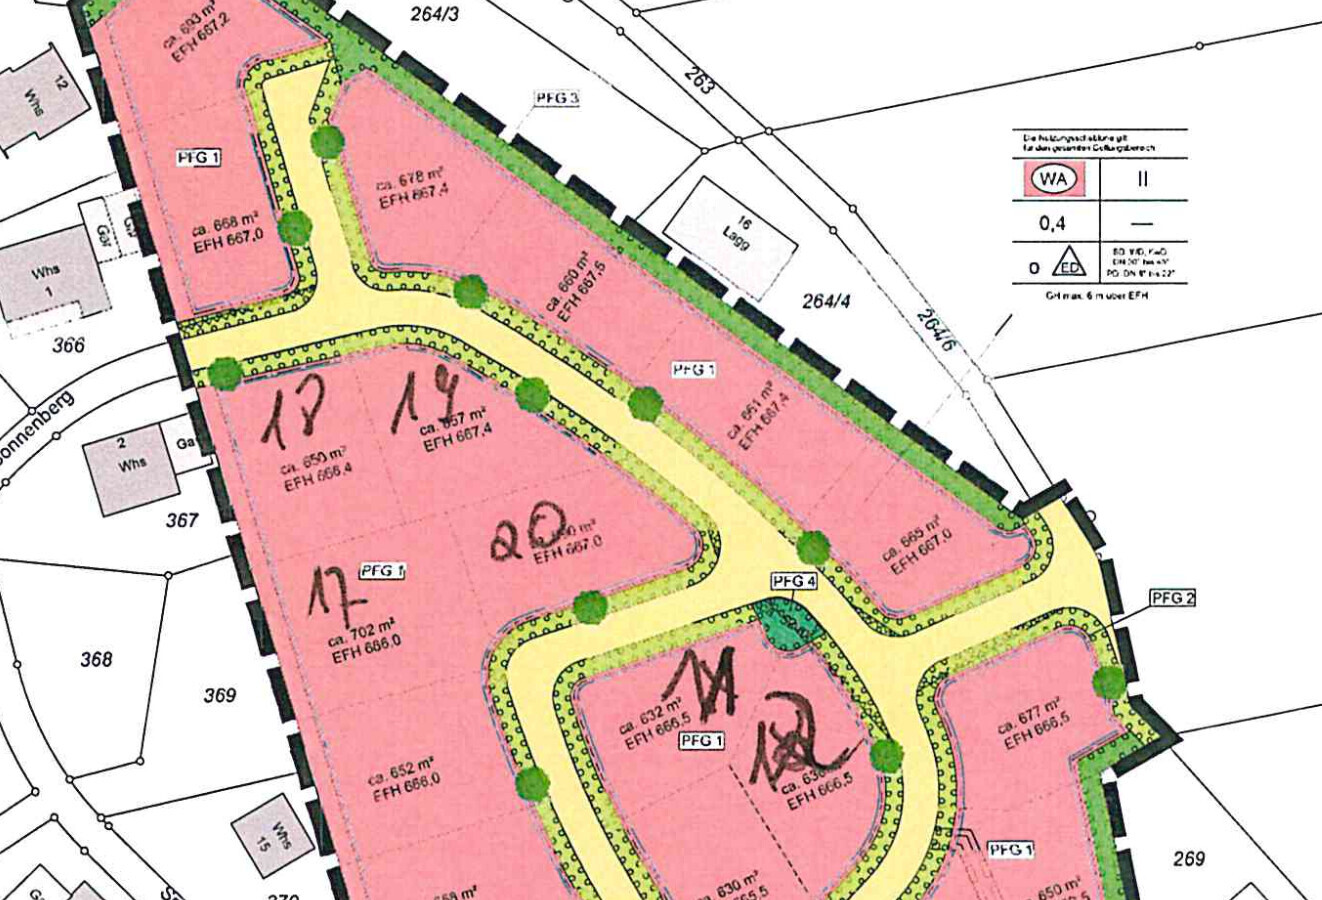
I’ve also attached a picture of our rough site plan. The garage location is almost automatically determined by our driveway. We would then place the house slightly behind it in the northeast corner of the plot to leave as much open space as possible towards the south and west. The three plots west of our property are actually one large connected plot, so it is very open to the west.
Development Plan / Restrictions
Plot 17 on the plan
Plot size: 700sqm (7,535 sq ft)
Slope: no (maximum 50cm (20 inches) over the entire plot)
Floor area ratio: 0.4
Floor space index -
Building envelope, setback lines, and boundary lines: entire plot available considering boundary construction regulations
Number of parking spaces: 2
Number of storeys: max 2
Roof type: gable roof, hip roof, half-hip roof 30-45°, shed roof 8-20°
Maximum height / limits: building height = 6m (20 ft) eaves height (no problem)
Client Requirements
Style, roof type, building type: gable roof, style “normal house”
Basement, storeys: no basement due to high cost risk from potential arsenic contamination, instead a large attic and a technical room in the extension. 1.5 to 2 storeys
Number of people, age: 3 persons, he 33, she 41, child arriving in about 4 weeks, no further children planned currently
Space requirements ground floor, upper floor: living and working downstairs, sleeping and children’s rooms upstairs
Office: 2 workspaces, he works from home 3-4 days per week, she is a teacher and also often works from home
Overnight guests per year: mainly for special occasions like birthdays as there is little space
Open or closed architecture: somewhat open
Conservative or modern design: not old-fashioned but not forcedly modern either. Just a normal house 😉
Open kitchen, kitchen island: yes, but the cooktop can also be on the wall
Number of dining seats: max 4 for normal use, room for extended table when guests come
Fireplace: no
Music / stereo wall: no
Balcony, roof terrace: no, large garden
Garage, carport: currently leaning towards a prefabricated garage with attached carport (she doesn’t like garages). Separate from the house so the driveway remains short
Vegetable garden, greenhouse: a few smaller beds and otherwise simple lawn. The garden area should remain fairly contiguous so it feels like a garden and not just leftover space
Other wishes / special features / daily routine, also reasons why something is or isn’t desired:
Second bathroom on ground floor
Space on the property to park a trailer 2 x 6.5m (6.5 x 21 feet)
House Design
Planner: independent engineer working with the general contractor
What do you particularly like? Why?
Lots of large windows. Corner office can be shaded without being dark. Bathroom without a bathtub (please no 15-page discussions about this again)
What don’t you like? Why?
The children’s room and bedroom are relatively large compared to the open living area; the second office/guest room is a bit tight
Price estimate from architect/planner:
Offer from general contractor about €410,000 turnkey including floors, painting, photovoltaics, and most incidental construction costs, excluding kitchen
Personal price limit including equipment: about the same as the offer, so redesign should be cost-neutral
Preferred heating system: ground-source heat pump with underfloor heating
If you had to give up certain details / expansions
What could you live without:
Walk-in closet seems dispensable to us. If we don’t change the walls, one idea was to have it accessible from the bathroom and install a sauna there
What you couldn’t live without:
Sufficient storage space in the attic
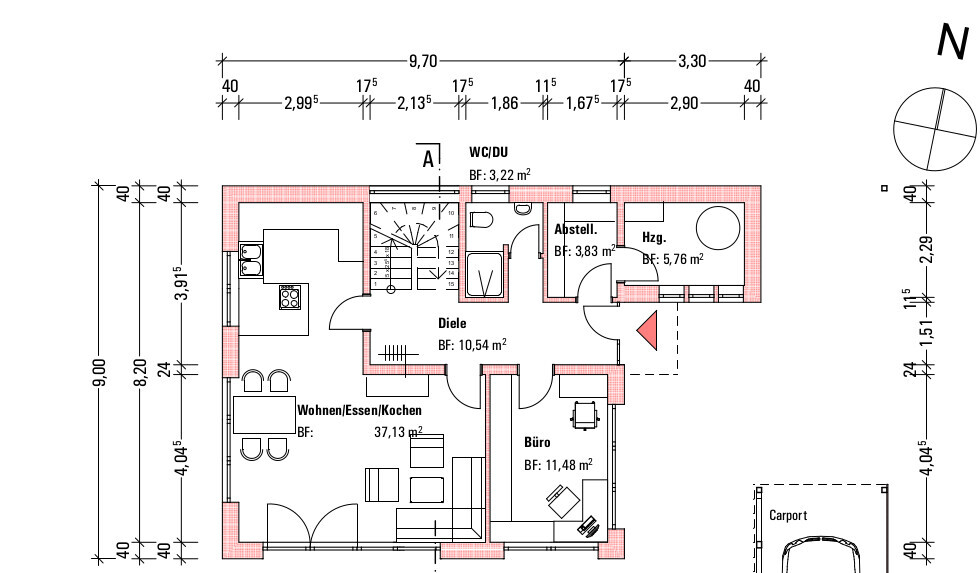
One somewhat suboptimal aspect of the designs is that the rooms upstairs are relatively large compared to the rooms downstairs. Specifically, the children’s room is only half the size of the open living area, and the bedroom is also very large. Even though the open living area should be fine (I’ve seen one with almost the same dimensions at my cousin’s house), this is obviously not an ideal ratio. Therefore, we will definitely have the wall between the living room and the office constructed as drywall, so it can be removed easily if needed (or if the office is no longer required).
In the other thread, the suggestion was made to move the second study upstairs as well. I tried sketching this out (various pencil drafts, and one computer drawing attached), but none of the designs look really good. The rooms end up very small (~10sqm (108 sq ft)) and have very awkward layouts. I think the upper floor is just a bit too small for that.
I’ve also attached a picture of our rough site plan. The garage location is almost automatically determined by our driveway. We would then place the house slightly behind it in the northeast corner of the plot to leave as much open space as possible towards the south and west. The three plots west of our property are actually one large connected plot, so it is very open to the west.
Development Plan / Restrictions
Plot 17 on the plan
Plot size: 700sqm (7,535 sq ft)
Slope: no (maximum 50cm (20 inches) over the entire plot)
Floor area ratio: 0.4
Floor space index -
Building envelope, setback lines, and boundary lines: entire plot available considering boundary construction regulations
Number of parking spaces: 2
Number of storeys: max 2
Roof type: gable roof, hip roof, half-hip roof 30-45°, shed roof 8-20°
Maximum height / limits: building height = 6m (20 ft) eaves height (no problem)
Client Requirements
Style, roof type, building type: gable roof, style “normal house”
Basement, storeys: no basement due to high cost risk from potential arsenic contamination, instead a large attic and a technical room in the extension. 1.5 to 2 storeys
Number of people, age: 3 persons, he 33, she 41, child arriving in about 4 weeks, no further children planned currently
Space requirements ground floor, upper floor: living and working downstairs, sleeping and children’s rooms upstairs
Office: 2 workspaces, he works from home 3-4 days per week, she is a teacher and also often works from home
Overnight guests per year: mainly for special occasions like birthdays as there is little space
Open or closed architecture: somewhat open
Conservative or modern design: not old-fashioned but not forcedly modern either. Just a normal house 😉
Open kitchen, kitchen island: yes, but the cooktop can also be on the wall
Number of dining seats: max 4 for normal use, room for extended table when guests come
Fireplace: no
Music / stereo wall: no
Balcony, roof terrace: no, large garden
Garage, carport: currently leaning towards a prefabricated garage with attached carport (she doesn’t like garages). Separate from the house so the driveway remains short
Vegetable garden, greenhouse: a few smaller beds and otherwise simple lawn. The garden area should remain fairly contiguous so it feels like a garden and not just leftover space
Other wishes / special features / daily routine, also reasons why something is or isn’t desired:
Second bathroom on ground floor
Space on the property to park a trailer 2 x 6.5m (6.5 x 21 feet)
House Design
Planner: independent engineer working with the general contractor
What do you particularly like? Why?
Lots of large windows. Corner office can be shaded without being dark. Bathroom without a bathtub (please no 15-page discussions about this again)
What don’t you like? Why?
The children’s room and bedroom are relatively large compared to the open living area; the second office/guest room is a bit tight
Price estimate from architect/planner:
Offer from general contractor about €410,000 turnkey including floors, painting, photovoltaics, and most incidental construction costs, excluding kitchen
Personal price limit including equipment: about the same as the offer, so redesign should be cost-neutral
Preferred heating system: ground-source heat pump with underfloor heating
If you had to give up certain details / expansions
What could you live without:
Walk-in closet seems dispensable to us. If we don’t change the walls, one idea was to have it accessible from the bathroom and install a sauna there
What you couldn’t live without:
Sufficient storage space in the attic
W
WilderSueden25 Jan 2021 19:39Time for a brief update. We have actually decided to move the home office upstairs. We only realized how good @Würfel*’s solution is when we compared it with our initial idea sparked by the original suggestion. We will definitely need to revisit this at the next appointment. Downstairs, we initially opted for less glass because the large windows would otherwise only face the back of the sofas. We also removed the wall in the utility room and shifted the bathroom door back. The next step for the interior will be to find a kitchen designer and discuss the layout and the space the kitchen can or should occupy. Thanks to the large open plan area, we can now make the kitchen almost any size. One challenge with the kitchen is that we often cook separately.
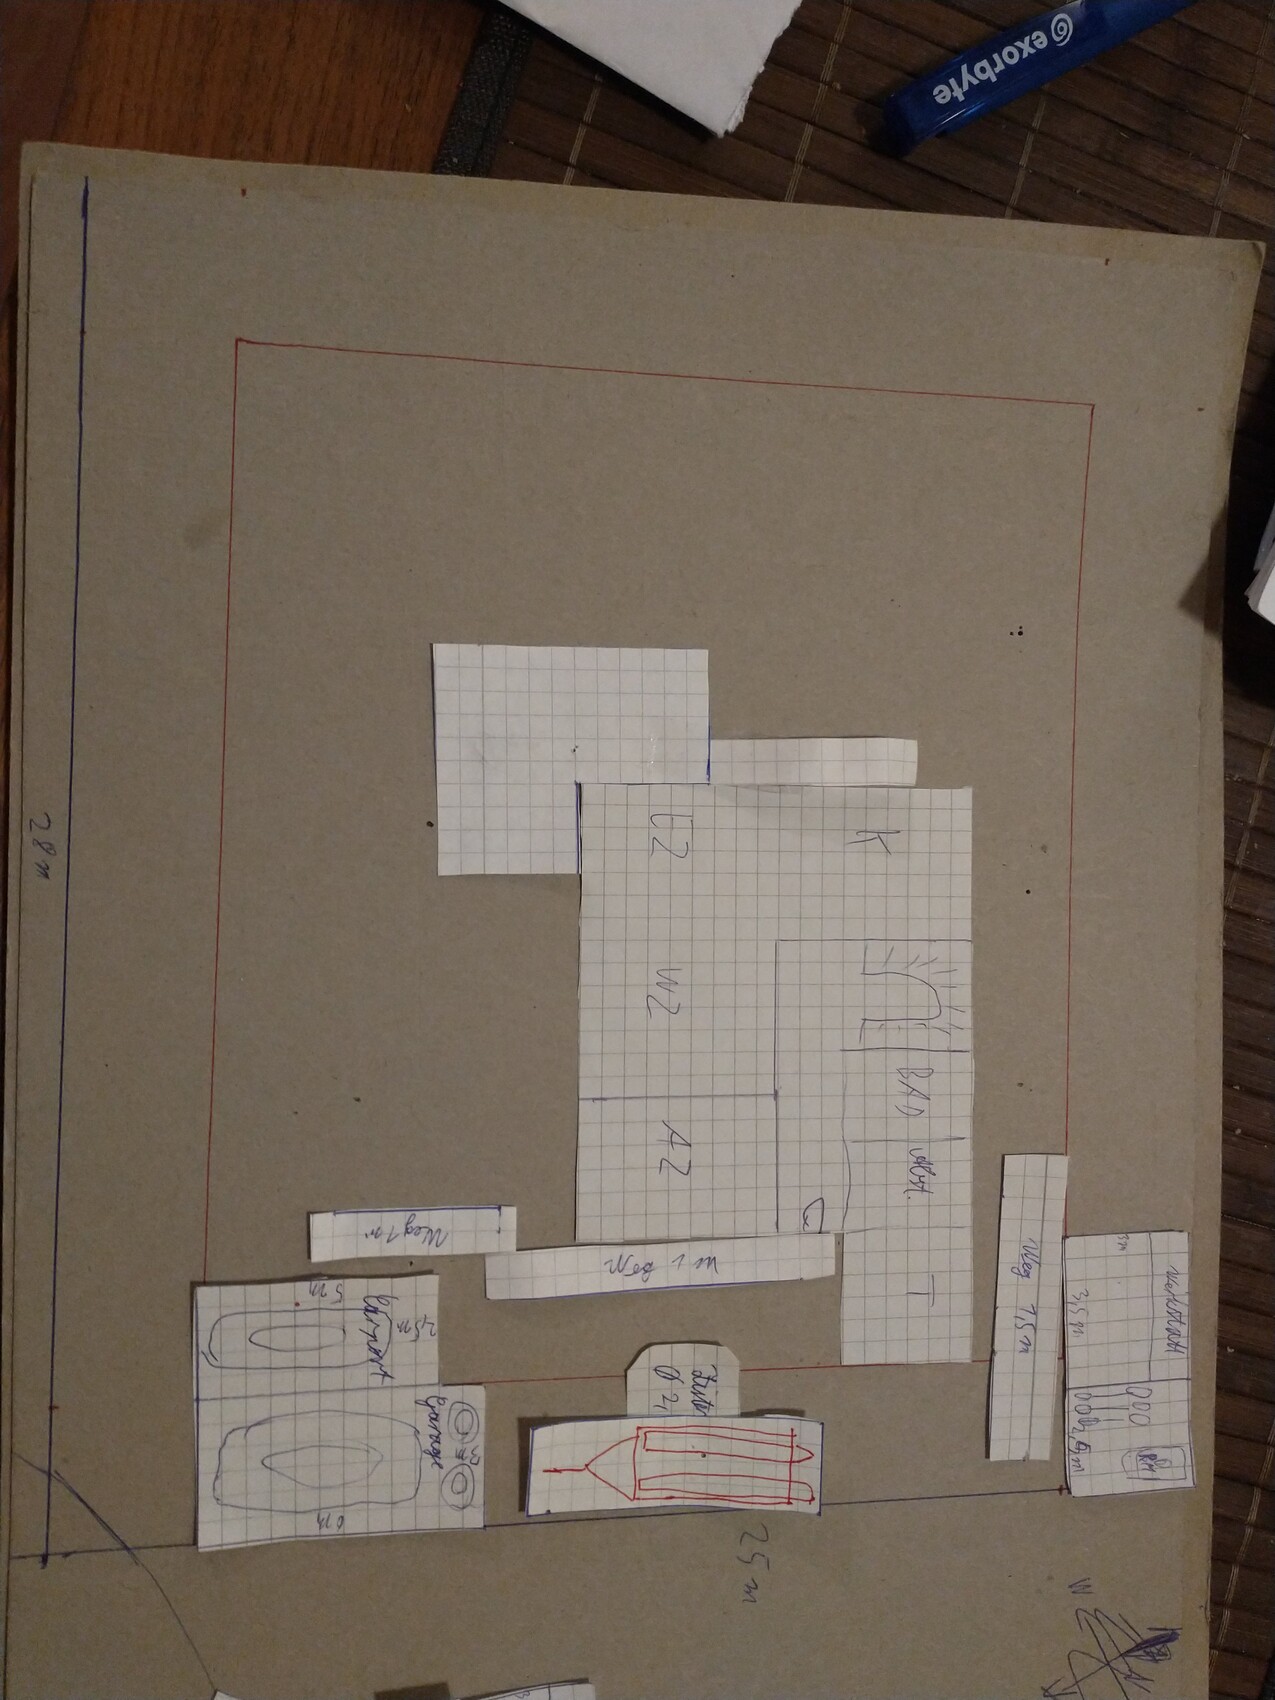
Currently, we are planning the placement of the building on the plot. We received a site plan at 1:100 scale and are trying to position the house and other structures. The problem right now is the trailer, which can be parked fairly well on the east side but is difficult to access if a garage is built in front of it. The carport we planned next to it for the second car is theoretically passable but tight given its size. The parking spaces themselves are largely determined by the driveway, and we prefer not to place them on the south side because then they would open out in front of the living room. One option considered was making the garage drive-through (https://www.hausbau-forum.de/threads/garage-mit-toren-vorne-und-hinten.37857/) or having just one carport for both cars. Alternatively, we are considering placing the trailer not behind the garage but next to the driveway directly on the southern boundary (see attachment).

Currently, we are planning the placement of the building on the plot. We received a site plan at 1:100 scale and are trying to position the house and other structures. The problem right now is the trailer, which can be parked fairly well on the east side but is difficult to access if a garage is built in front of it. The carport we planned next to it for the second car is theoretically passable but tight given its size. The parking spaces themselves are largely determined by the driveway, and we prefer not to place them on the south side because then they would open out in front of the living room. One option considered was making the garage drive-through (https://www.hausbau-forum.de/threads/garage-mit-toren-vorne-und-hinten.37857/) or having just one carport for both cars. Alternatively, we are considering placing the trailer not behind the garage but next to the driveway directly on the southern boundary (see attachment).
W
WilderSueden26 Jan 2021 21:20Played around a bit again this evening. I’m not as happy as I was at the beginning with the garden shed placed to the northeast. It either pushes the garden shed towards the south or west, where we originally wanted to keep a lot of garden space. Somehow, the tail is wagging the dog here...
Overall, the area back there becomes quite cramped and is quite sensitive to surveying errors. I’m less worried about the house itself, but if the builder’s measurements are off, the garden shed could end up half a meter (about 1.5 feet) on the neighbor’s property.
One idea now is to position the house with minimal distance to the northeast first, and then place the garden shed to the south beside the driveway. This would have the great advantage that we can place the garage and garden shed later at our leisure, without problems from a half-meter (about 1.5 feet) shift. The carport would also get significantly more distance from the house, making the living room feel more spacious. The downside is that the garden shed would now be in front of the living room, though still 7 meters (23 feet) away. Also, in terms of building right up to the boundary, this doesn’t fully use what’s possible, so you might be able to add another meter (about 3 feet) to the garage and use that area for bike storage. (attached)
Another idea was to put the garden shed in a completely different corner, either northwest or southwest. The disadvantage here is that as a bike storage spot, it would be somewhat impractical since you’d have to walk through the whole garden. Also, the necessary connections for the garden shed (electricity, rainwater to the cistern) would be relatively long.

Overall, the area back there becomes quite cramped and is quite sensitive to surveying errors. I’m less worried about the house itself, but if the builder’s measurements are off, the garden shed could end up half a meter (about 1.5 feet) on the neighbor’s property.
One idea now is to position the house with minimal distance to the northeast first, and then place the garden shed to the south beside the driveway. This would have the great advantage that we can place the garage and garden shed later at our leisure, without problems from a half-meter (about 1.5 feet) shift. The carport would also get significantly more distance from the house, making the living room feel more spacious. The downside is that the garden shed would now be in front of the living room, though still 7 meters (23 feet) away. Also, in terms of building right up to the boundary, this doesn’t fully use what’s possible, so you might be able to add another meter (about 3 feet) to the garage and use that area for bike storage. (attached)
Another idea was to put the garden shed in a completely different corner, either northwest or southwest. The disadvantage here is that as a bike storage spot, it would be somewhat impractical since you’d have to walk through the whole garden. Also, the necessary connections for the garden shed (electricity, rainwater to the cistern) would be relatively long.
WilderSueden schrieb:
I’m not as happy as I was at the beginning with the garden house placed in the northeast. It pushes the main building either south or west, where we actually wanted to keep a lot of garden space. It feels like the tail is wagging the dog...Hmm... good that you realize this. Although it’s hard to tell any dimensions from your site plan... why don’t you use graph paper to get a better sense of the plot size?As it looks, this is just complaining at a high level. There seems to be space, but you’re kind of cramming everything into the northeast corner. However, I also see that the plot size is only 666 sqm (7,168 sq ft). What are the plot dimensions?
Keep in mind that the house footprint can still change significantly.
I like your templates. But for example, I would allow 3 x 7 meters (10 x 23 feet) for the trailer as well, since it also needs to be parked. It could stand on gravel and be screened by a hedge or separated toward the garden, but placed near the front of the plot.
Please provide the plot dimensions—I have an idea. How much setback or border building restriction is allowed?
W
WilderSueden26 Jan 2021 23:23The plot dimensions are something that caught our attention yesterday. In theory, the plan should be at a 1:100 scale and the house fits, but the plot only measures 23x27 cm (9x11 inches) on the plan. That’s clearly off if it’s supposed to represent 700 sqm (7,535 sq ft). I already sent an email to the planner about this yesterday. I suspect he got the dimensions from the site plan in the zoning plan. 25x28 m (82x92 feet) would fit quite well, plus a little extra for the small tip at the street. Maybe something was deducted at the boundary, but the building envelope lines actually run right along the property boundary.
Building on the boundary is not separately restricted, so the usual limits in Baden-Württemberg apply: a total of 15 m (49 feet) for two neighbors, 9 m (30 feet) for one neighbor.
The trailer is about 6.20 x 2 m (20.3 x 6.6 feet), though the 2 m (6.6 feet) width only applies over the wheel arches. Otherwise, it’s closer to 1.50 m (5 feet) wide.
Maybe I’m spoiled since I grew up on a 1000 sqm (10,764 sq ft) plot, but a garden should really feel like a garden. Putting the house right in the middle with 5 m (16 feet) on each side didn’t seem ideal to us. We want to keep as much garden as possible, so everything is pushed a bit into one corner.
Building on the boundary is not separately restricted, so the usual limits in Baden-Württemberg apply: a total of 15 m (49 feet) for two neighbors, 9 m (30 feet) for one neighbor.
The trailer is about 6.20 x 2 m (20.3 x 6.6 feet), though the 2 m (6.6 feet) width only applies over the wheel arches. Otherwise, it’s closer to 1.50 m (5 feet) wide.
ypg schrieb:
As it looks, this is just complaining at a high level. There seems to be space, but you’re somehow squeezing everything into the northeast corner.
Maybe I’m spoiled since I grew up on a 1000 sqm (10,764 sq ft) plot, but a garden should really feel like a garden. Putting the house right in the middle with 5 m (16 feet) on each side didn’t seem ideal to us. We want to keep as much garden as possible, so everything is pushed a bit into one corner.
In Baden-Württemberg, you need to maintain a 3 m (10 feet) distance between the garage and the street, right? It looks tighter at your place, but I’m not sure if the measurement is taken from the center or the closest corner. A 3 x 6 m (10 x 20 feet) garage just fits a car, but not much more. I would probably skip the garage and build a double carport instead, with a generous garden shed.
Regarding the garden shed in the south + prefabricated garage + attached shorter/narrower carport: the fragmentation and the many different styles could make the overall appearance look untidy and cluttered.
I would place the double carport where the garage is now, with a trailer parked behind it, and put the garden shed as a boundary structure in the northeast corner, but about 5 x 3 m (16 x 10 feet) in size. It could align flush with the utility room. This way, the house could stay as much as possible in the northeast corner of the lot. Would the missing "circulation" space around the property be a problem?
Alternatively, put the garden shed in the northwest corner, which would nicely shield the northern neighbor, whose house and garden are oriented directly south—so facing your property. However, the utility lines and paths would be longer then. It’s something to weigh up. Bicycles can still be stored under the carport during summer.
Regarding the garden shed in the south + prefabricated garage + attached shorter/narrower carport: the fragmentation and the many different styles could make the overall appearance look untidy and cluttered.
I would place the double carport where the garage is now, with a trailer parked behind it, and put the garden shed as a boundary structure in the northeast corner, but about 5 x 3 m (16 x 10 feet) in size. It could align flush with the utility room. This way, the house could stay as much as possible in the northeast corner of the lot. Would the missing "circulation" space around the property be a problem?
Alternatively, put the garden shed in the northwest corner, which would nicely shield the northern neighbor, whose house and garden are oriented directly south—so facing your property. However, the utility lines and paths would be longer then. It’s something to weigh up. Bicycles can still be stored under the carport during summer.
M
motorradsilke27 Jan 2021 11:46I would place the garden shed on the right, somewhere between the house and the property boundary, where it doesn’t block any windows. However, I wouldn’t plan this now, but rather after the house is finished.
Similar topics