
Hello building experts,
I have already browsed the forum a lot and found valuable information. Now that our building project is becoming more concrete, I hope to get your input on the current floor plan. Once things really get going, I will create a dedicated thread.
Basic details...
..about us:
- M, 30, engineer
- F, 30, social educator
no kids yet, 1 planned
..about the plot:
- Location NRW, 45xxx
- approx. 400 sqm (24x17 m / 79x56 ft), perfectly rectangular
- development plan available, up to 3 full stories, floor area ratio 0.8, site occupancy index 0.4, almost no restrictions
- building envelope 12x10 m (39x33 ft)
..about the desired house:
- city villa, 140-150 sqm (1500-1600 sq ft)
- monolithic construction or external thermal insulation composite system (ETICS / WDVS)
- minimum energy standard KfW55
- air-to-water heat pump + centralized controlled mechanical ventilation with heat recovery
- open gallery above the entrance door (optional wish)
- no basement (budget and operating costs >6), therefore large utility room + storage room
- KNX (likely only pre-wiring)
Attached are my amateurish floor plans. Please feel free to take a look and share your thoughts.
Points that concern me and where I would especially appreciate suggestions or criticism:
- Is the living room with about 3.45 m (11 ft) depth too narrow for the half-height TV wall?
- Number of windows facing the garden? Different combinations possible?
- The “anteroom” guest toilet should also be usable as a cloakroom. Is there enough space?
Looking forward to your feedback!
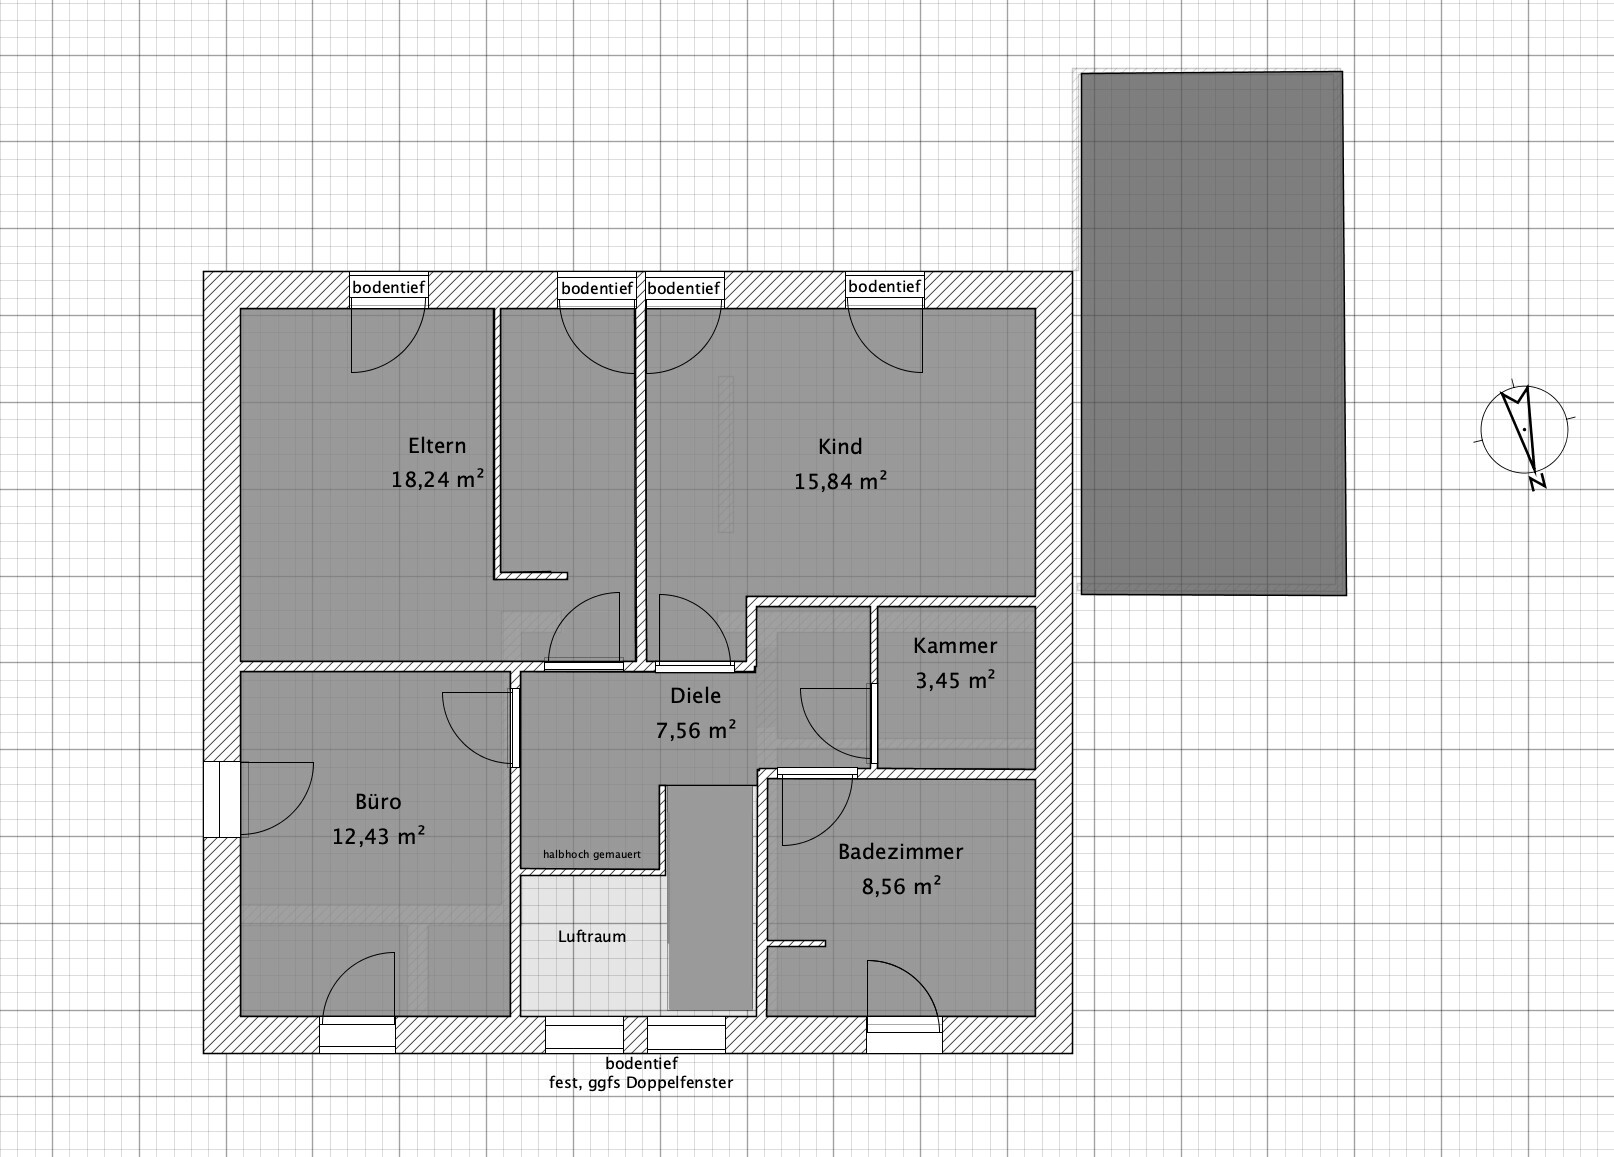
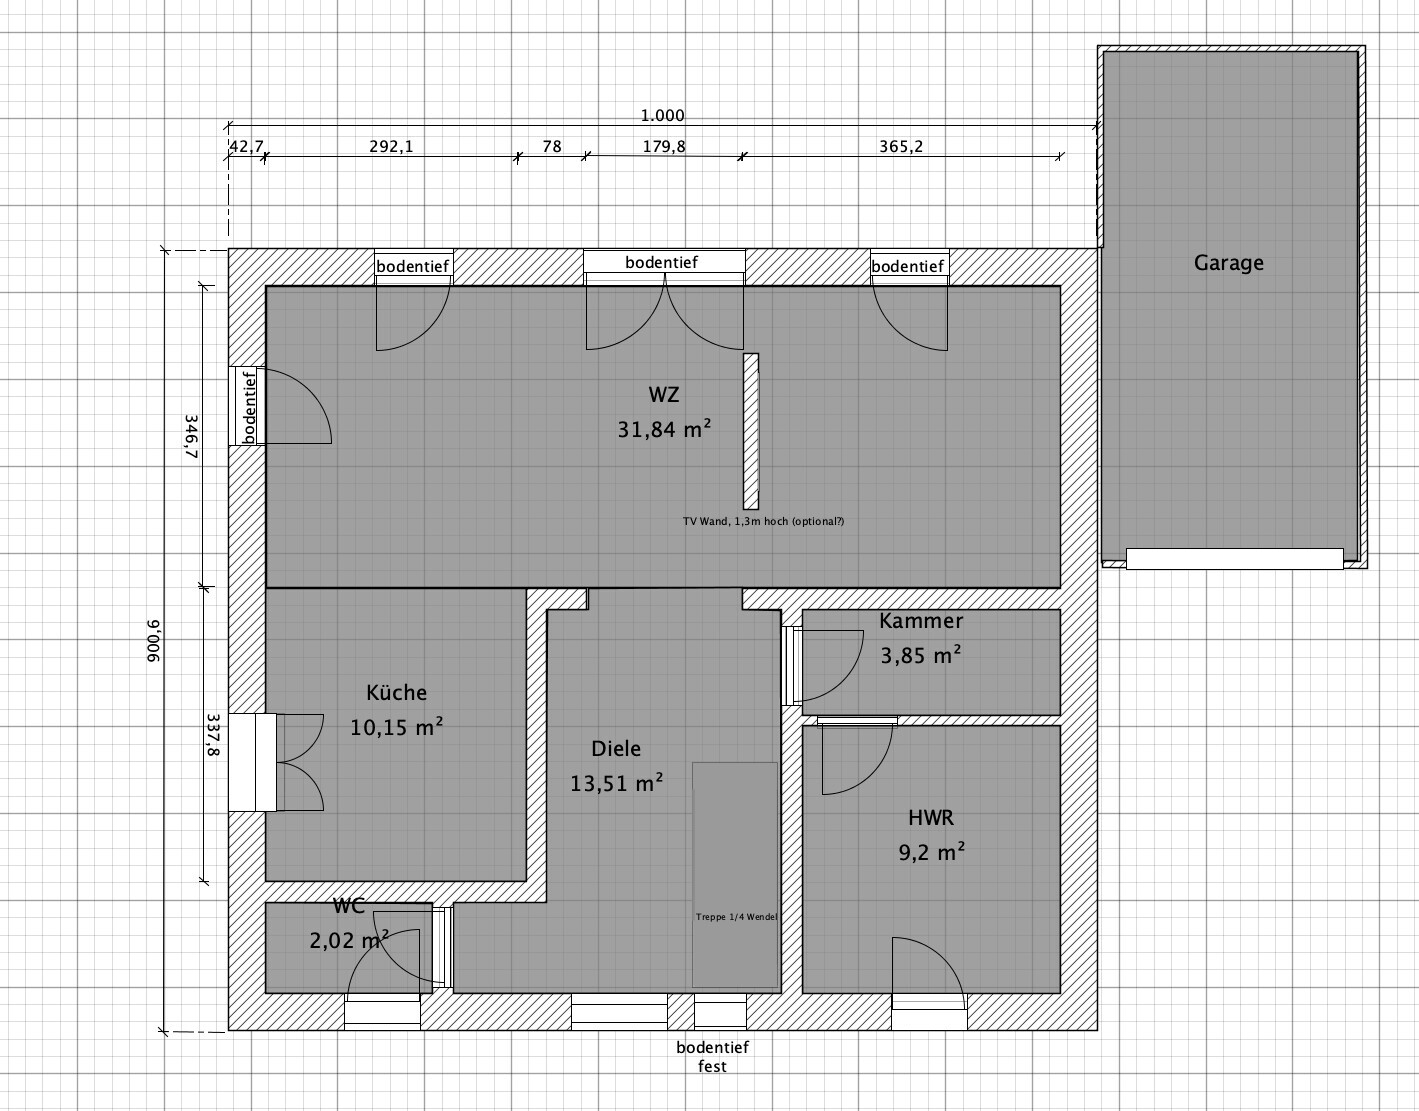
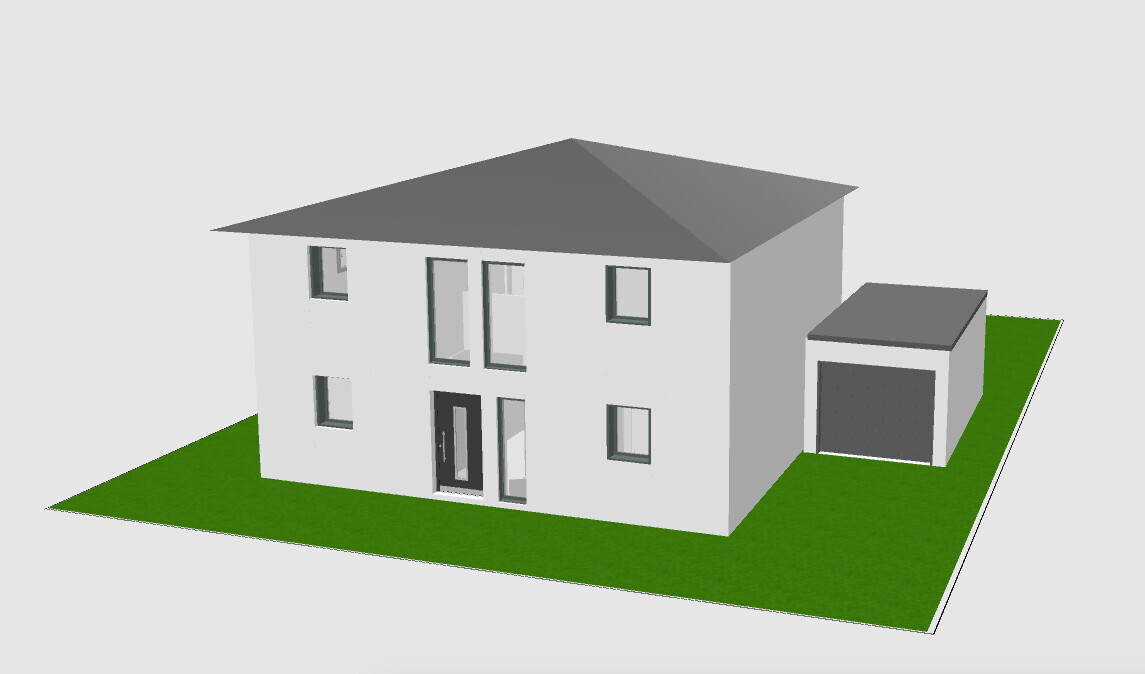
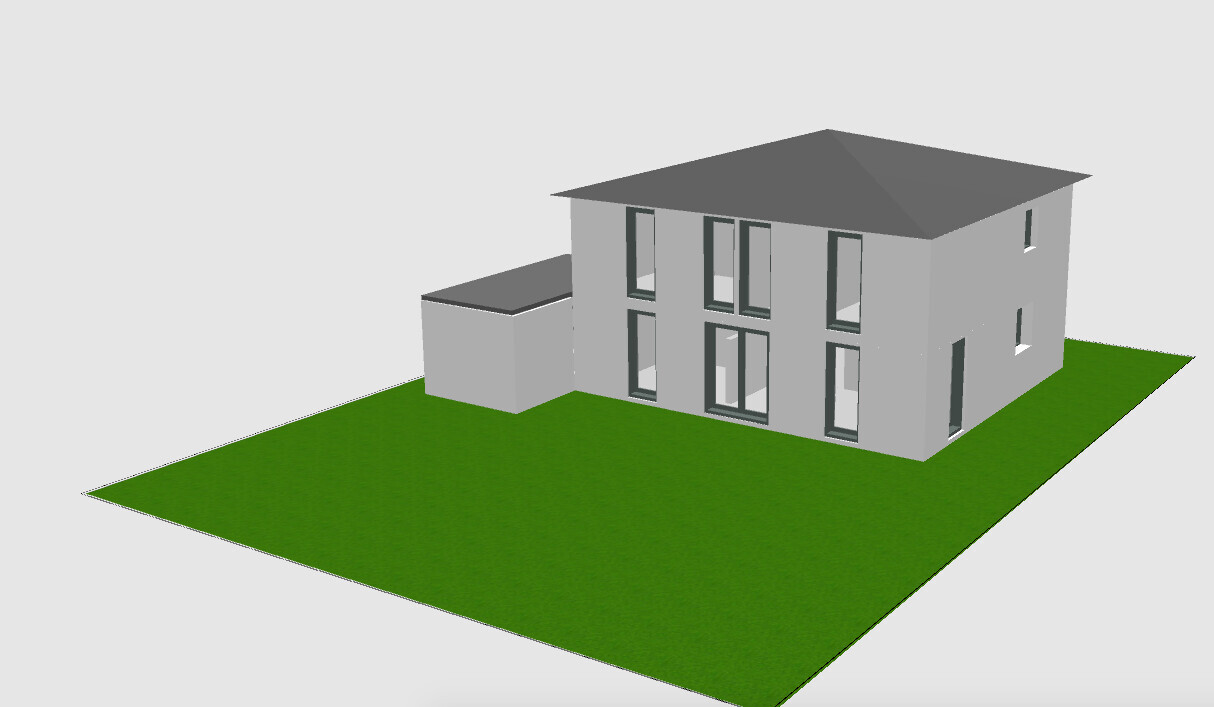
I have already browsed the forum a lot and found valuable information. Now that our building project is becoming more concrete, I hope to get your input on the current floor plan. Once things really get going, I will create a dedicated thread.
Basic details...
..about us:
- M, 30, engineer
- F, 30, social educator
no kids yet, 1 planned
..about the plot:
- Location NRW, 45xxx
- approx. 400 sqm (24x17 m / 79x56 ft), perfectly rectangular
- development plan available, up to 3 full stories, floor area ratio 0.8, site occupancy index 0.4, almost no restrictions
- building envelope 12x10 m (39x33 ft)
..about the desired house:
- city villa, 140-150 sqm (1500-1600 sq ft)
- monolithic construction or external thermal insulation composite system (ETICS / WDVS)
- minimum energy standard KfW55
- air-to-water heat pump + centralized controlled mechanical ventilation with heat recovery
- open gallery above the entrance door (optional wish)
- no basement (budget and operating costs >6), therefore large utility room + storage room
- KNX (likely only pre-wiring)
Attached are my amateurish floor plans. Please feel free to take a look and share your thoughts.
Points that concern me and where I would especially appreciate suggestions or criticism:
- Is the living room with about 3.45 m (11 ft) depth too narrow for the half-height TV wall?
- Number of windows facing the garden? Different combinations possible?
- The “anteroom” guest toilet should also be usable as a cloakroom. Is there enough space?
Looking forward to your feedback!
F
flitzpiepe11 Jan 2021 08:57ypg schrieb:
Hello,
Please refer to the pinned posts here in the subforum. That will also show you that your staircase is at least about one meter (3 feet) too short.
Budget and some questions are still open. Will do that this evening.
I’ll take another look at the staircase. I was quite sure about it since I traced parts of the floor plan from another one.
ypg schrieb:
Utility room with two doors isn’t practical; it also takes away usable space in the storage area. I’m starting to see that too and could do without it. So I would remove the partition wall, right? How do you assess the argument for additional soundproofing between the living room and utility room (washing machine, heating, controlled ventilation system)?
ypg schrieb:
Kitchen is not wide enough for an island, if that is desired. Do you mean in terms of width? Unfortunately, the house can’t be made any wider, and I don’t want to take space from the hallway or utility room. However, an island is not a must-have.
ypg schrieb:
The living room is way too cramped. There is hardly any room to rearrange or move around. It’s also a dark hole. Best to furnish everything with realistic dimensions and furniture. Okay, that confirms my suspicion. Although the room divider is supposed to be only half-height, so it will only partially affect the natural light.
Furniture will be added.
Ysop*** schrieb:
Is there a specific reason why the garage is located on the west side and there are no windows on that side? Yes. My only access options are from the west or south. Although the west access would still need approval. The road authority and building permit office see no issues in principle via a clearance application. Placing the garage on the east side at the property boundary with the neighbor would also work, but the long driveway would take up a significant amount of the garden area.
The window placement was more or less a coincidence and driven by the room layout. I don’t find it visually optimal either, but with the current floor plan, the house side simply can’t accommodate a window. Do you have any suggestions?
ypg schrieb:
Your staircase is at least about one meter too short. ypg is right, your staircase is only about 2.60 meters long (8.5 feet). The upper floor won’t work at all if the staircase is about 1 meter (3.3 feet) longer. I would check this "problem" first, because most likely the entire floor plan won’t function anymore.
F
flitzpiepe11 Jan 2021 12:24Würfel* schrieb:
ypg is right, your staircase is only about 2.60 meters long (8.5 feet). So the upper floor won’t work if the staircase is about 1 meter (3.3 feet) longer. I would check this “problem” first, because the entire floor plan might no longer function. Yes, I’m afraid so too. I’ll take another look at it tonight.
Good thing this was noticed immediately!
F
flitzpiepe11 Jan 2021 12:28EDIT: Here is the addition to the questionnaire. Could a moderator please copy this into post #1?
Development Plan / Restrictions
Plot size: approx. 400 sqm (24x17 m / 79x56 ft)
Slope: none, very flat, former sports field
Site coverage ratio: 0.4
Floor area ratio: 0.8
Building envelope, building line and boundary: building envelope 10x12 m (33x39 ft), distances from edge north 3 m (10 ft), east 3 m (10 ft), west 4 m (13 ft), south approx. 9 m (30 ft)
Edge construction for garage possible on east side. 1 m (3 ft) clearance required on west side
Number of parking spaces: 2 (garage + parking space)
Number of floors: 2 full stories
No other relevant requirements
Homeowners’ Requirements
Style, roof shape, building type: urban villa
Basement, floors: no basement, 2 full stories
Number of occupants, age: 2 adults, 1 child planned
Space requirements on ground floor: WC, kitchen, living room, utility room; upper floor: 2 bedrooms, office, bathroom, storage room
Office: needed as dedicated space
Guest bedrooms per year: negligible, air mattress if needed
Open or closed layout: ground floor open and bright, upper floor practical room distribution
Conservative or modern construction: modern mainstream, simple design
Open kitchen, kitchen island: open kitchen, possibly L-shaped layout, breakfast bar, no kitchen island
Number of dining seats: 4-6 (190x100 cm / 75x39 in dining table available)
Fireplace: no
Music/speaker wall: no
Balcony, roof terrace: no
Garage: yes, 6x3 m (20x10 ft) prefabricated garage, sectional door
Kitchen garden, greenhouse: no
Additional features: prepared for photovoltaic system, electric vehicle charging station, KNX smart home system (bus cable, star wiring), air space above front door, electric roller shutters, underfloor heating, solid construction, KfW/EE55 energy standard
House Design
Planning source: mix of my own ideas from floor plans by various planners/sellers
Personal budget limit for house including fixtures: 320,000 excl. additional building costs, land purchase + related costs
Preferred heating system: air-to-water heat pump + controlled ventilation, ideally monoblock combination (to be decided)
If you have to give up certain details / extensions
- can give up: dressing area, open gallery / air space
- cannot give up: large utility room and storage room as basement substitute
Development Plan / Restrictions
Plot size: approx. 400 sqm (24x17 m / 79x56 ft)
Slope: none, very flat, former sports field
Site coverage ratio: 0.4
Floor area ratio: 0.8
Building envelope, building line and boundary: building envelope 10x12 m (33x39 ft), distances from edge north 3 m (10 ft), east 3 m (10 ft), west 4 m (13 ft), south approx. 9 m (30 ft)
Edge construction for garage possible on east side. 1 m (3 ft) clearance required on west side
Number of parking spaces: 2 (garage + parking space)
Number of floors: 2 full stories
No other relevant requirements
Homeowners’ Requirements
Style, roof shape, building type: urban villa
Basement, floors: no basement, 2 full stories
Number of occupants, age: 2 adults, 1 child planned
Space requirements on ground floor: WC, kitchen, living room, utility room; upper floor: 2 bedrooms, office, bathroom, storage room
Office: needed as dedicated space
Guest bedrooms per year: negligible, air mattress if needed
Open or closed layout: ground floor open and bright, upper floor practical room distribution
Conservative or modern construction: modern mainstream, simple design
Open kitchen, kitchen island: open kitchen, possibly L-shaped layout, breakfast bar, no kitchen island
Number of dining seats: 4-6 (190x100 cm / 75x39 in dining table available)
Fireplace: no
Music/speaker wall: no
Balcony, roof terrace: no
Garage: yes, 6x3 m (20x10 ft) prefabricated garage, sectional door
Kitchen garden, greenhouse: no
Additional features: prepared for photovoltaic system, electric vehicle charging station, KNX smart home system (bus cable, star wiring), air space above front door, electric roller shutters, underfloor heating, solid construction, KfW/EE55 energy standard
House Design
Planning source: mix of my own ideas from floor plans by various planners/sellers
Personal budget limit for house including fixtures: 320,000 excl. additional building costs, land purchase + related costs
Preferred heating system: air-to-water heat pump + controlled ventilation, ideally monoblock combination (to be decided)
If you have to give up certain details / extensions
- can give up: dressing area, open gallery / air space
- cannot give up: large utility room and storage room as basement substitute

flitzpiepe schrieb:
[ATTACH alt="2021-01-11 08_43_37-BauverfahrensplaeneDownload.pdf - Adobe Acrobat Reader DC.png"]55976[/ATTACH]Umm, the "west side" is actually west-southwest, the main sunny side in the afternoon. Are you sure you don’t want to use it?
The east-northeast side is perfectly suited for the garage!
Similar topics