
Hello building experts,
I have already browsed the forum a lot and found valuable information. Now that our building project is becoming more concrete, I hope to get your input on the current floor plan. Once things really get going, I will create a dedicated thread.
Basic details...
..about us:
- M, 30, engineer
- F, 30, social educator
no kids yet, 1 planned
..about the plot:
- Location NRW, 45xxx
- approx. 400 sqm (24x17 m / 79x56 ft), perfectly rectangular
- development plan available, up to 3 full stories, floor area ratio 0.8, site occupancy index 0.4, almost no restrictions
- building envelope 12x10 m (39x33 ft)
..about the desired house:
- city villa, 140-150 sqm (1500-1600 sq ft)
- monolithic construction or external thermal insulation composite system (ETICS / WDVS)
- minimum energy standard KfW55
- air-to-water heat pump + centralized controlled mechanical ventilation with heat recovery
- open gallery above the entrance door (optional wish)
- no basement (budget and operating costs >6), therefore large utility room + storage room
- KNX (likely only pre-wiring)
Attached are my amateurish floor plans. Please feel free to take a look and share your thoughts.
Points that concern me and where I would especially appreciate suggestions or criticism:
- Is the living room with about 3.45 m (11 ft) depth too narrow for the half-height TV wall?
- Number of windows facing the garden? Different combinations possible?
- The “anteroom” guest toilet should also be usable as a cloakroom. Is there enough space?
Looking forward to your feedback!
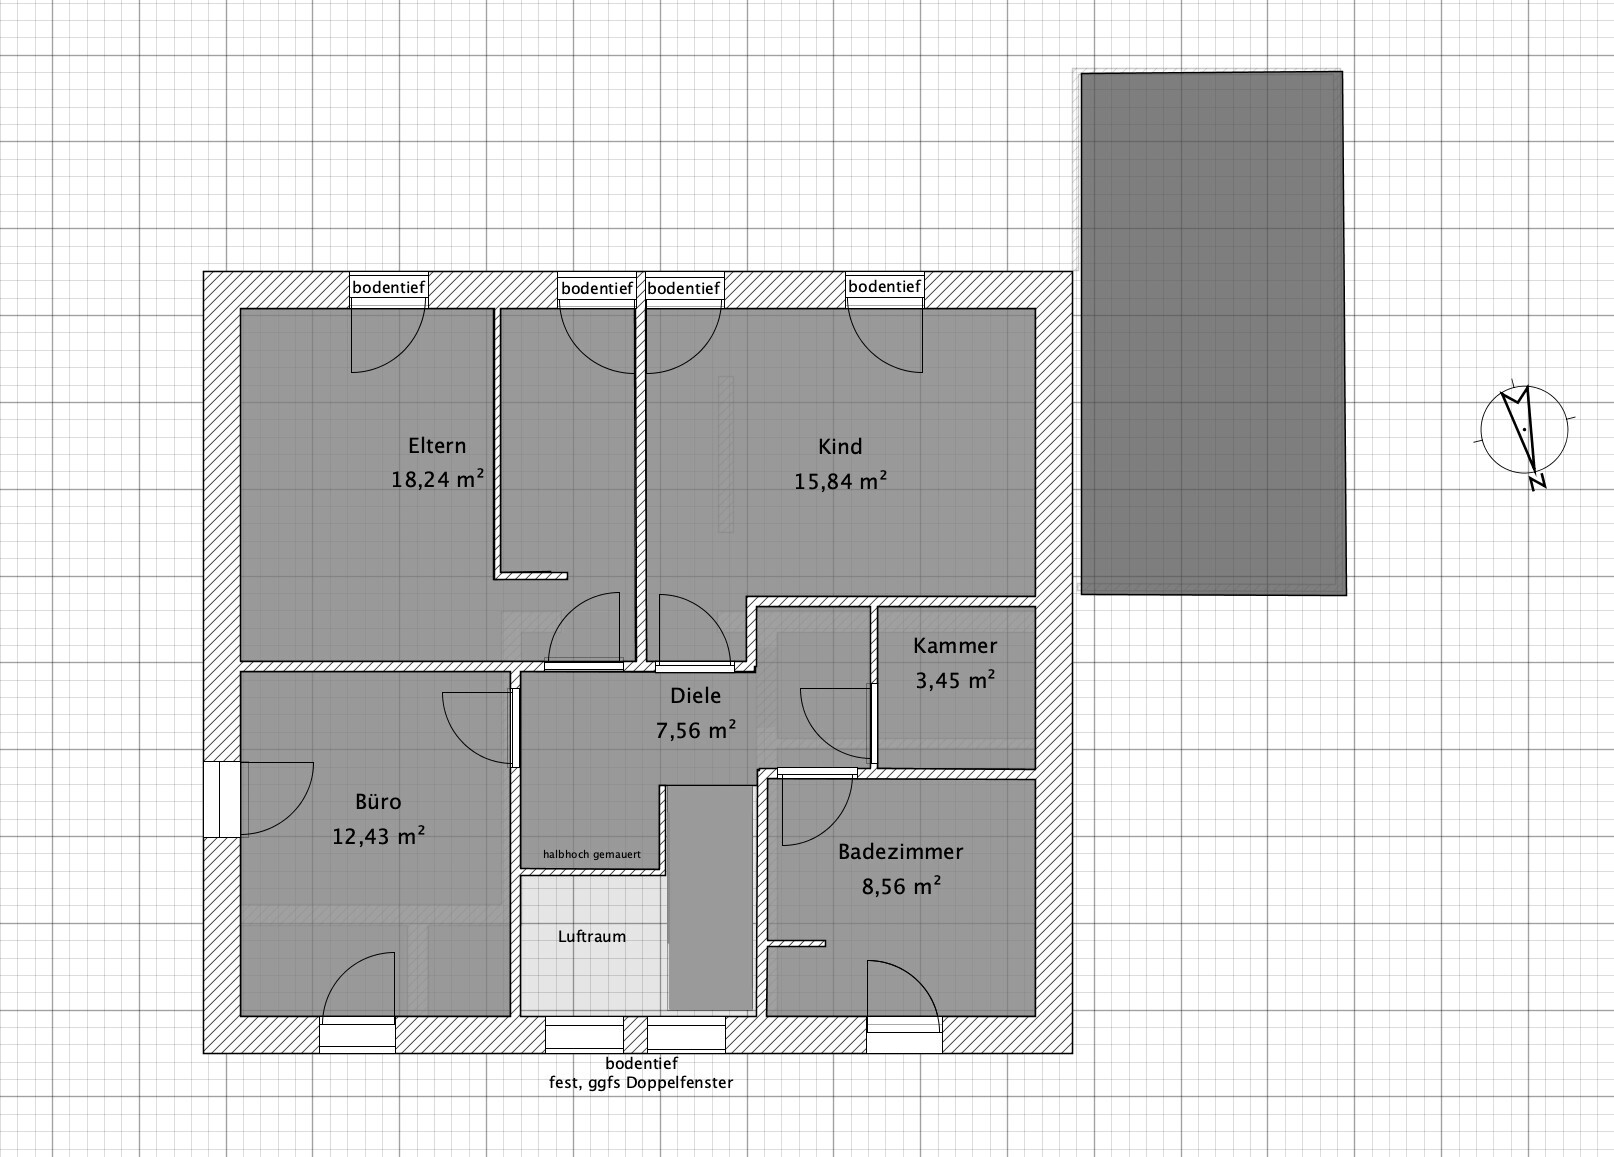
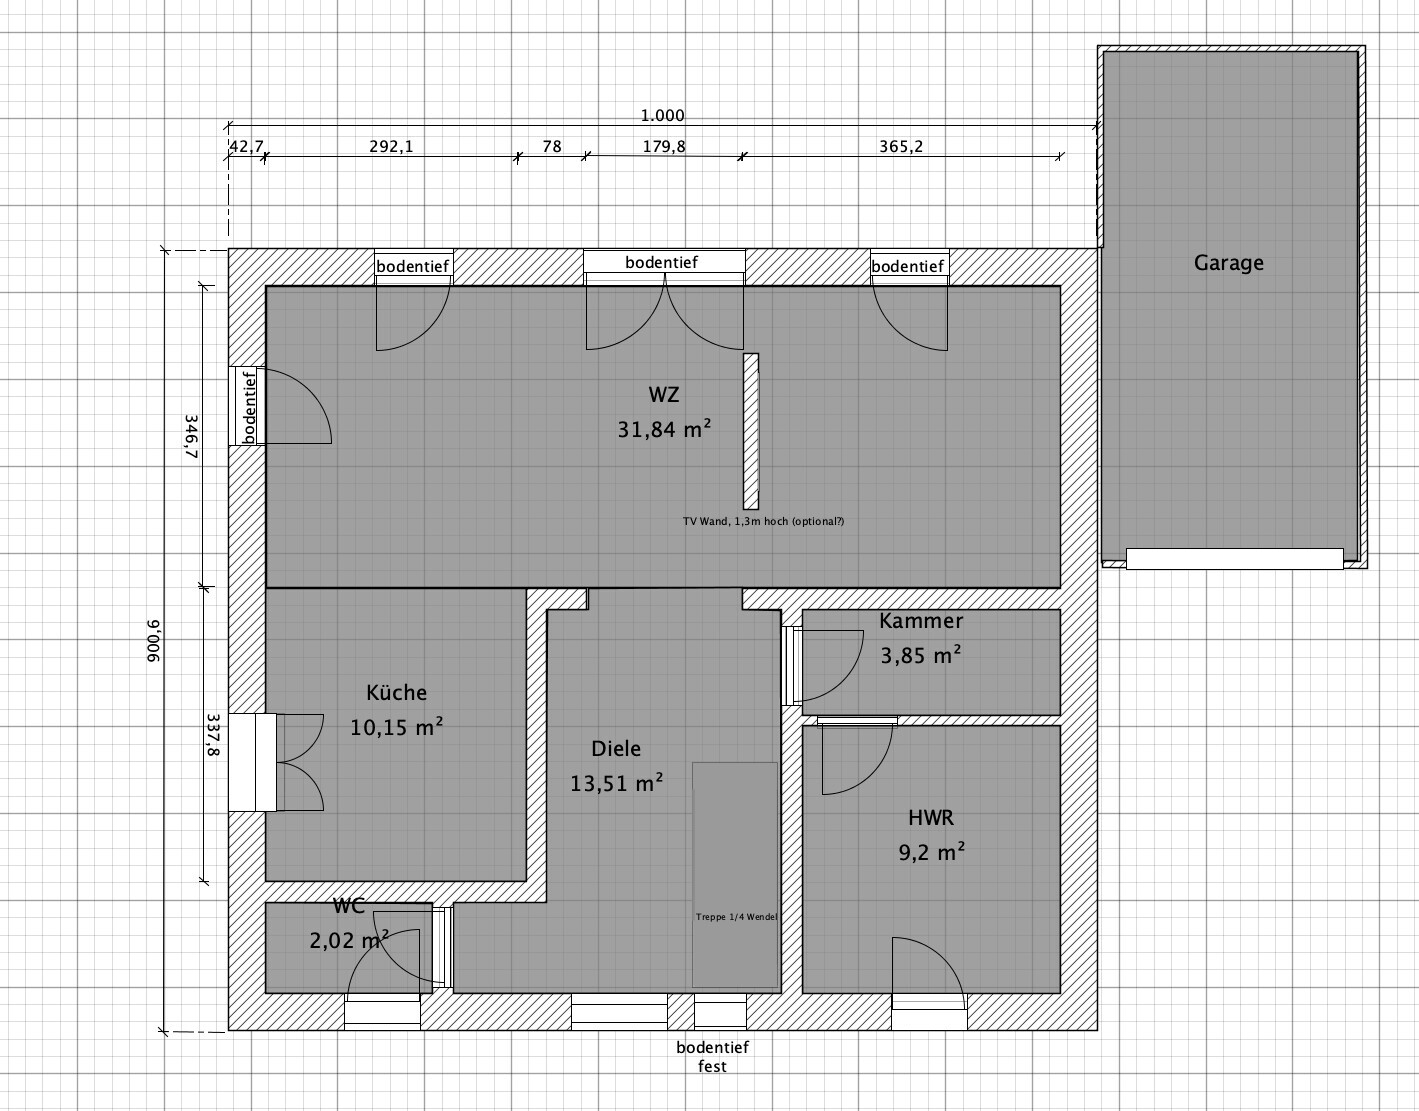
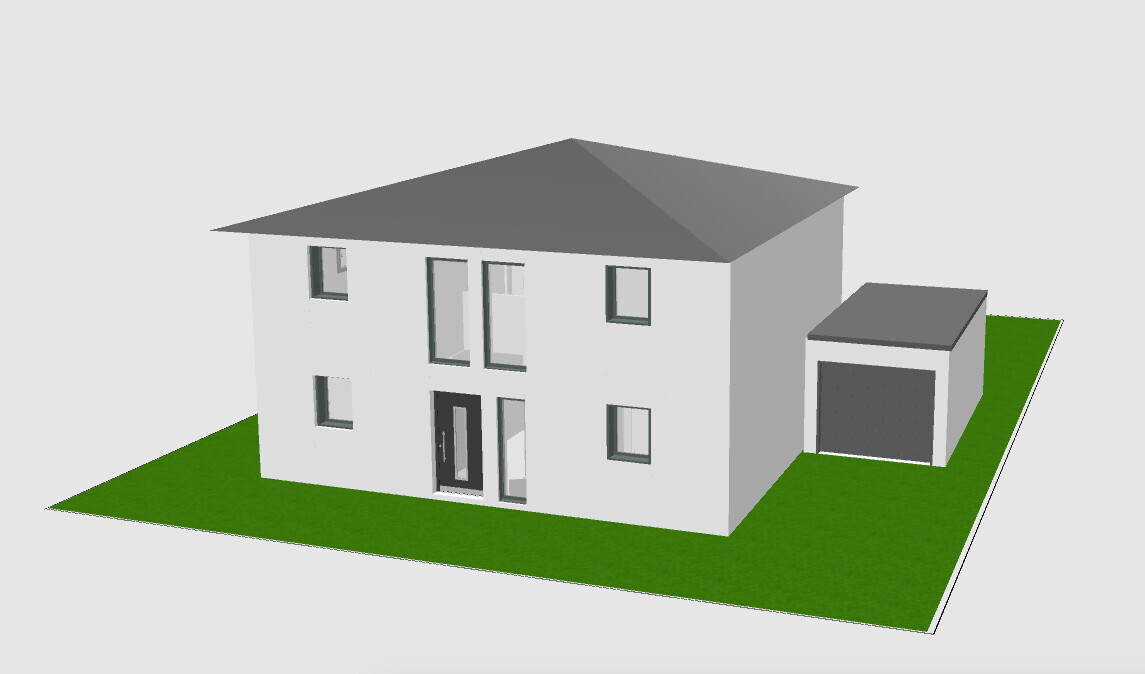
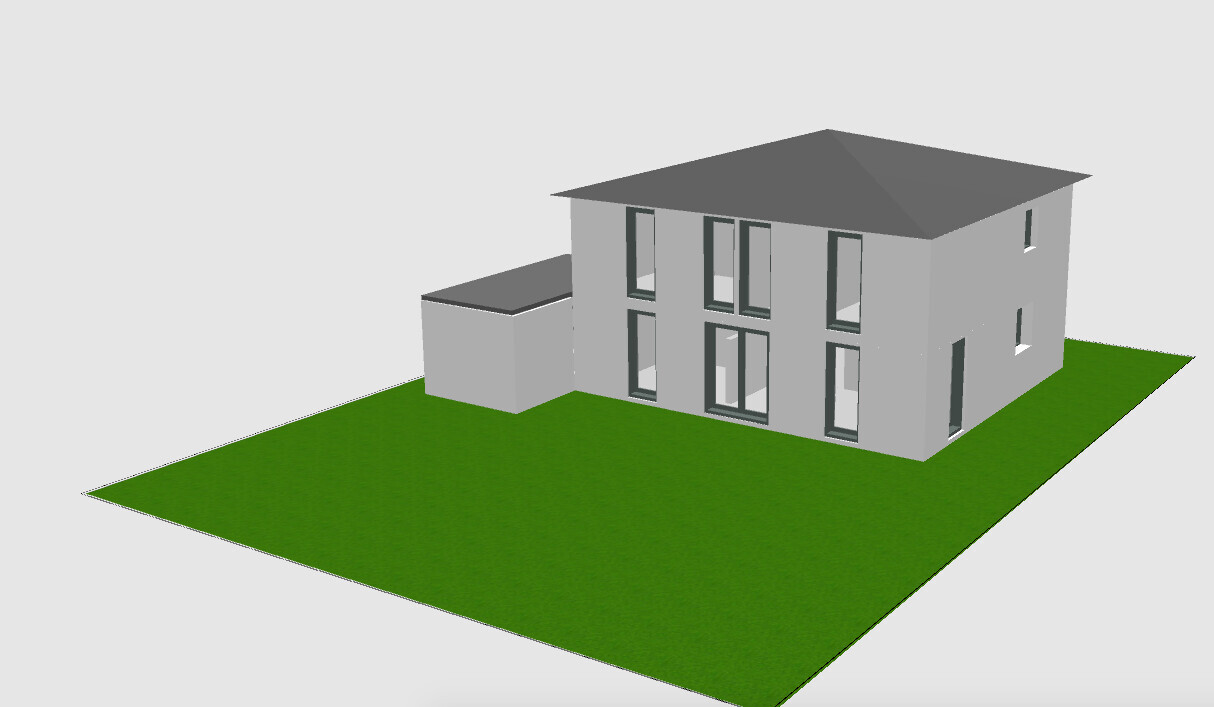
I have already browsed the forum a lot and found valuable information. Now that our building project is becoming more concrete, I hope to get your input on the current floor plan. Once things really get going, I will create a dedicated thread.
Basic details...
..about us:
- M, 30, engineer
- F, 30, social educator
no kids yet, 1 planned
..about the plot:
- Location NRW, 45xxx
- approx. 400 sqm (24x17 m / 79x56 ft), perfectly rectangular
- development plan available, up to 3 full stories, floor area ratio 0.8, site occupancy index 0.4, almost no restrictions
- building envelope 12x10 m (39x33 ft)
..about the desired house:
- city villa, 140-150 sqm (1500-1600 sq ft)
- monolithic construction or external thermal insulation composite system (ETICS / WDVS)
- minimum energy standard KfW55
- air-to-water heat pump + centralized controlled mechanical ventilation with heat recovery
- open gallery above the entrance door (optional wish)
- no basement (budget and operating costs >6), therefore large utility room + storage room
- KNX (likely only pre-wiring)
Attached are my amateurish floor plans. Please feel free to take a look and share your thoughts.
Points that concern me and where I would especially appreciate suggestions or criticism:
- Is the living room with about 3.45 m (11 ft) depth too narrow for the half-height TV wall?
- Number of windows facing the garden? Different combinations possible?
- The “anteroom” guest toilet should also be usable as a cloakroom. Is there enough space?
Looking forward to your feedback!

ypg schrieb:
The one meter on the west side is nonsense, because, in my opinion, there must be 5 meters (16 feet) of parking space in front of a garage. The building plan intended access from the south, either on the east or west side. After checking, the original poster has received permission to create the driveway on the west side as well. However, it would be advisable to review the local garage regulations to confirm whether the 5 meters (16 feet) requirement still applies.
What exactly is on the west side? A proper street, a drivable path without through traffic?
Overall, I see about a 30° deviation from the true north-south axis. That means from around 4:00 p.m., the terrace on the south side of the house starts to be shaded. From around 6:00 p.m., the house largely shades the terrace. We have the same situation and did not sufficiently consider it during planning. However, there is a second terrace on the north side that receives nice sun in the evenings during spring and autumn. Personally, I prefer some shade at midday and sun in the evening. Of course, it’s a matter of taste, but for a purely west-facing terrace, you have rather little space left to the boundary.
RomeoZwo schrieb:
The intention of the building plan was access from the south, either on the east or west side. After inquiry, the original poster received permission to place the driveway on the west side as well. However, it would be necessary to check the municipality’s garage regulations to see if the 5-meter (16 feet) setback still needs to be observed. Yes, that will be the case: Access from the south assumed... with an exemption permit, a distance of 5 meters (16 feet) automatically applies according to the state building code (if this is specified).
F
flitzpiepe12 Jan 2021 11:11RomeoZwo schrieb:
The original plan intended access from the south, either on the east or west side. After inquiry, the original poster was allowed to create the driveway from the west side. However, you would need to check the municipality’s garage regulations to see if the 5-meter (16 feet) distance still needs to be maintained. The 5 meters (16 feet) should be doable since the building area is 12 meters (39 feet) deep. Depending on the house layout, the garage naturally extends over the terrace side into the garden. Or were the 5 meters (16 feet) referring to something else?
RomeoZwo schrieb:
What exactly is on the west side? A real street, or a drivable path without through traffic? It will be a traffic-calmed dead-end street with a turning area that serves the inner part of the development.
RomeoZwo schrieb:
Overall, I see about a 30° deviation from true north-south. That means from around 4 p.m., the terrace on the south side of the house begins to be shaded. From around 6 p.m., the house largely shades the terrace. We have the same situation—and didn’t consider this enough during planning either. But at least we have a second terrace on the north side, which gets nice evening sun in spring and autumn. I prefer some shade at midday and sun in the evenings. Of course, it’s a matter of taste, but for a purely west-facing terrace in your case, there is a bit little space to the property boundary. That’s really something I hadn’t fully considered beforehand. I definitely need to think about it more. Thanks for pointing it out.
I’m wondering how you plan to access the garage from the west? You would have to make a very tight 90-degree turn immediately. The municipality allows the garage on the west side, but they probably assumed the driveway would come from the south and the garage door would therefore be on the south-facing garage wall. You have reversed this and are now approaching your garage, which is located west of the house, from the north. I find that quite challenging.
If you don’t get a special permit for at least one parking space on the north side (in which case I would skip the garage altogether!), I would place the garage on the east side and create the driveway, if you like, with grass pavers. That way, it hardly stands out. The main entrance could either be on the east side with access from the south, but better on the north side with access from the west. Then you would simply have a second door from the garage into the house.
Either way, I would definitely keep the southwest side free and avoid shading it with a garage.
If you don’t get a special permit for at least one parking space on the north side (in which case I would skip the garage altogether!), I would place the garage on the east side and create the driveway, if you like, with grass pavers. That way, it hardly stands out. The main entrance could either be on the east side with access from the south, but better on the north side with access from the west. Then you would simply have a second door from the garage into the house.
Either way, I would definitely keep the southwest side free and avoid shading it with a garage.
Similar topics