
Hello building experts,
I have already browsed the forum a lot and found valuable information. Now that our building project is becoming more concrete, I hope to get your input on the current floor plan. Once things really get going, I will create a dedicated thread.
Basic details...
..about us:
- M, 30, engineer
- F, 30, social educator
no kids yet, 1 planned
..about the plot:
- Location NRW, 45xxx
- approx. 400 sqm (24x17 m / 79x56 ft), perfectly rectangular
- development plan available, up to 3 full stories, floor area ratio 0.8, site occupancy index 0.4, almost no restrictions
- building envelope 12x10 m (39x33 ft)
..about the desired house:
- city villa, 140-150 sqm (1500-1600 sq ft)
- monolithic construction or external thermal insulation composite system (ETICS / WDVS)
- minimum energy standard KfW55
- air-to-water heat pump + centralized controlled mechanical ventilation with heat recovery
- open gallery above the entrance door (optional wish)
- no basement (budget and operating costs >6), therefore large utility room + storage room
- KNX (likely only pre-wiring)
Attached are my amateurish floor plans. Please feel free to take a look and share your thoughts.
Points that concern me and where I would especially appreciate suggestions or criticism:
- Is the living room with about 3.45 m (11 ft) depth too narrow for the half-height TV wall?
- Number of windows facing the garden? Different combinations possible?
- The “anteroom” guest toilet should also be usable as a cloakroom. Is there enough space?
Looking forward to your feedback!
I have already browsed the forum a lot and found valuable information. Now that our building project is becoming more concrete, I hope to get your input on the current floor plan. Once things really get going, I will create a dedicated thread.
Basic details...
..about us:
- M, 30, engineer
- F, 30, social educator
no kids yet, 1 planned
..about the plot:
- Location NRW, 45xxx
- approx. 400 sqm (24x17 m / 79x56 ft), perfectly rectangular
- development plan available, up to 3 full stories, floor area ratio 0.8, site occupancy index 0.4, almost no restrictions
- building envelope 12x10 m (39x33 ft)
..about the desired house:
- city villa, 140-150 sqm (1500-1600 sq ft)
- monolithic construction or external thermal insulation composite system (ETICS / WDVS)
- minimum energy standard KfW55
- air-to-water heat pump + centralized controlled mechanical ventilation with heat recovery
- open gallery above the entrance door (optional wish)
- no basement (budget and operating costs >6), therefore large utility room + storage room
- KNX (likely only pre-wiring)
Attached are my amateurish floor plans. Please feel free to take a look and share your thoughts.
Points that concern me and where I would especially appreciate suggestions or criticism:
- Is the living room with about 3.45 m (11 ft) depth too narrow for the half-height TV wall?
- Number of windows facing the garden? Different combinations possible?
- The “anteroom” guest toilet should also be usable as a cloakroom. Is there enough space?
Looking forward to your feedback!
F
flitzpiepe15 Jan 2021 22:15So, I completely restarted based on your input and created a new design. Thanks again for that!
Key changes are:
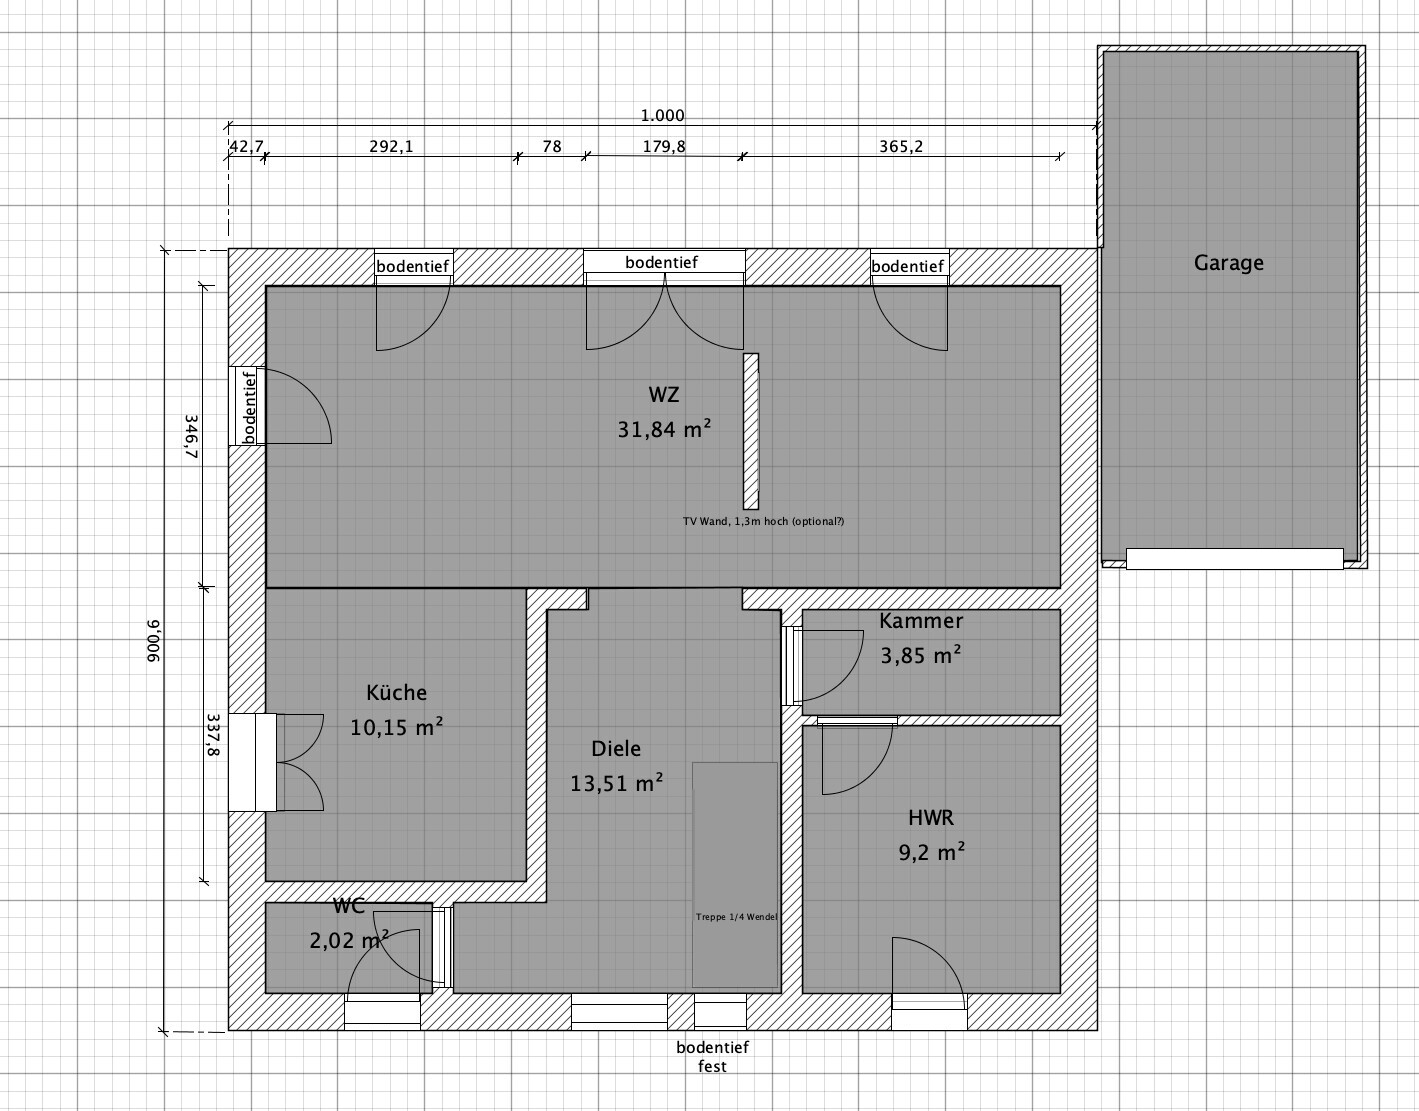
- Garage moved to the northeast. Driveway from the south. Garage widened to ensure comfortable access when a car is parked inside.
- Dropped the square floor plan in favor of a better-fitting rectangular shape, resulting in about 7 sqm (75 sq ft) more space.
- Ground floor layout is similar but rotated 90°, so the entrance is now on the east side; the two-part utility room has been removed (Thanks to @ypg, @Ysop***, and @RomeoZwo).
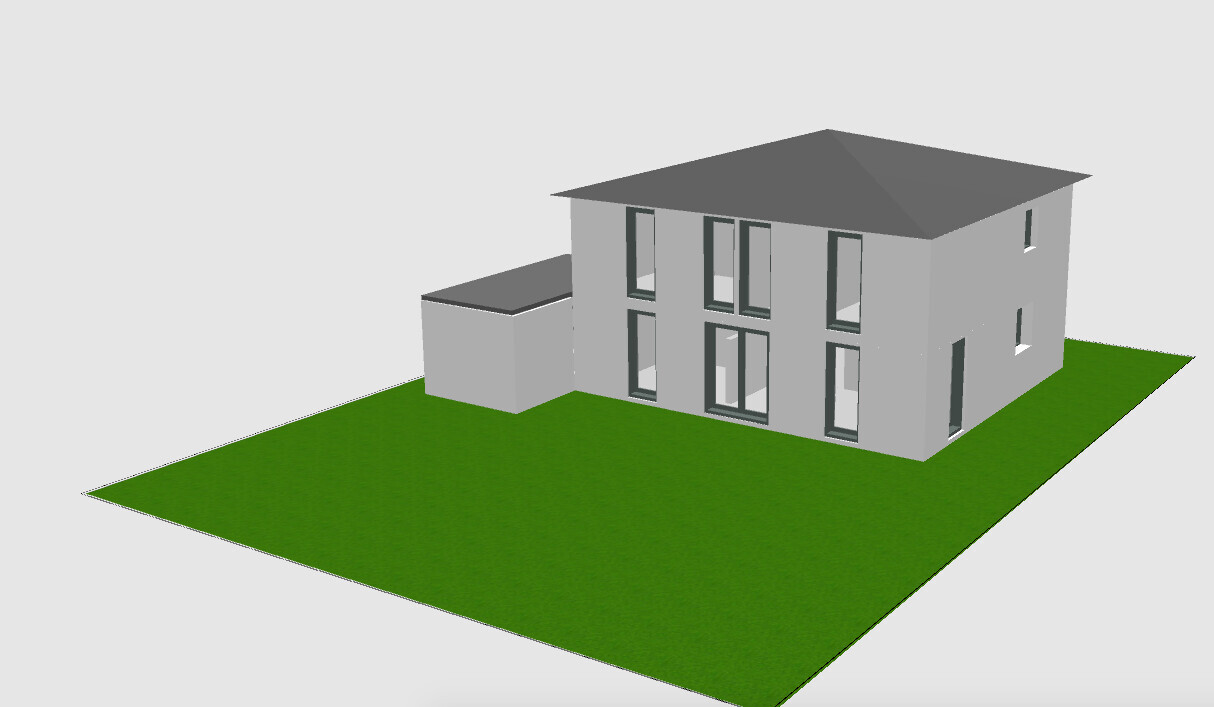
- This allows for a south/west-facing terrace (Thanks to @Würfel* and @RomeoZwo).
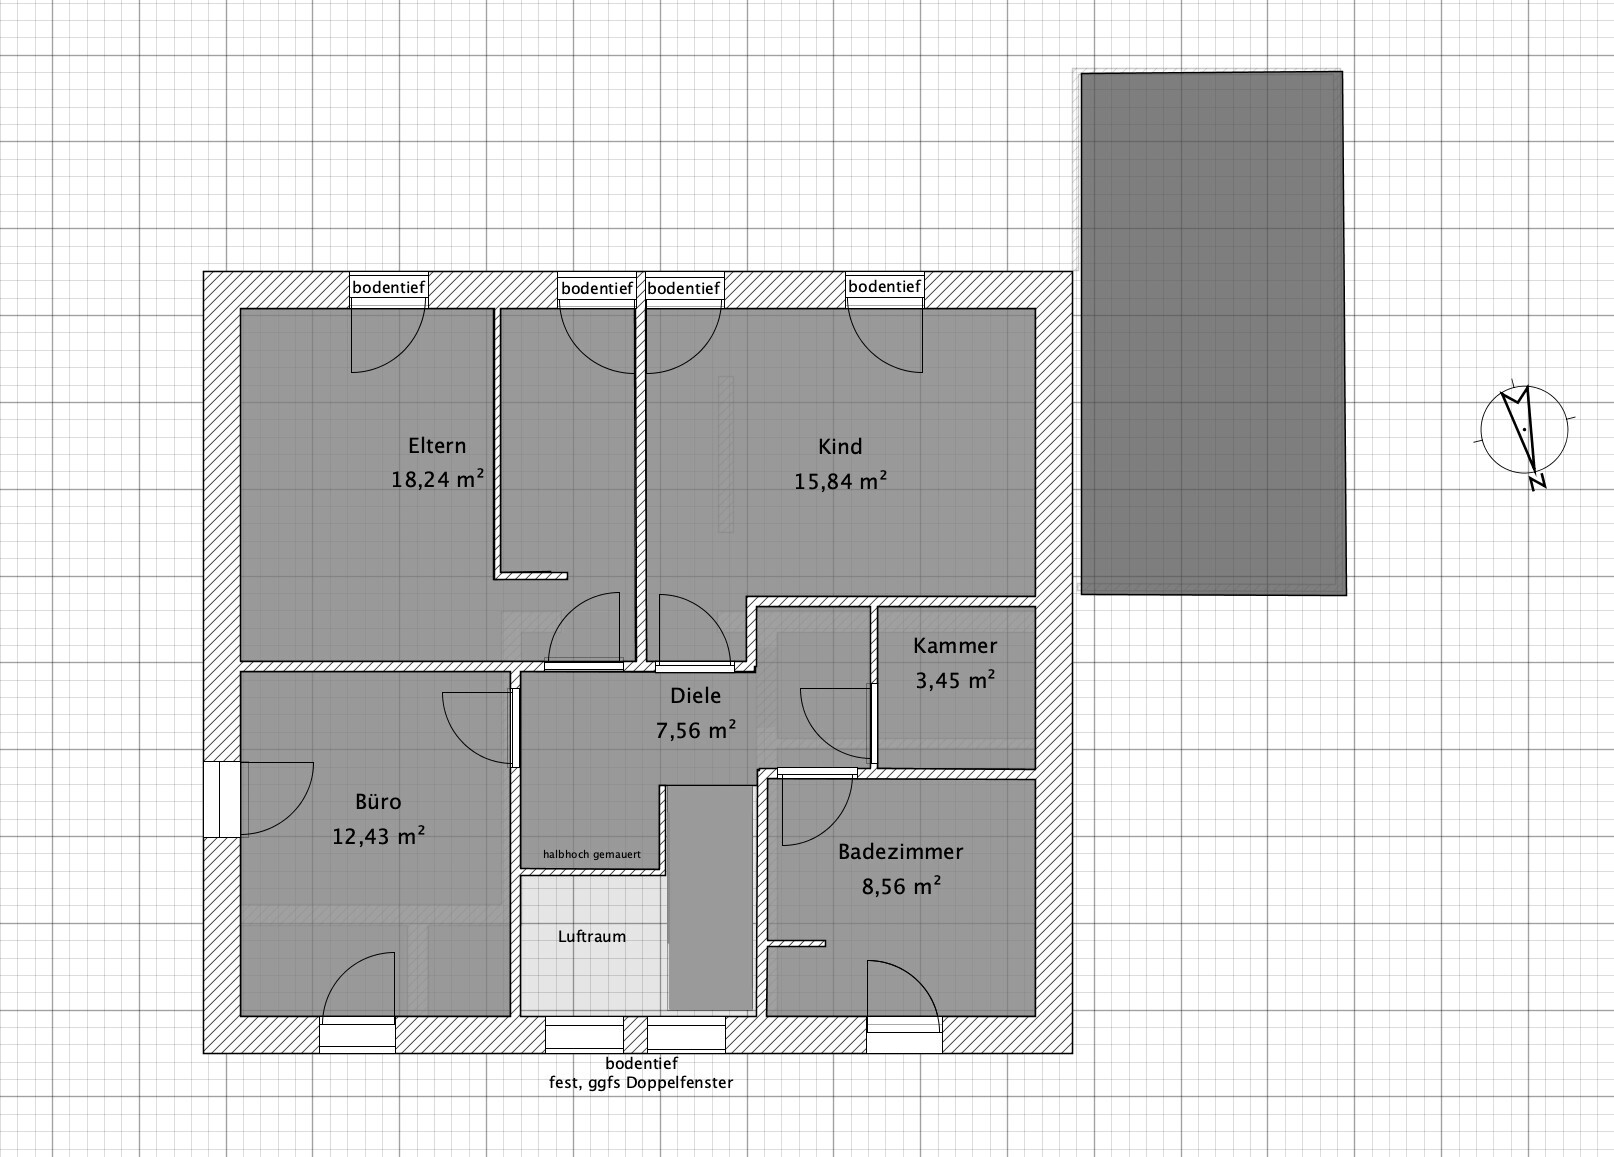
- Upper floor completely new; gallery/open space removed because a neighbor’s house will likely be built quickly to the east, making any “view” less attractive.
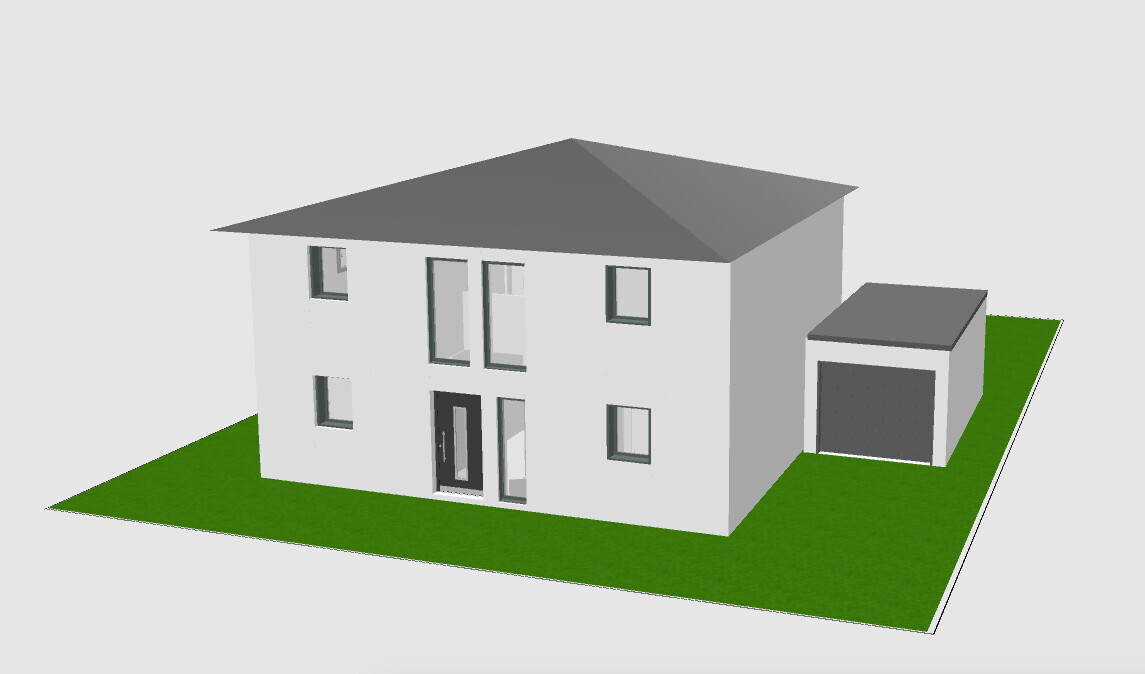
- Windows were designed only after the interior layout was finalized this time (Thanks @11ant). This caused some chaos (proportional dyslexia), but I think the two-tone facade makes it still quite acceptable.
What I am still not fully happy with:
- Bathroom layout. It feels a bit “too large,” but I can’t seem to make it smaller without wasting space.
- The corridor is likely to be quite dark. Is that a problem? Do glass doors help noticeably?
Overall, I am quite satisfied with the spatial arrangement and glad to have let go of the original visual ideal. As a result, the house is a bit larger and certainly more practical.
What do you think?
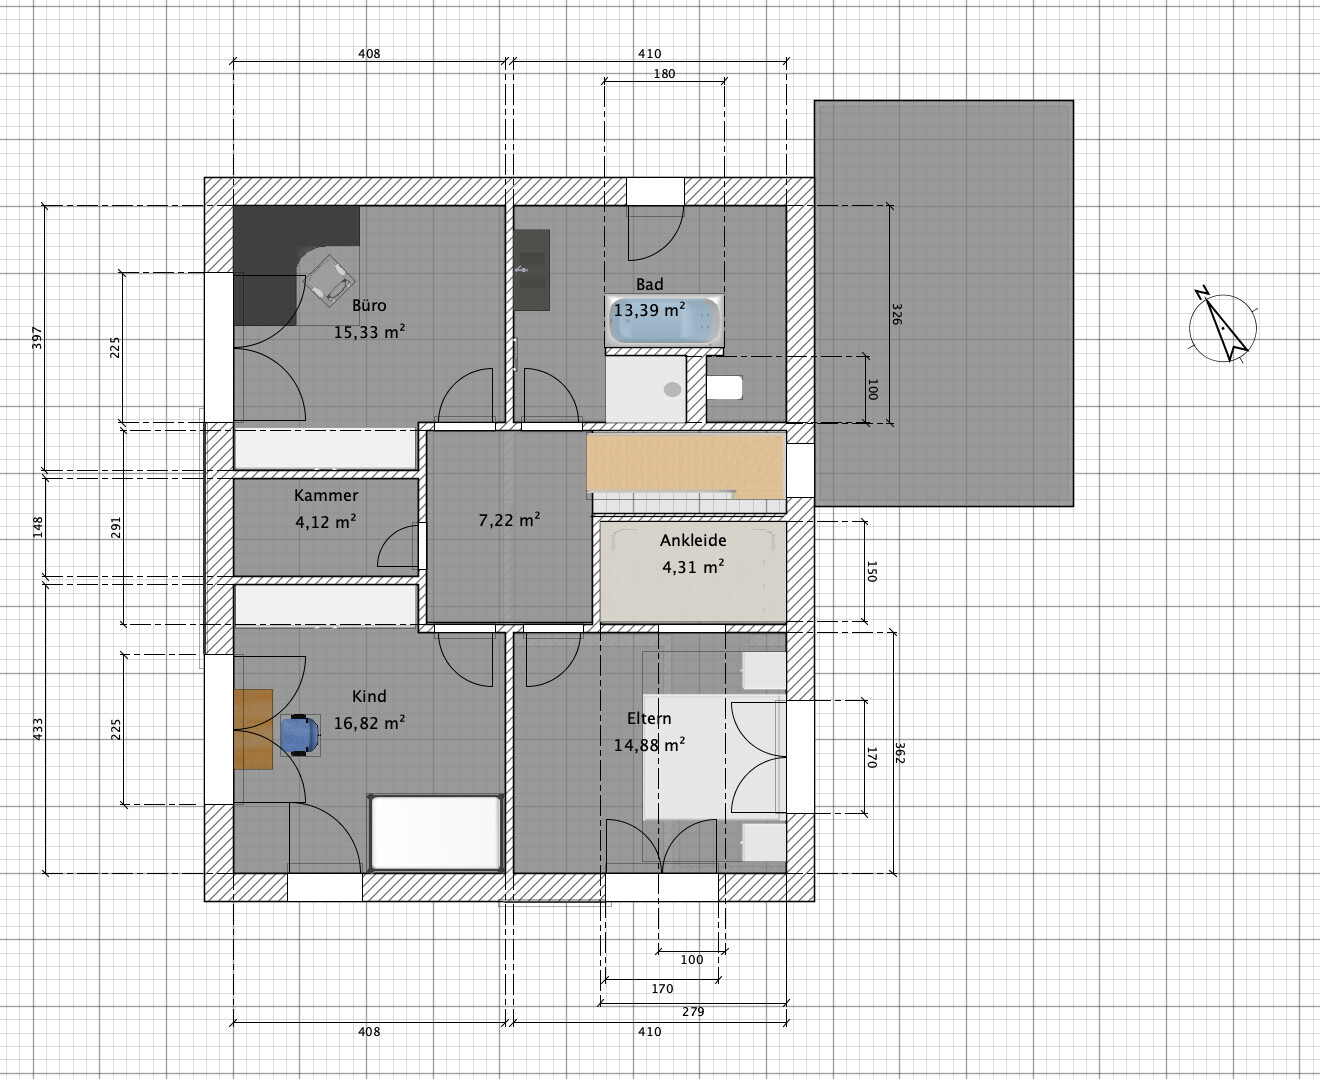
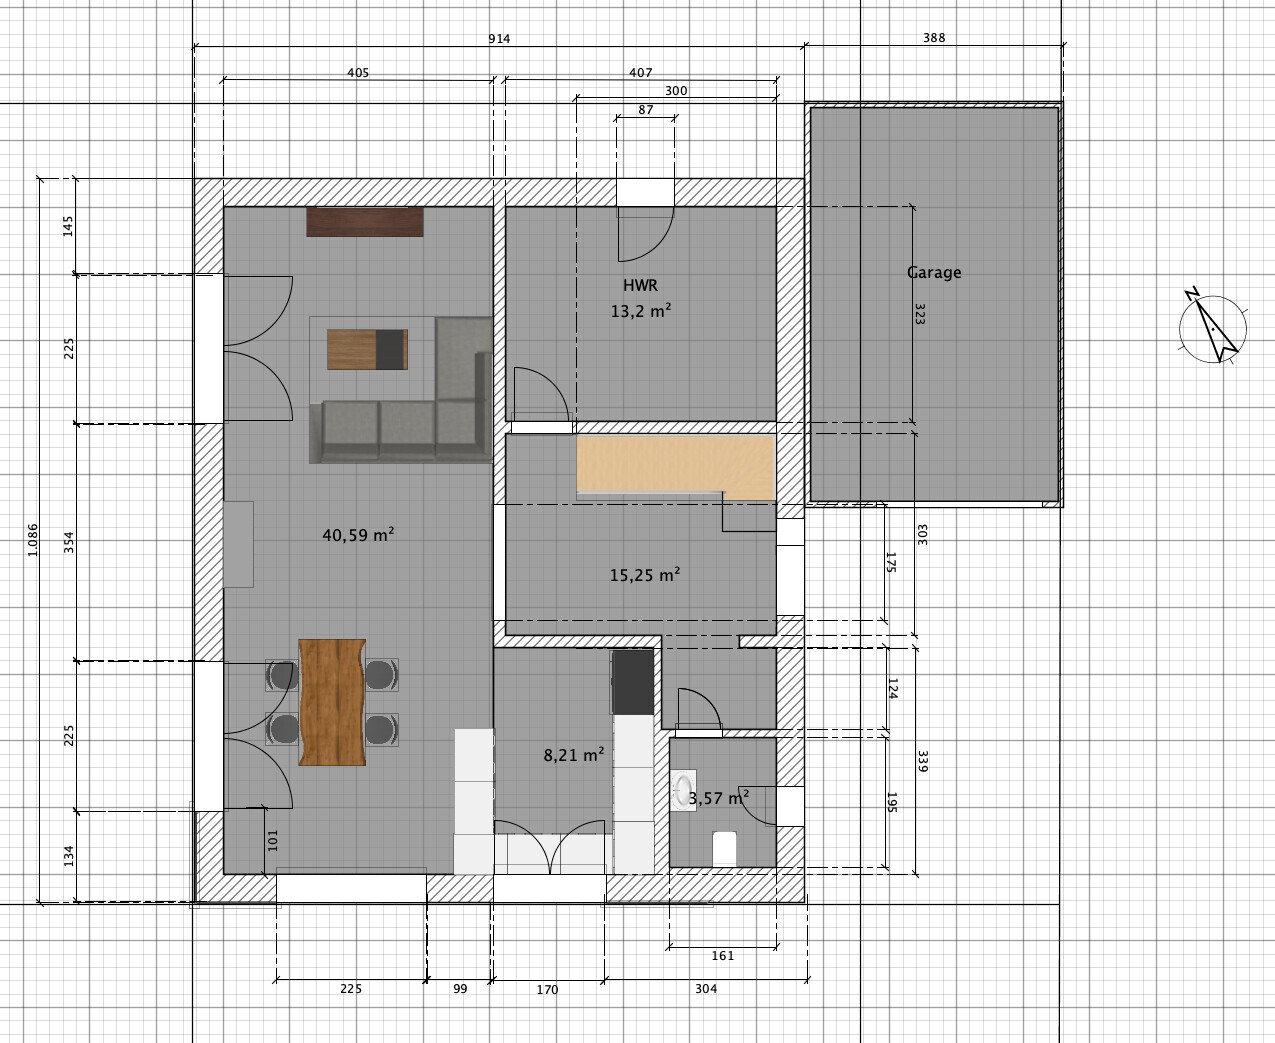
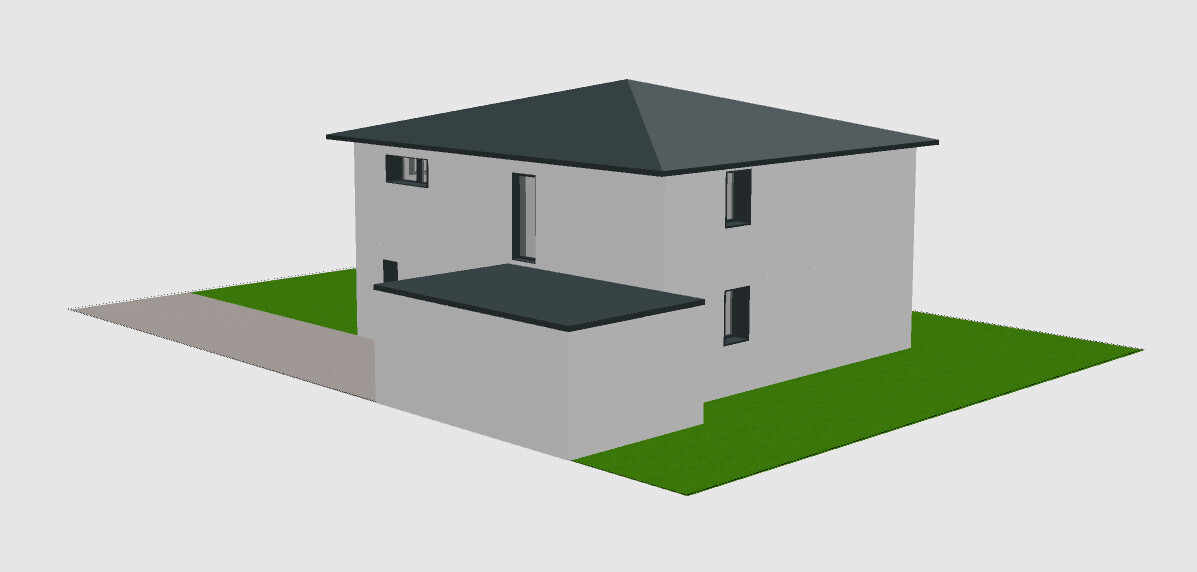

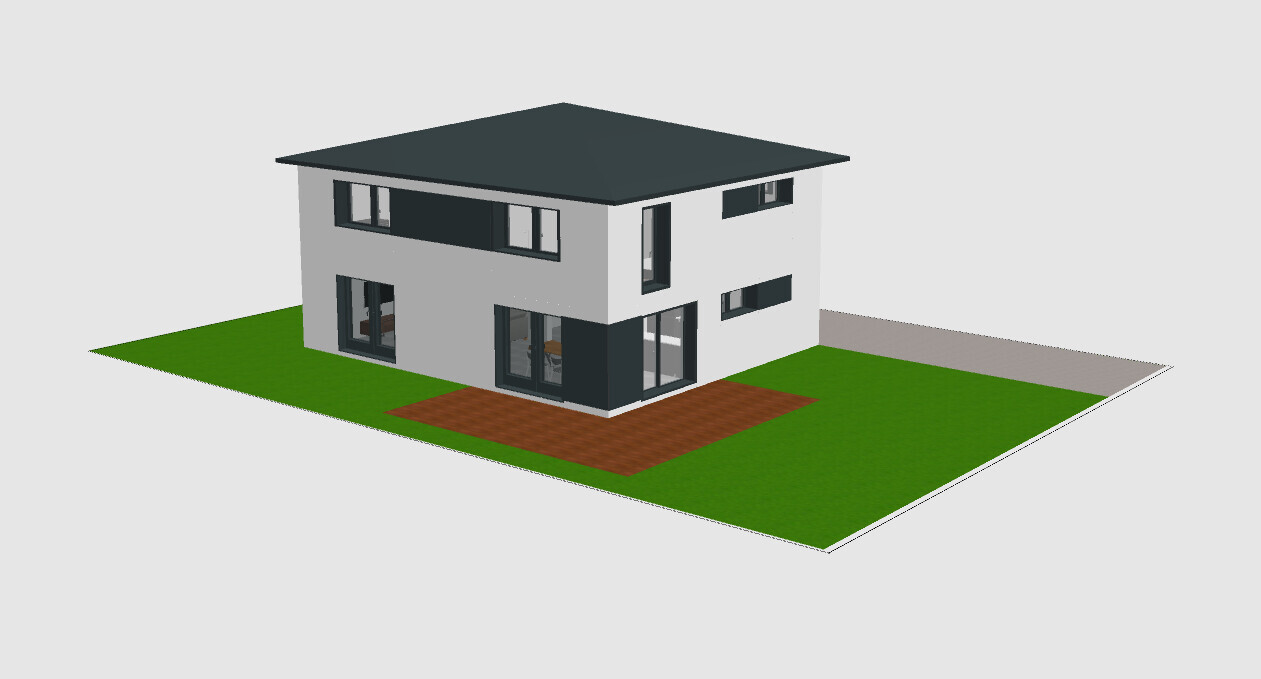
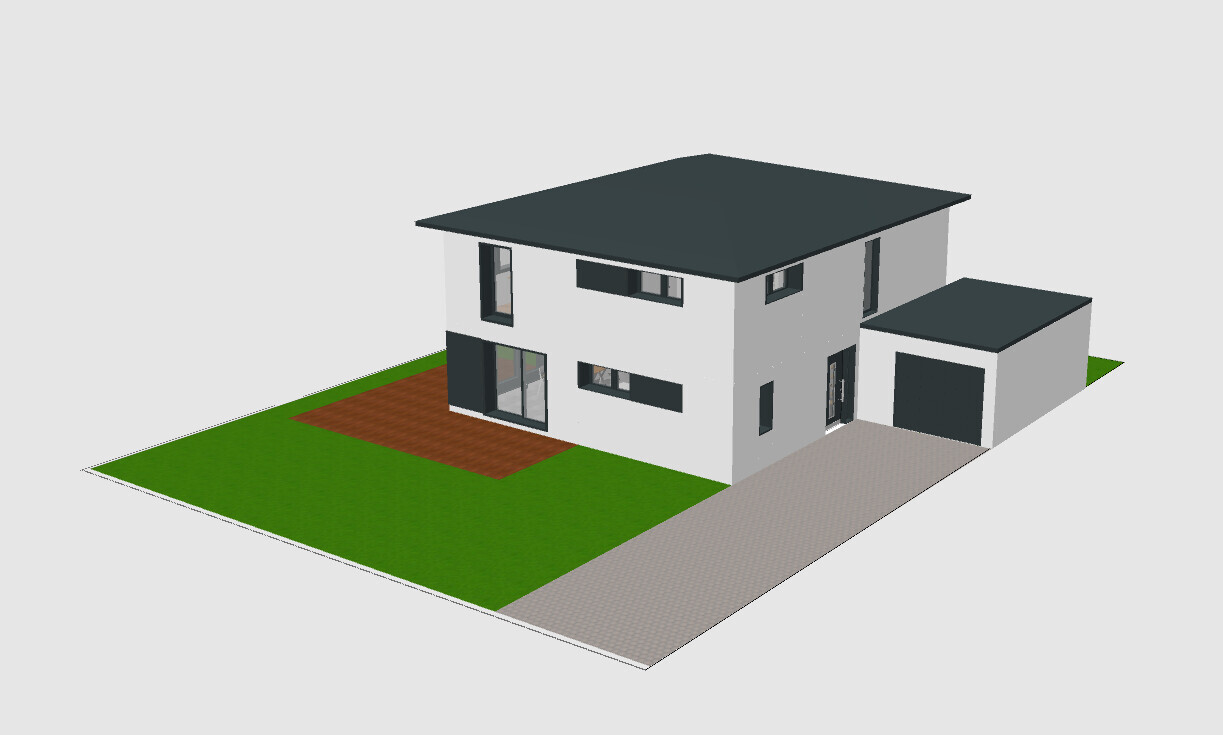


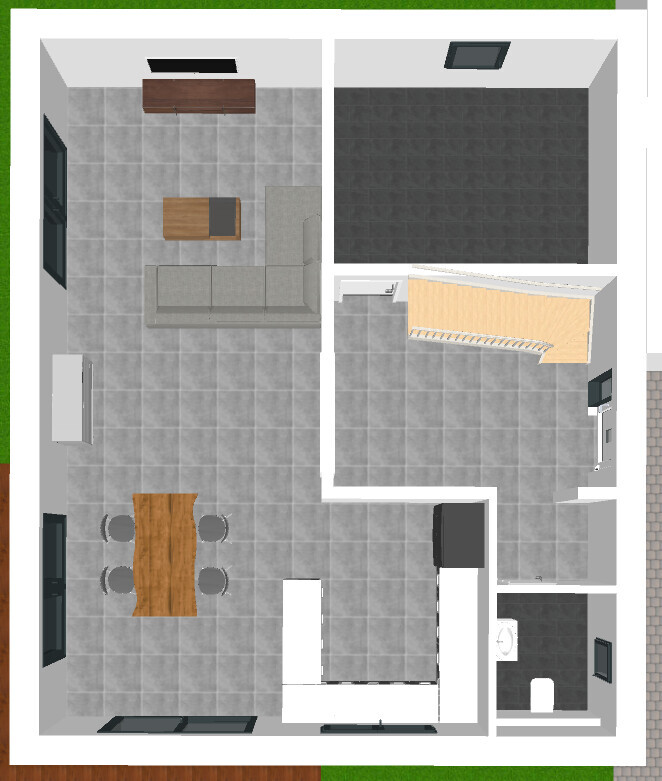
Key changes are:
- Garage moved to the northeast. Driveway from the south. Garage widened to ensure comfortable access when a car is parked inside.
- Dropped the square floor plan in favor of a better-fitting rectangular shape, resulting in about 7 sqm (75 sq ft) more space.
- Ground floor layout is similar but rotated 90°, so the entrance is now on the east side; the two-part utility room has been removed (Thanks to @ypg, @Ysop***, and @RomeoZwo).
- This allows for a south/west-facing terrace (Thanks to @Würfel* and @RomeoZwo).
- Upper floor completely new; gallery/open space removed because a neighbor’s house will likely be built quickly to the east, making any “view” less attractive.
- Windows were designed only after the interior layout was finalized this time (Thanks @11ant). This caused some chaos (proportional dyslexia), but I think the two-tone facade makes it still quite acceptable.
What I am still not fully happy with:
- Bathroom layout. It feels a bit “too large,” but I can’t seem to make it smaller without wasting space.
- The corridor is likely to be quite dark. Is that a problem? Do glass doors help noticeably?
Overall, I am quite satisfied with the spatial arrangement and glad to have let go of the original visual ideal. As a result, the house is a bit larger and certainly more practical.
What do you think?
In my opinion, a good step.
Objections: the staircase will need to be longer. Try using a storage room instead of a walk-in closet, bathrooms stacked on top of each other, etc. up there.
Ground floor: move the toilet door more toward the exterior wall, then have the cloakroom inside with a window in the exterior wall matching the toilet window. Move the entrance to the open-plan living area further toward the top of the plan so that a cupboard can still fit along the hallway/kitchen wall.
The kitchen island needs to be deeper, but toward the center of the kitchen. Everything fits.
I find the exterior of the house very charming. I like the style.
Objections: the staircase will need to be longer. Try using a storage room instead of a walk-in closet, bathrooms stacked on top of each other, etc. up there.
Ground floor: move the toilet door more toward the exterior wall, then have the cloakroom inside with a window in the exterior wall matching the toilet window. Move the entrance to the open-plan living area further toward the top of the plan so that a cupboard can still fit along the hallway/kitchen wall.
The kitchen island needs to be deeper, but toward the center of the kitchen. Everything fits.
I find the exterior of the house very charming. I like the style.

A glass door in the office is possible, but I wouldn’t recommend one for the storage room. Daylight spots could be a good alternative.
I don’t see any proportional dyslexia here, but it wouldn’t be improved by smokey eyes either (which I personally find as unnecessary as T-shaped bathrooms). By the way, my crystal ball predicts that T-shaped bathrooms will go out of style by 2028, and smokey eyes by 2024. While the house wouldn’t suit my taste, overall I find it now “approve-worthy.”
https://www.instagram.com/11antgmxde/
https://www.linkedin.com/company/bauen-jetzt/
flitzpiepe schrieb:
- This time, the windows were installed only after the interior layout was finalized (Thanks @11ant). This caused a bit of chaos (proportional dyslexia), which I still find quite acceptable due to the two-tone facade.
I don’t see any proportional dyslexia here, but it wouldn’t be improved by smokey eyes either (which I personally find as unnecessary as T-shaped bathrooms). By the way, my crystal ball predicts that T-shaped bathrooms will go out of style by 2028, and smokey eyes by 2024. While the house wouldn’t suit my taste, overall I find it now “approve-worthy.”
https://www.instagram.com/11antgmxde/
https://www.linkedin.com/company/bauen-jetzt/
F
flitzpiepe16 Jan 2021 11:40ypg schrieb:
Objection: the staircase will have to be longer.It’s not drawn perfectly accurately because the model unfortunately didn’t allow it. That’s why there are construction lines next to the door indicating the quarter-turn. I entered the values into a configurator and got the green light.
ypg schrieb:
Try using a storage room instead of a walk-in closet, bathrooms stacked above each other, etc. up there.Shouldn’t the main bathroom ideally be located as close as possible to the boiler (in the utility room) for hot water reasons? I’d like to avoid a circulation line and therefore planned it right above the utility room. Since I actually find that spot perfect, this results in the current location.
ypg schrieb:
Ground floor: Move the guest toilet door more toward the exterior wall, then place the cloakroom inside; and add a window in the exterior wall aligned with the toilet window.Good idea for the ground floor. My thought was to start the wall externally so that with the door half open you can still access the cloakroom. However, in my question, I was referring to the hallway upstairs, which wasn’t entirely clear.
11ant schrieb:
Daylight recessed lights could be a good alternative.Cool, I didn’t know about those. Has anyone had experience with them? At first glance, I read “Help, it’s leaking” and “how do I clean this thing?”
11ant schrieb:
I don’t see any proportional dyslexia here, but it wouldn’t be improved by smoky eyes either (which I personally find as dispensable as T-baths). By the way, my crystal ball says T-baths will go out of fashion in 2028, and smoky eyes already by 2024. It wouldn’t be my taste for a house, but otherwise, I think it’s now “approvable.”I expected nothing less 😎 Thanks! I can’t avoid smoky eyes — my wife is totally into it. (And I am, too... *ba-dum-tss*)
Any ideas regarding the bathroom? A T-wall is not a must (and costs more). I felt that with a classic wall layout, a large unused area would remain in the middle of the room.
Similar topics