
There is a dedicated thread for houses here, but it takes such a long time from buying the plot until you can finally share something that looks like a developing house in that thread. Maybe you would like to share your excitement about the “acquired” plot and a photo of the land here in the forum.
Below is a photo of the plot belonging to me and my husband, located in the Leipzig area, approximately 570 sqm (6135 sq ft). Behind the house is a field, and beyond that, a forest.
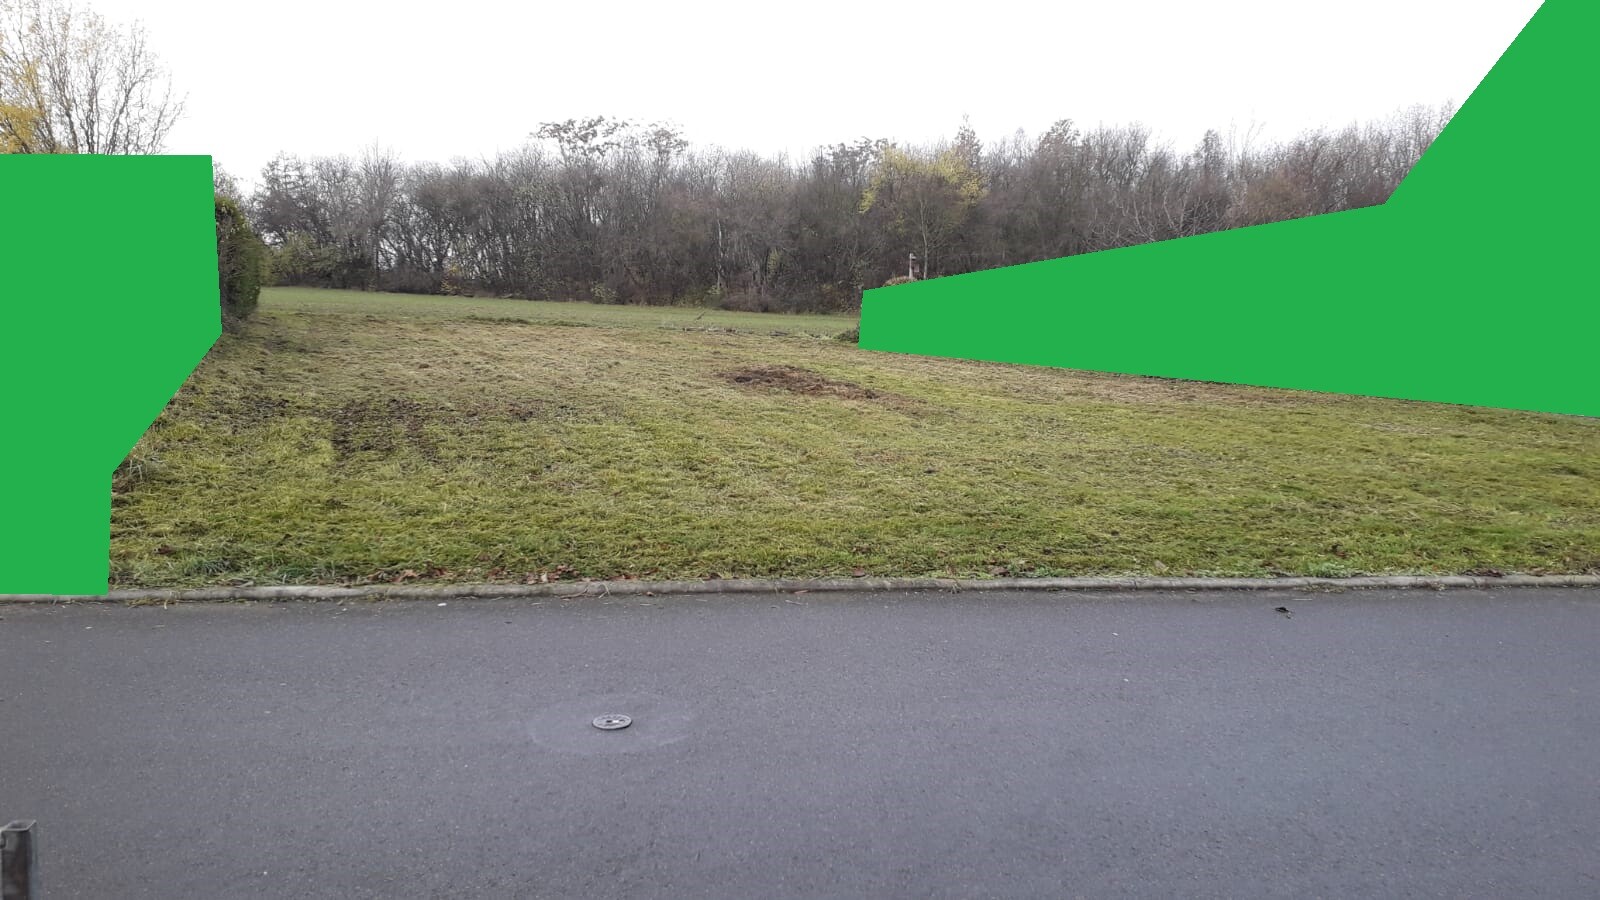
Below is a photo of the plot belonging to me and my husband, located in the Leipzig area, approximately 570 sqm (6135 sq ft). Behind the house is a field, and beyond that, a forest.
S
SoiCowboy24 Nov 2020 21:07Pinkiponk schrieb:
Maybe something like this could work? Thank you for your idea.
I’ve also come across this image before.
An interesting solution. However, I’m more of a fan of wood.
We are already living in a wooden apartment for rent.
The soil survey still puzzles us quite a bit.
Within 14 m (46 feet), we need to gain 3 m (10 feet) in height to complete the foundation.
Maybe a soil report is just a non-binding recommendation. 😎
At the moment, I’m missing a bold idea on how to tackle this slope in a cost-effective and environmentally friendly way (minimal earthworks).
The soil report assumes building with a basement, which makes sense on a slope. But maybe there’s another option. A screw foundation made of wood (like a garden shed foundation), or a foundation suspended on air hooks. 😉
Damn slope!
😡 🤨 🙂;)
S
SoiCowboy24 Nov 2020 22:55The good thing about building on a slope is that it immediately raises awareness for all kinds of inefficiencies. The emotional state is up and down at the moment. Hopefully, that will settle once an idea becomes clearer.
S
SoiCowboy25 Nov 2020 07:24SoiCowboy schrieb:
The advantage of building on a slope is actually that it immediately raises awareness of all kinds of potential issues. *Inconveniences
H
hampshire25 Nov 2020 08:38SoiCowboy schrieb:
Damn slope! Nope. Flat is easy for everyone.
SoiCowboy schrieb:
The geotechnical report still puzzles us.
Within 14 m (46 feet), we need to gain 3 m (10 feet) in height to complete the foundation.
Maybe a geotechnical report is just a non-binding recommendation after all. You’ll have to expect some uncertainty. A slope often needs to be retained and rarely is stable enough to build on directly.
SoiCowboy schrieb:
At the moment, I just can’t come up with a clever idea on how to tackle this slope in a cost-effective and landscape-friendly way (with minimal earthworks). You will need significant earthworks because a lot will have to be excavated to retain the slope. Those retaining walls should ideally be insulated on both sides. So, expect extensive excavation followed by backfilling behind the concrete foundations.
The photo from @Pinkiponk shows a structure somewhat similar in cross section to our timber house; our slope is about as steep as theirs.

SoiCowboy schrieb:
*InconveniencesI now automatically correct the spelling "corrections" made by the smartphone :-)https://www.instagram.com/11antgmxde/
https://www.linkedin.com/company/bauen-jetzt/
Similar topics