
There is a dedicated thread for houses here, but it takes such a long time from buying the plot until you can finally share something that looks like a developing house in that thread. Maybe you would like to share your excitement about the “acquired” plot and a photo of the land here in the forum.
Below is a photo of the plot belonging to me and my husband, located in the Leipzig area, approximately 570 sqm (6135 sq ft). Behind the house is a field, and beyond that, a forest.
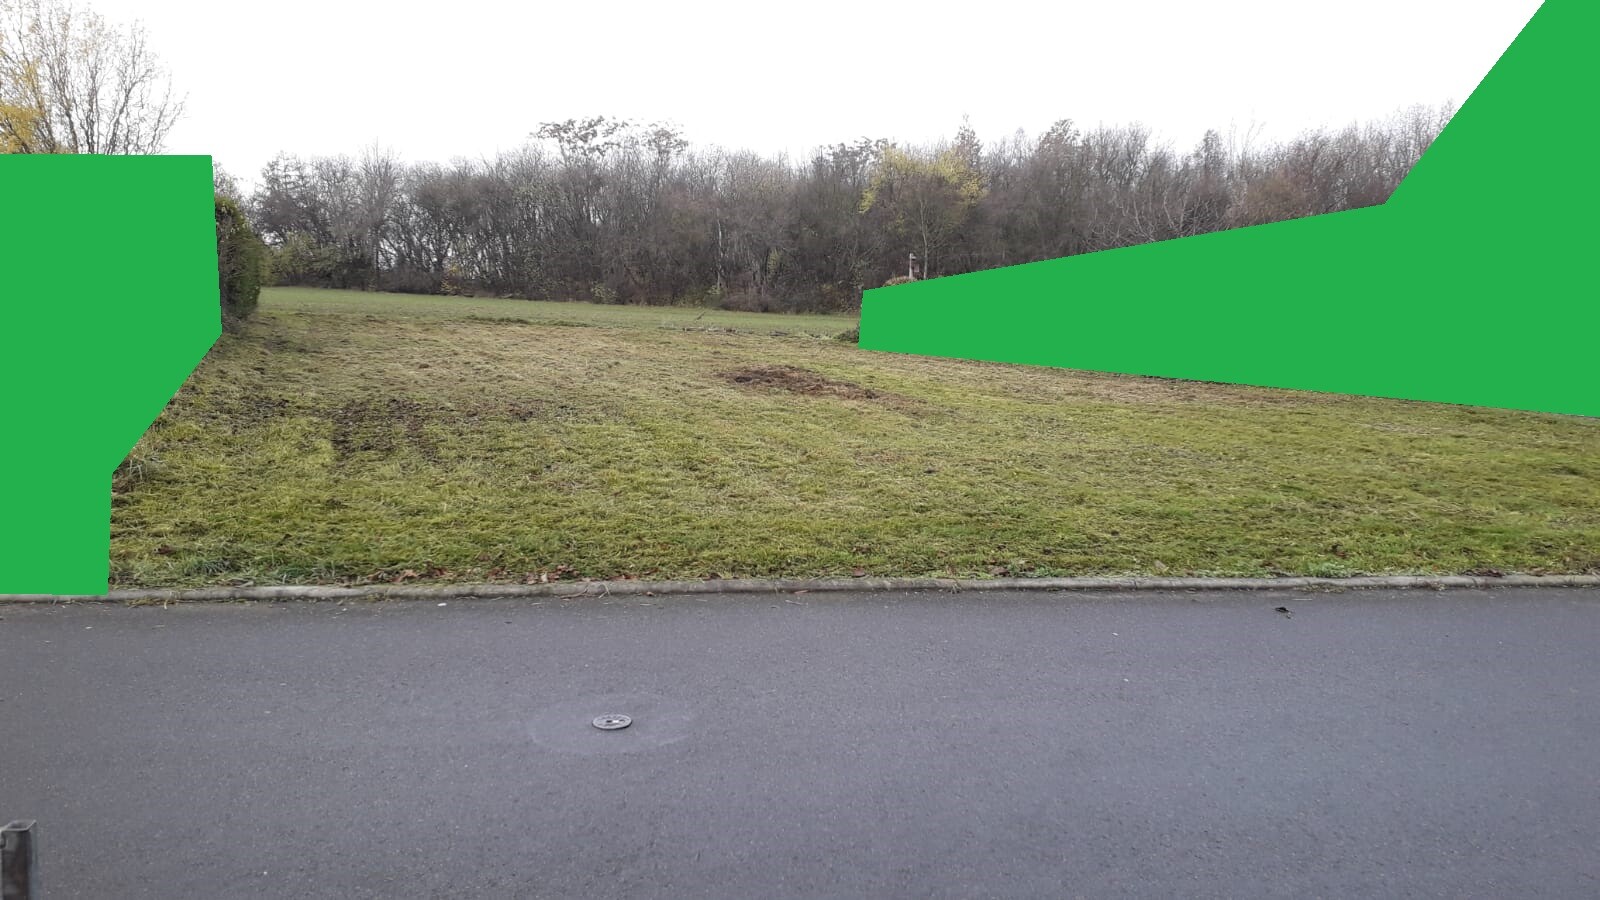
Below is a photo of the plot belonging to me and my husband, located in the Leipzig area, approximately 570 sqm (6135 sq ft). Behind the house is a field, and beyond that, a forest.
G
Grillhendl19 Oct 2020 17:36icandoit schrieb:
Is the mayor and the surveyor working hand in hand? Or is the surveyor really too incompetent to measure an angle?I basically marked out a "star." Now I roughly have a trapezoid...
S
SoiCowboy18 Nov 2020 22:52Risk of slope issues...
Well... what else can you do besides stay away from it? 🙂
About 18m (59 feet) wide and approximately 40m (131 feet) long (690 sqm / 7,427 sqft).
Approximately 20% incline (with 2 “terraces”).
Facing east.
What is the best way to build on the slope with minimal earthwork... a tent?
Most likely a (residential) basement is necessary... with a 1.5-story wooden house on top...
Where can you find the right “designer” who can cost-effectively design the right house for this plot? 😀
Well... I’ll keep pondering.
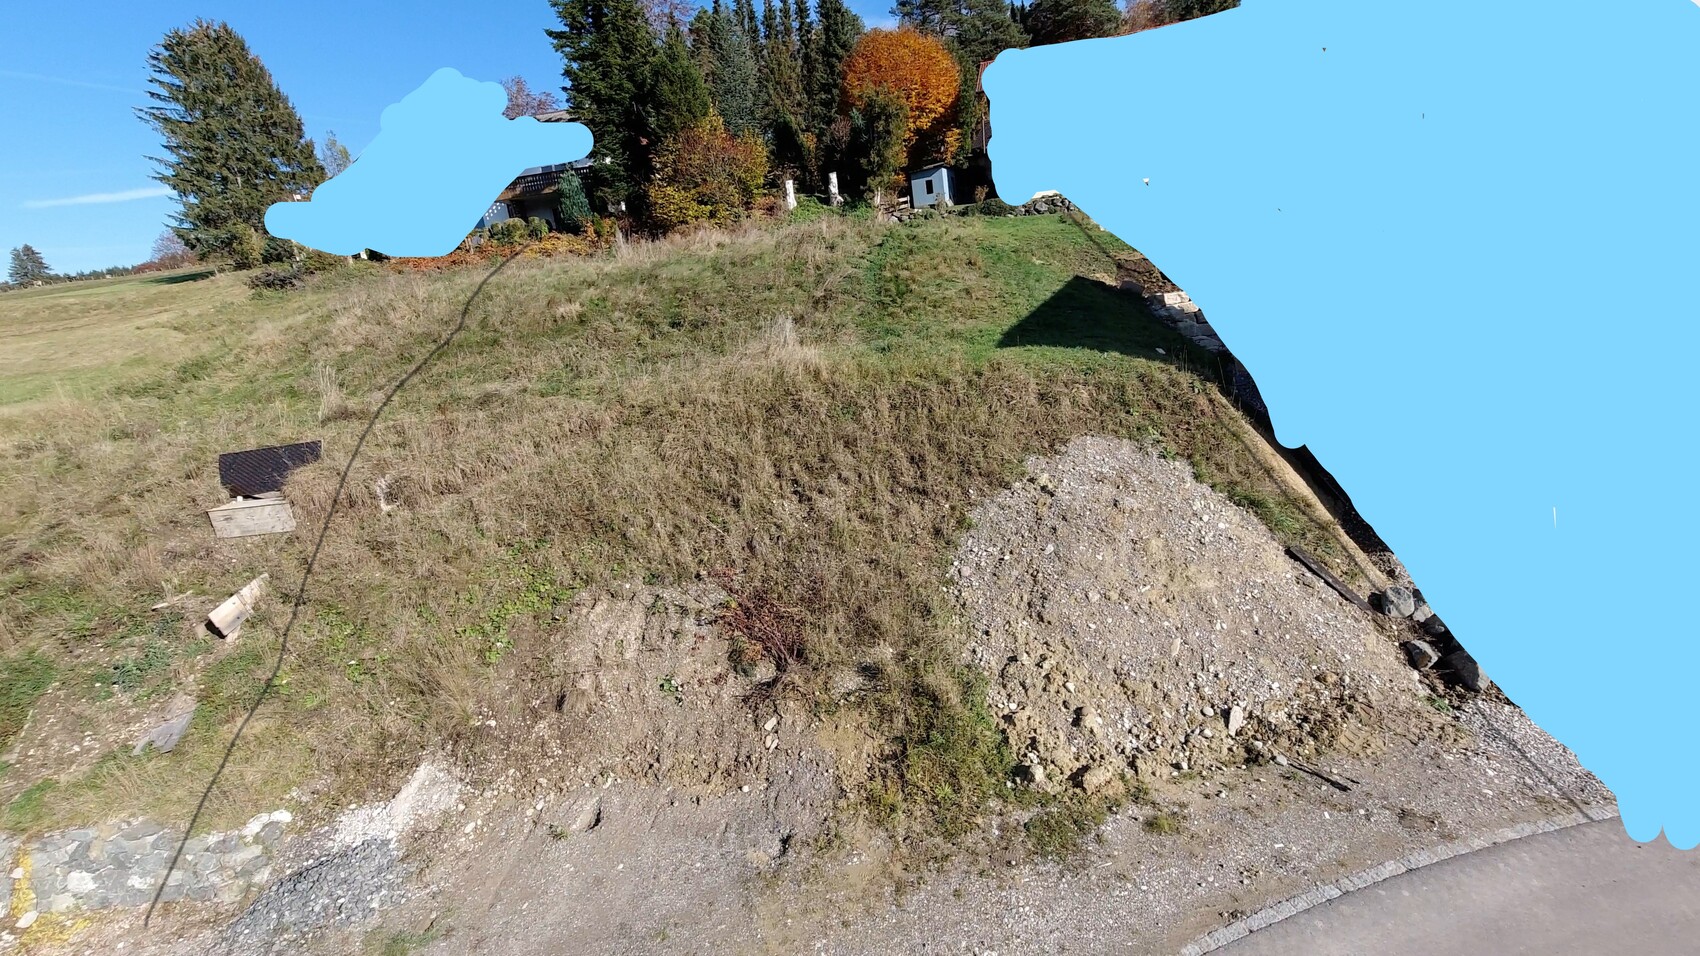
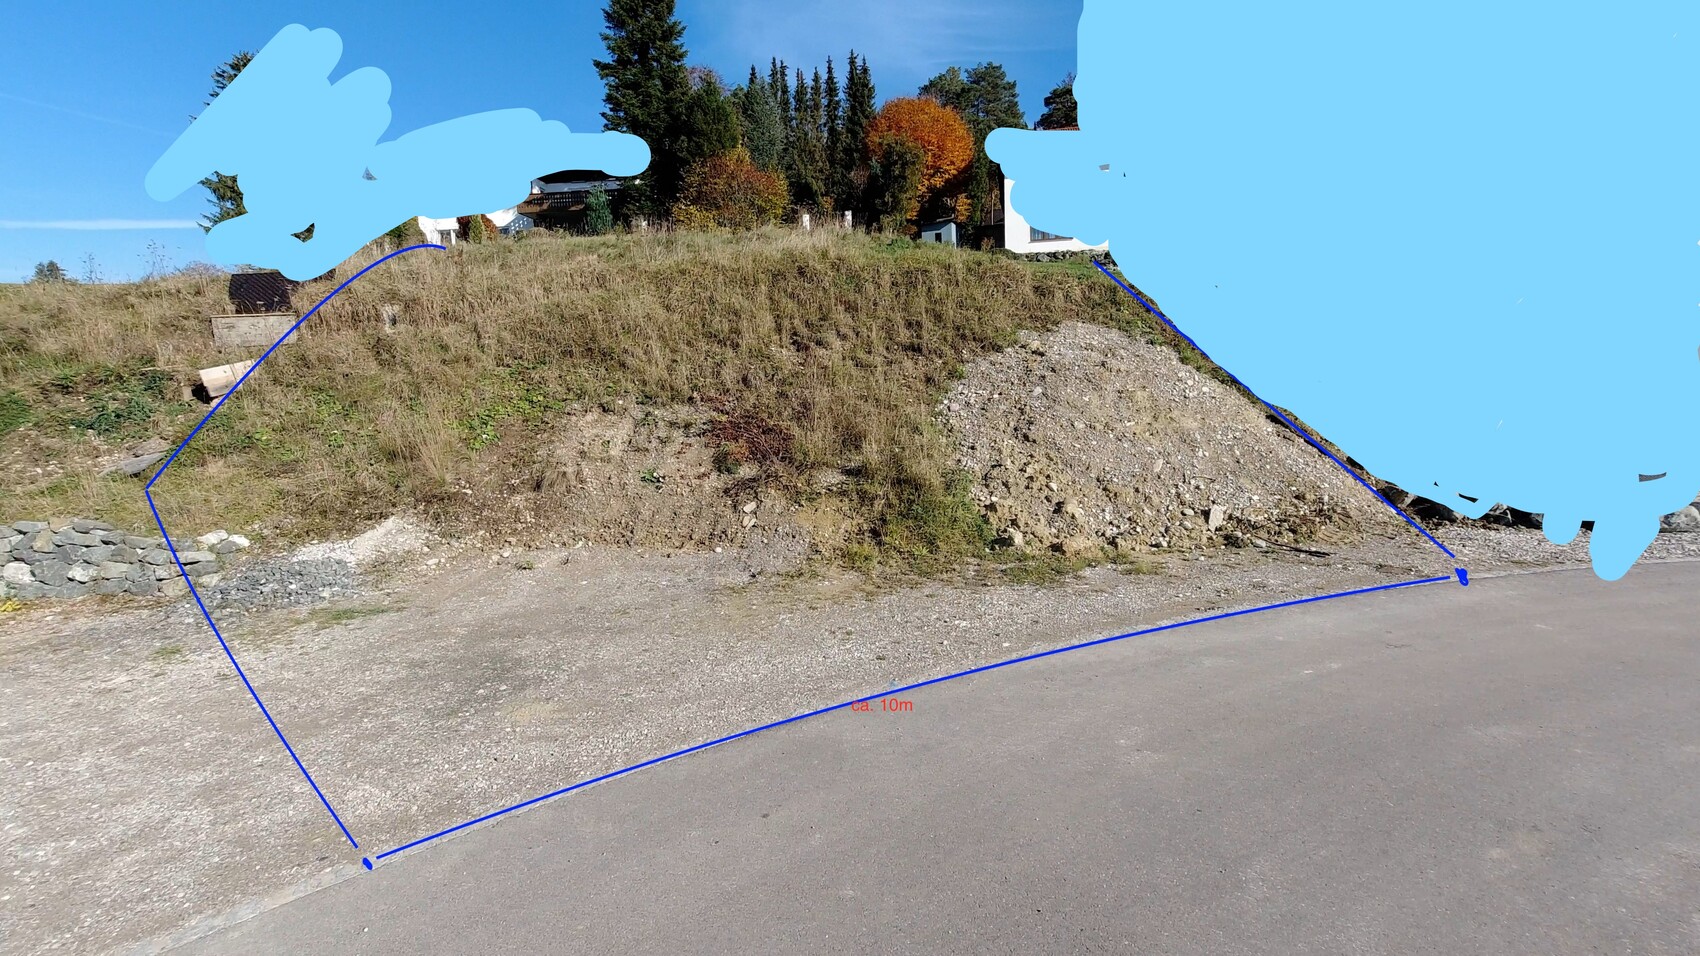
-SC
Well... what else can you do besides stay away from it? 🙂
About 18m (59 feet) wide and approximately 40m (131 feet) long (690 sqm / 7,427 sqft).
Approximately 20% incline (with 2 “terraces”).
Facing east.
What is the best way to build on the slope with minimal earthwork... a tent?
Most likely a (residential) basement is necessary... with a 1.5-story wooden house on top...
Where can you find the right “designer” who can cost-effectively design the right house for this plot? 😀
Well... I’ll keep pondering.
-SC
P
Pinkiponk24 Nov 2020 14:13SoiCowboy schrieb:
...Could something like this be an option? I happened to see it and have been wondering since how expensive "a bit of glass and concrete" can actually be.
Pinkiponk schrieb:
I happened to see it and have been wondering ever since how expensive "just a bit of glass and concrete" can be.Well, the amount of material alone can’t convincingly explain a price that high—like paying a thousand marks for a pair of strappy sandals ;-)But in this case, I think it’s very expensive. Meeting energy-saving regulations first requires expert planning at a high-fee level according to HOAI Superior, and then the construction involves endless "Isokörbe" (thermal break baskets).
https://www.instagram.com/11antgmxde/
https://www.linkedin.com/company/bauen-jetzt/
Pinkiponk schrieb:
Maybe something like this could be an option? I came across it by chance and have been wondering ever since how expensive "a bit of glass and concrete" can be.
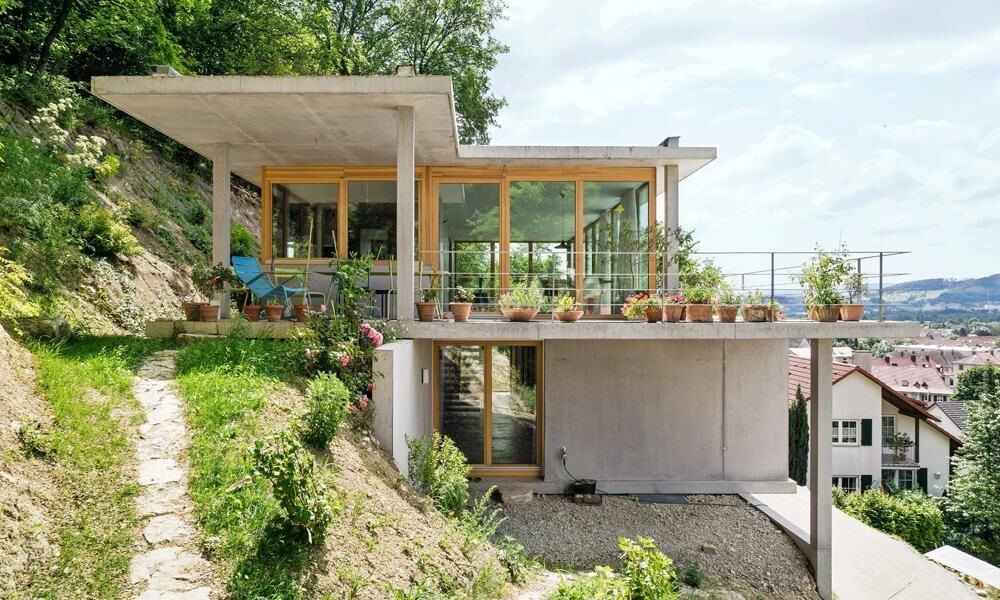
For more information, the following keywords might help in your search: "Gian Salis Architecture." There are additional photos available there. According to the architect, the insulation of the walls and ceilings was applied on the interior side using mineral-based materials. There is a height offset between the inside and outside of the roof ceiling, which is only noticeable upon close inspection.
Judging by the photos, the floor slab between levels appears to be insulated "only" from the inside, both from below and above, meaning there are continuous concrete slabs between exterior and interior!?
Correction: the cross-section reveals that a thermal break is present in the floor slab.
Well executed: the beams in the roof, which make the slender roof profile structurally possible.
Similar topics