
There is a dedicated thread for houses here, but it takes such a long time from buying the plot until you can finally share something that looks like a developing house in that thread. Maybe you would like to share your excitement about the “acquired” plot and a photo of the land here in the forum.
Below is a photo of the plot belonging to me and my husband, located in the Leipzig area, approximately 570 sqm (6135 sq ft). Behind the house is a field, and beyond that, a forest.
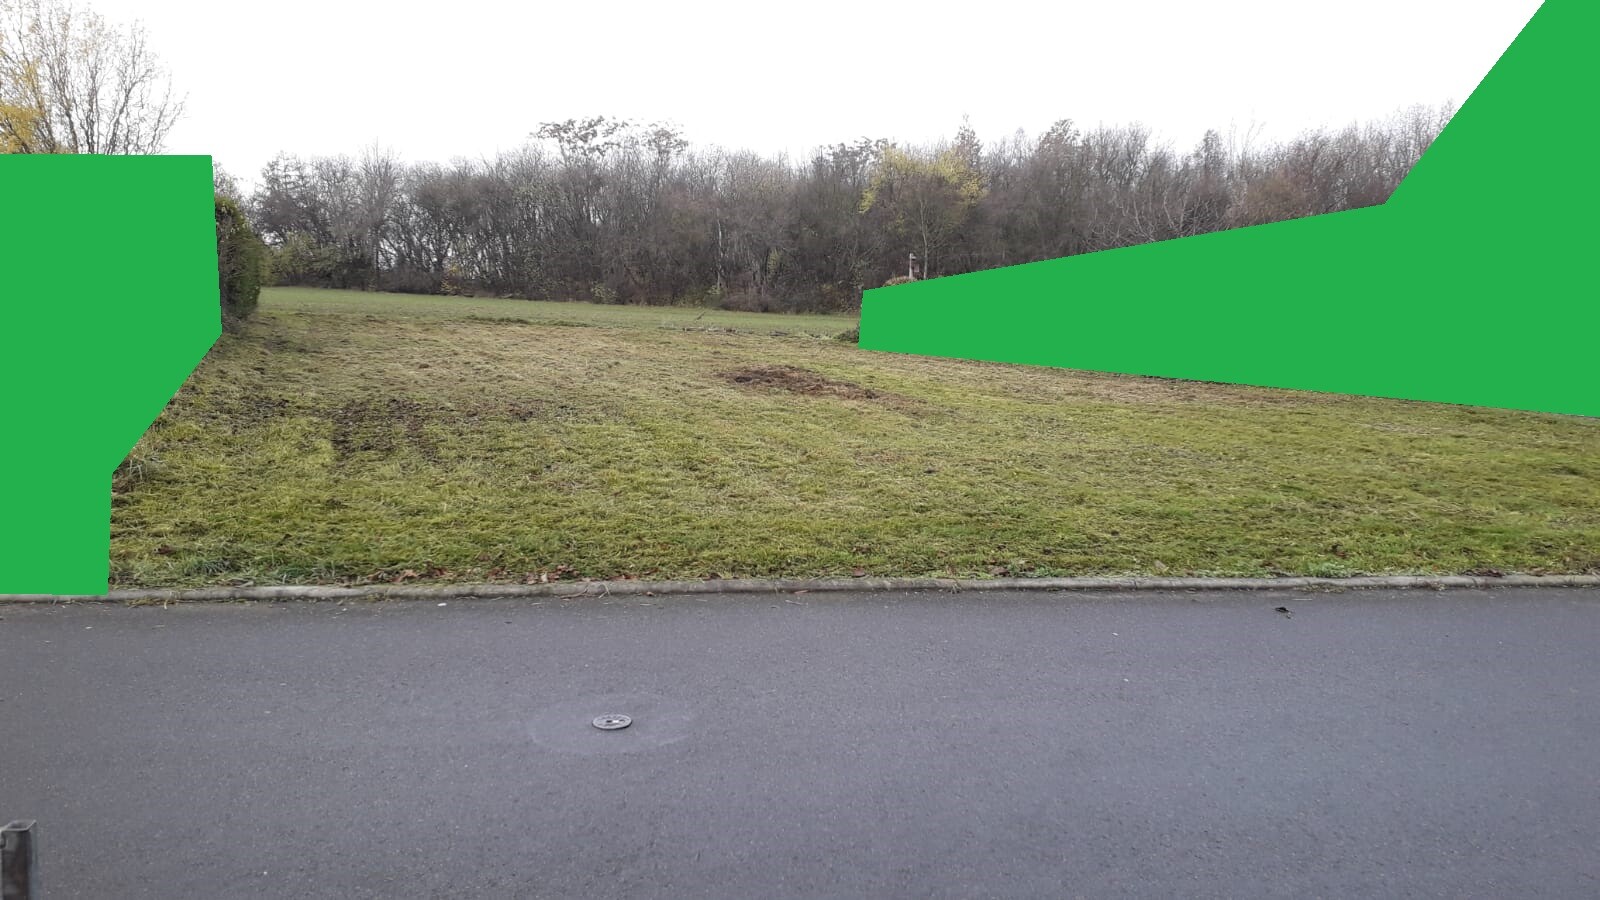
Below is a photo of the plot belonging to me and my husband, located in the Leipzig area, approximately 570 sqm (6135 sq ft). Behind the house is a field, and beyond that, a forest.

SoiCowboy schrieb:
The basic idea is to build a basement with living space at the front and about 100 sqm (1,076 sq ft) of living space above it.
The basement will be excavated into the slope to minimize the amount of soil that needs to be removed. But you weren’t seriously expecting to drive the loader from the street onto the site (see post #38) and dig out forwards instead of from above, like cutting peat, were you?
https://www.instagram.com/11antgmxde/
https://www.linkedin.com/company/bauen-jetzt/
S
SoiCowboy5 Dec 2020 21:2811ant schrieb:
But you didn’t seriously expect to enter the site (see post #38) from the street with the wheel loader, basically “cutting through the peat,” and to excavate from the front instead of from above, did you? Yes, that’s exactly how I imagined it.
But I wasn’t naive enough to expect any different comment from 11ant.
😉
S
SoiCowboy5 Dec 2020 21:33BobRoss schrieb:
Are people who especially like sloped plots masochists? I really like sloped plots, and a nice view in addition would be great. Good luck with your continued search....I don’t necessarily think so.
However, in my opinion, it is difficult to find the right “starting point.”
Cutting into the slope and removing 3,000 cubic meters (3,920 cubic yards) of soil to then build on a flat area is something many can do.
S
SoiCowboy5 Dec 2020 22:08...since at the moment I assume that a basement is a must – 100 to 120 sqm (1,076 to 1,292 sq ft) plus living space in the basement.
The layout could look something like this, for example (but I am flexible regarding the materials).
The driveway is not necessary, and maybe the entrance could be at the lower level.
What do you mean by "what does the building plan allow"?
The layout could look something like this, for example (but I am flexible regarding the materials).
The driveway is not necessary, and maybe the entrance could be at the lower level.
What do you mean by "what does the building plan allow"?
Similar topics