
There is a dedicated thread for houses here, but it takes such a long time from buying the plot until you can finally share something that looks like a developing house in that thread. Maybe you would like to share your excitement about the “acquired” plot and a photo of the land here in the forum.
Below is a photo of the plot belonging to me and my husband, located in the Leipzig area, approximately 570 sqm (6135 sq ft). Behind the house is a field, and beyond that, a forest.
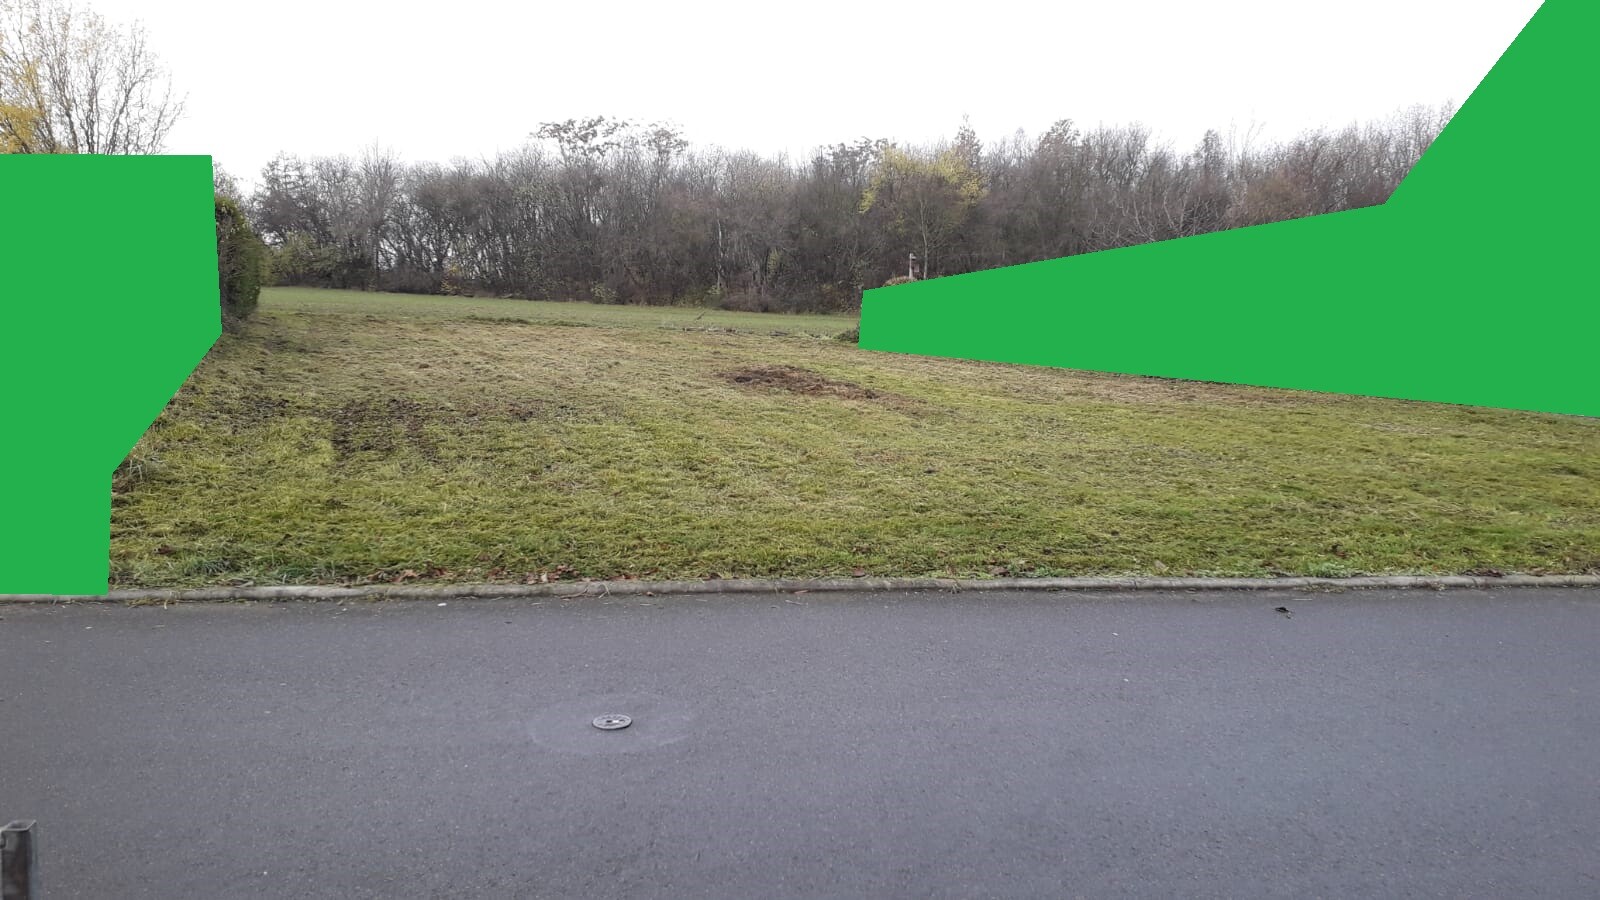
Below is a photo of the plot belonging to me and my husband, located in the Leipzig area, approximately 570 sqm (6135 sq ft). Behind the house is a field, and beyond that, a forest.
H
hampshire25 Nov 2020 16:31We have built mostly single-story with a mezzanine level (+1) and a basement utility room (-1), partially built into the slope, partially aligned with it, and partially projecting out from the slope. It sounds complicated but looks very harmonious and is excellent for living. Admittedly, it can be done more cost-effectively when looking at price per square meter.
H
hampshire25 Nov 2020 17:31It can be said with full confidence: The builders wanted it that way. 😀
S
SoiCowboy5 Dec 2020 18:17The first two architects did not inspire the hoped-for spark of confidence that this slope can be developed in a cost-effective way.
I am wondering if consulting a basement specialist might lead to success?
The rough idea is to build a basement with living space at the front and about 100 square meters (1,076 square feet) of living space above it. The basement would be dug into the hillside to minimize the amount of earth that needs to be excavated.
The architects say the soil is not particularly load-bearing, but the soil report actually suggests otherwise, and I also do not want to build a "heavy" structure on top unnecessarily.
This construction project, excluding the land price, is not (yet) worth 600,000 EUR to me.
The search goes on.........
I am wondering if consulting a basement specialist might lead to success?
The rough idea is to build a basement with living space at the front and about 100 square meters (1,076 square feet) of living space above it. The basement would be dug into the hillside to minimize the amount of earth that needs to be excavated.
The architects say the soil is not particularly load-bearing, but the soil report actually suggests otherwise, and I also do not want to build a "heavy" structure on top unnecessarily.
This construction project, excluding the land price, is not (yet) worth 600,000 EUR to me.
The search goes on.........
Similar topics