
ᐅ Floor Plan – Design of a Single-Family Home with Two Full Stories – Urban Villa
Created on: 12 Nov 2020 06:19
E
exto1791
Development Plan / Restrictions
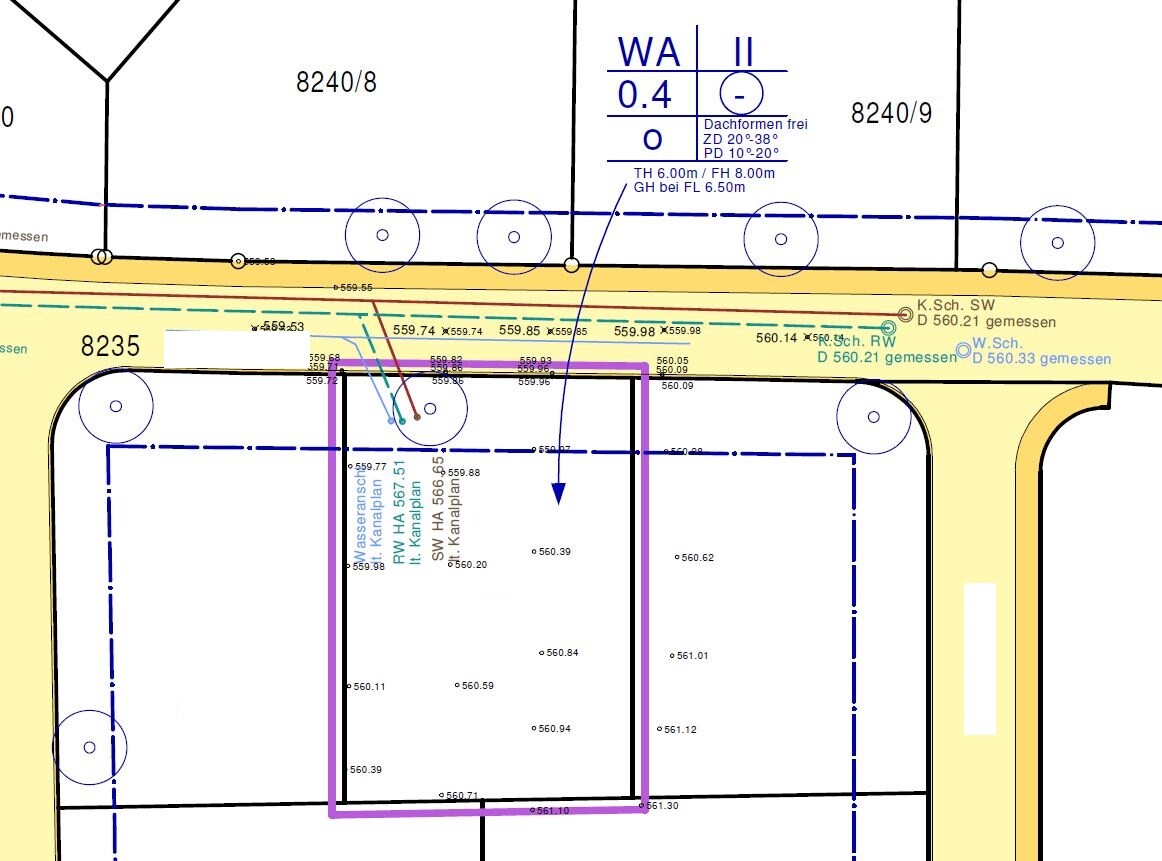
Plot size: 550m² (0.14 acres)
Slope: approximately 1 meter (3.3 feet) incline from the street to the back of the property
Floor area ratio: Garage on boundary line, terrace 2.5m (8 feet) from neighbor - otherwise unrestricted, see attached plot plan
Plot coverage ratio: 2 full stories
Building envelope, building line and boundary: very flexible, see attached plot plan
Number of parking spaces: 1 large garage
Number of stories: 2 full stories
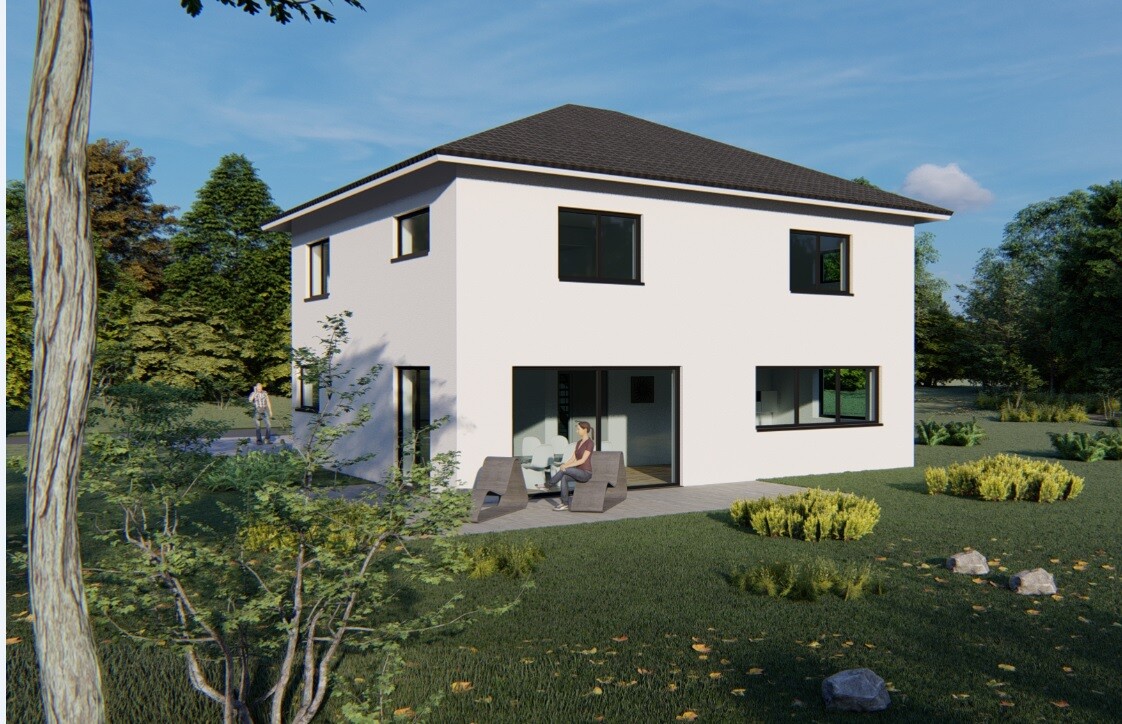
Roof type: hipped roof
Architectural style: modern urban villa
Client Requirements
Style, roof type, building type: urban villa with hipped roof
Basement, floors: with basement and 2 full stories
Number of occupants: 2 persons, mid/late 20s, planning for 2 children
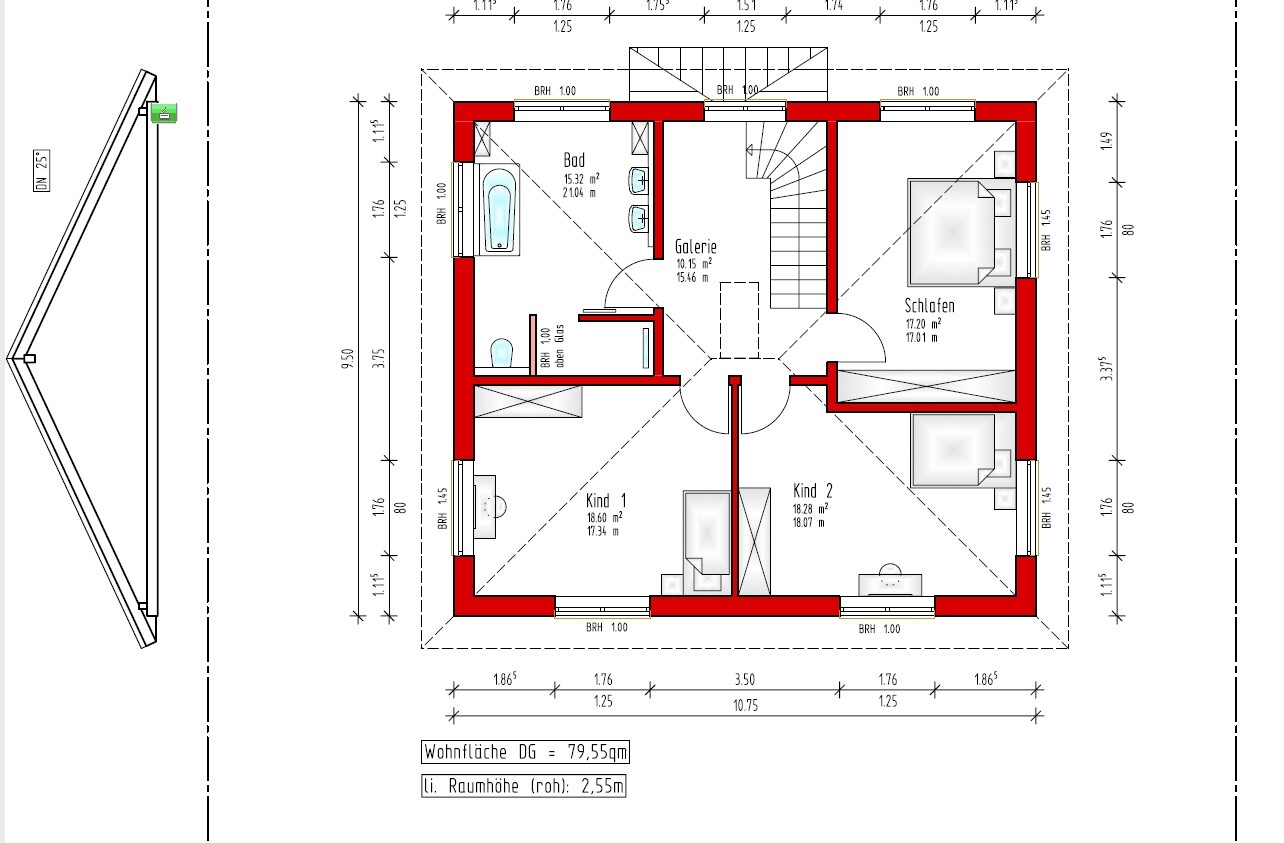
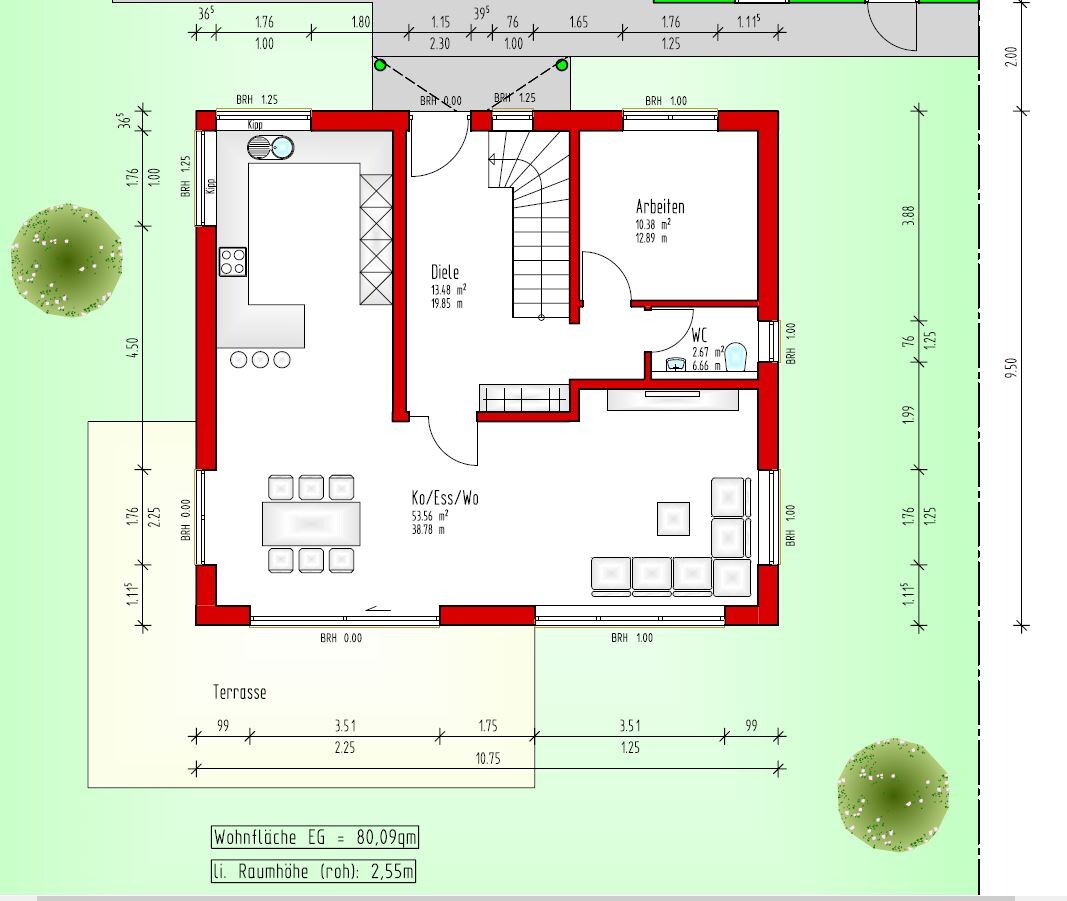
Room requirements on ground floor and upper floor: see floor plans
Office: family use or home office? office/home office
Guest bedrooms per year: -
Open or closed layout: -
Conservative or modern construction: 70% conservative - 30% modern
Open kitchen, kitchen island: open kitchen without island
Number of dining seats: 8
Fireplace: none
Music / stereo wall: none
Balcony, roof terrace: none
Garage, carport: double garage
Utility garden, greenhouse: ornamental garden
Additional wishes / special features / daily routine, including reasons for choices or exclusions
House Design
Planner:
-General contractor (GC): general contractor of a construction company
-Architect: none
-Do-it-yourself: floor plan partially self-designed according to personal preferences
What do you like most? Currently nothing to criticize
What do you dislike? Front canopy not flush with hallway window upstairs - unfortunately not feasible otherwise
Estimated cost according to architect/planner: fixed price $450,000 (excluding land and additional construction costs)
Personal budget limit for house including fixtures: $450,000 (excluding land and additional construction costs)
Preferred heating technology: air-to-water heat pump + controlled mechanical ventilation
If you have to give up something, which details or add-ons
-Can give up: budget reached, no further cutbacks or simplifications needed
-Can’t give up: see above
Why is the design the way it is now? e.g.
Standard design from the planner? Compared roughly 100 floor plans and, in coordination with our current GC, created the dream layout ourselves
Which requests were implemented by the architect? all
A mix of many examples from various magazines: yes 🙂
What makes it particularly good or bad in your eyes? very practical and conservatively executed, child-friendly, enough parking/storage space inside, yet modern
What is the most important / fundamental question about the floor plan in 130 characters?
As I am very active here in the forum and like to help others with topics like floor plans, financing, etc., I would now like to share our project here and hear your opinions. I hope you like it too. Perhaps there is still a serious flaw or something that could be quickly improved, if it appeals to us.
We have invested a lot of time in planning. Since March/April 2020 we have been actively planning—from a prefab home supplier with about 120m² (1,292 sq ft) to a current regional solid builder with 160m² (1,722 sq ft). A lot of effort went into our planning and we hope it pays off during construction and upon completion.
We will sign the contract in the next 2-3 weeks and will release the offer as well as the floor plan and our revised building and service specification to prepare everything for contract signing.
We are building with solid construction through a regional general contractor. Construction start: May 2021.
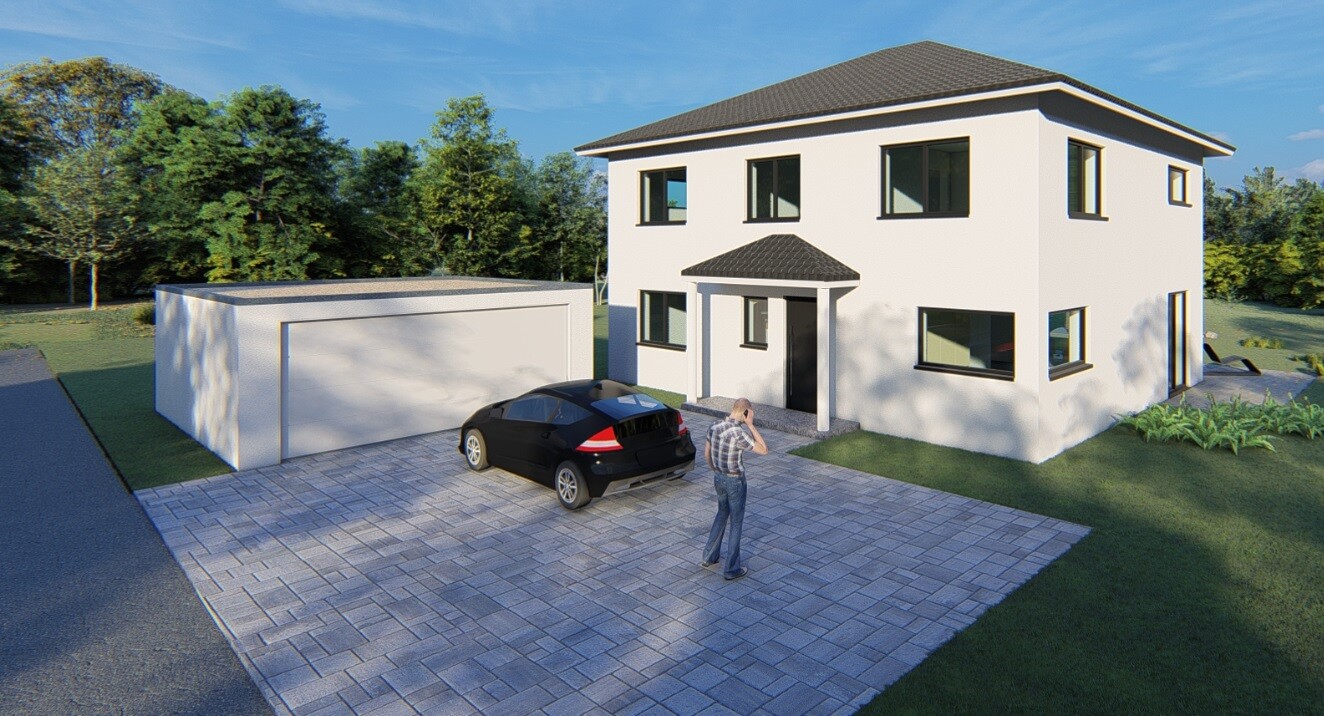
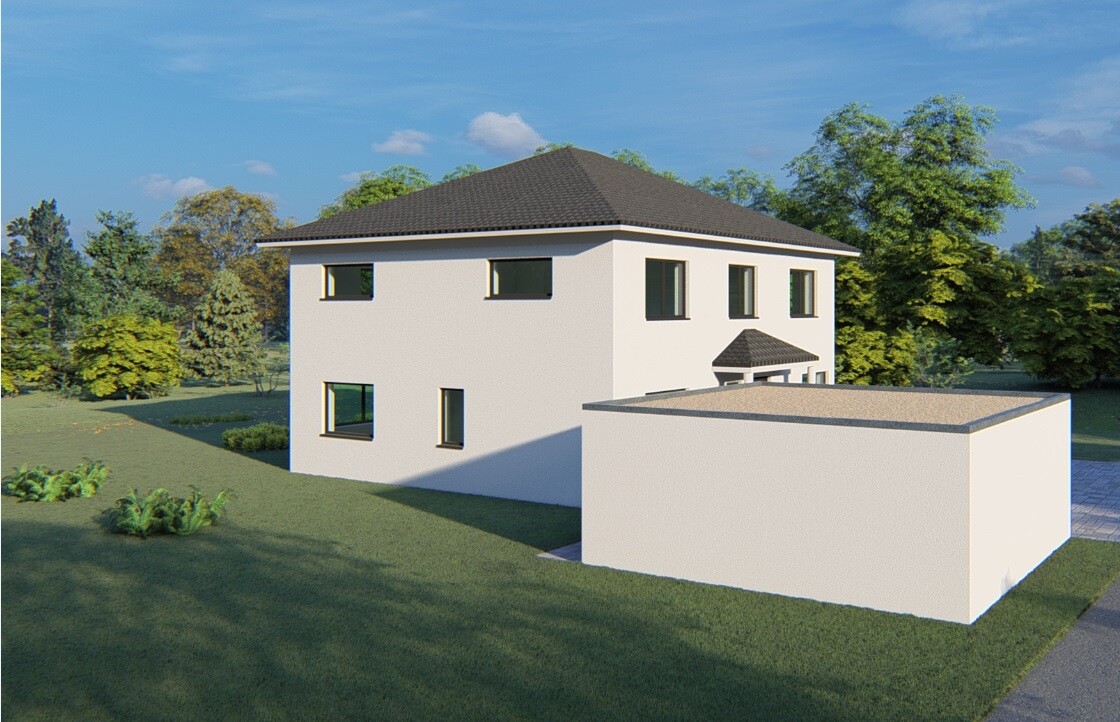
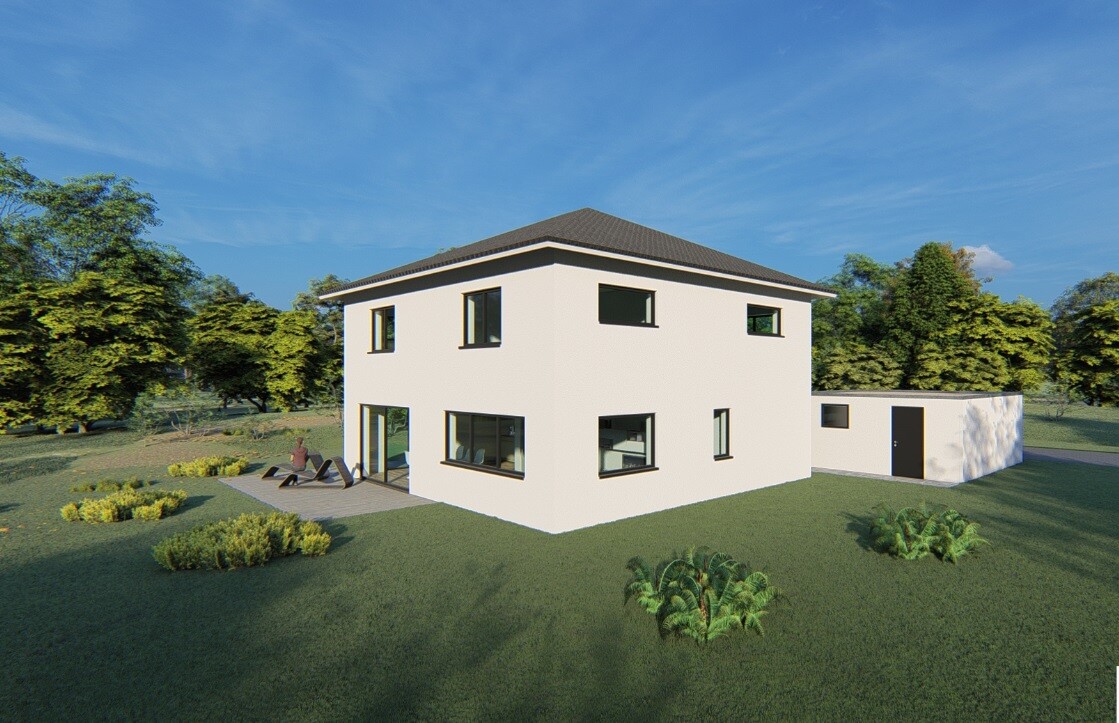
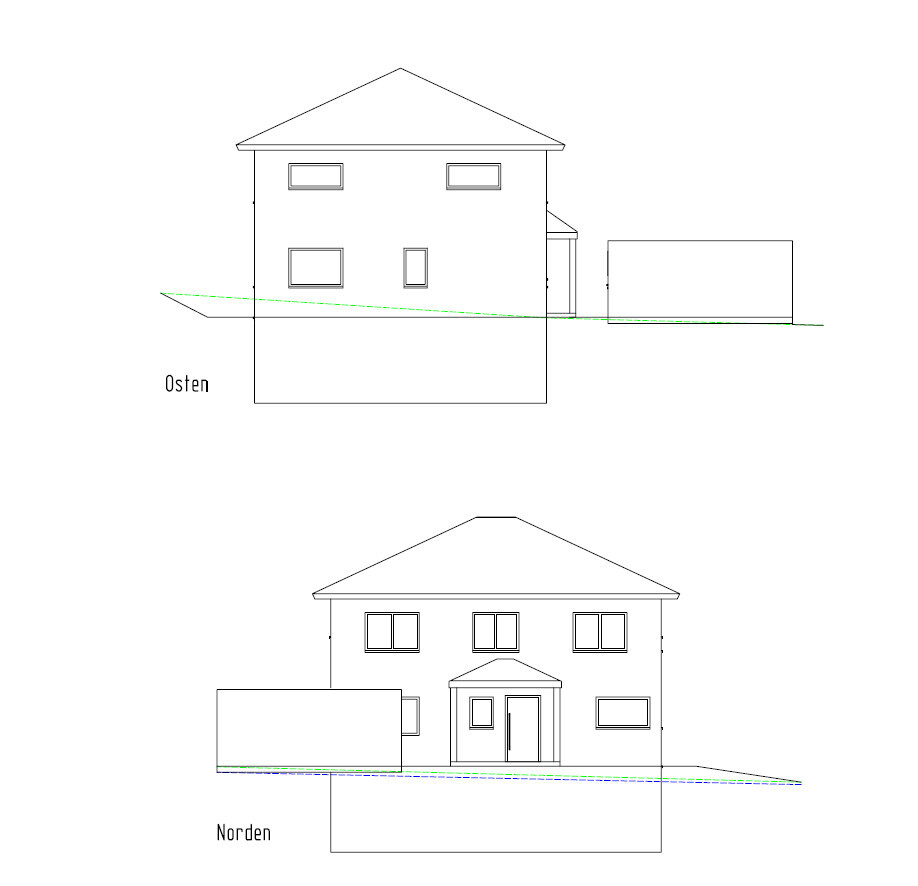
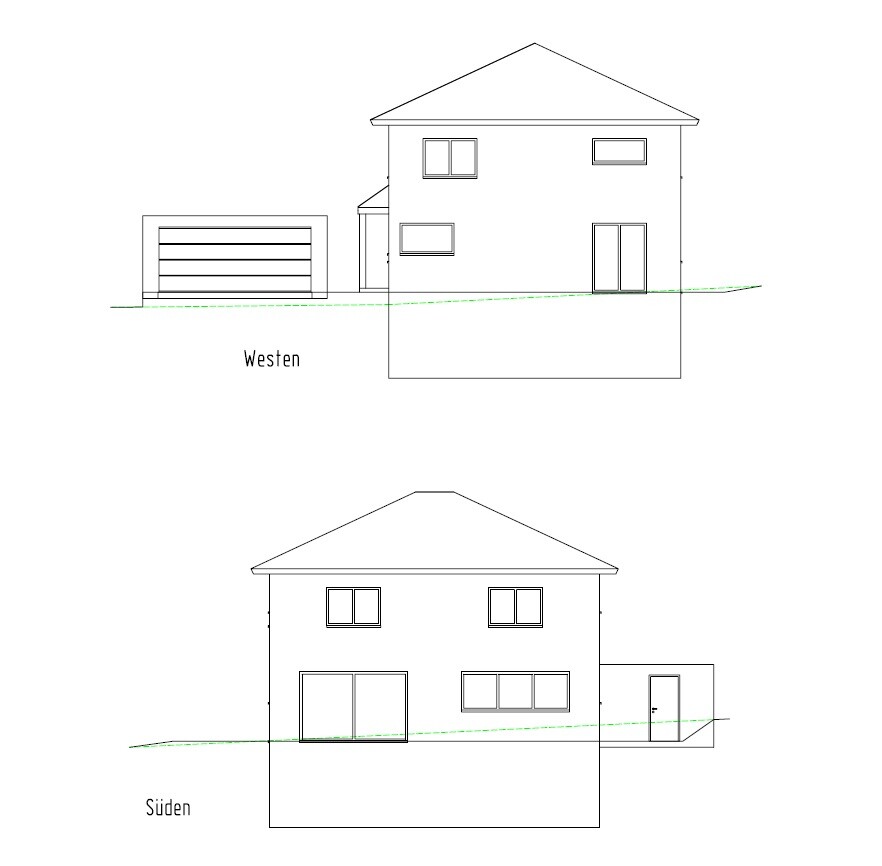
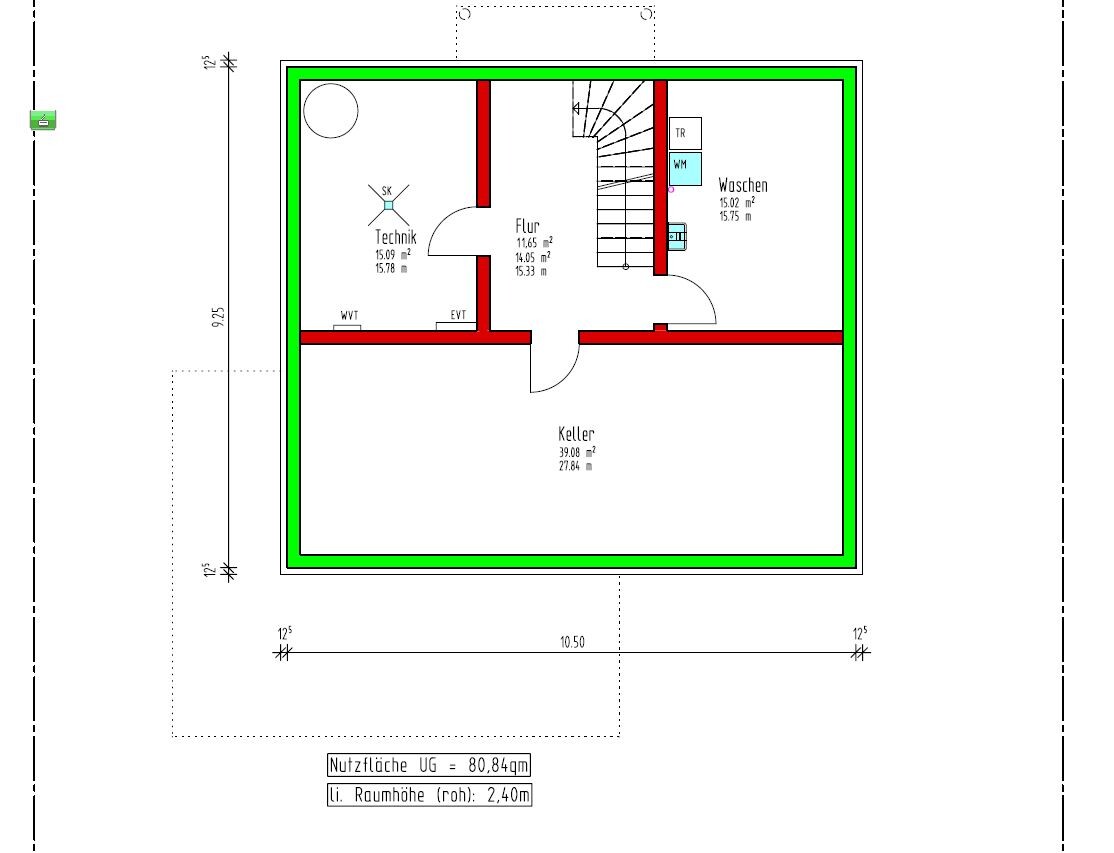
Plot size: 550m² (0.14 acres)
Slope: approximately 1 meter (3.3 feet) incline from the street to the back of the property
Floor area ratio: Garage on boundary line, terrace 2.5m (8 feet) from neighbor - otherwise unrestricted, see attached plot plan
Plot coverage ratio: 2 full stories
Building envelope, building line and boundary: very flexible, see attached plot plan
Number of parking spaces: 1 large garage
Number of stories: 2 full stories
Roof type: hipped roof
Architectural style: modern urban villa
Client Requirements
Style, roof type, building type: urban villa with hipped roof
Basement, floors: with basement and 2 full stories
Number of occupants: 2 persons, mid/late 20s, planning for 2 children
Room requirements on ground floor and upper floor: see floor plans
Office: family use or home office? office/home office
Guest bedrooms per year: -
Open or closed layout: -
Conservative or modern construction: 70% conservative - 30% modern
Open kitchen, kitchen island: open kitchen without island
Number of dining seats: 8
Fireplace: none
Music / stereo wall: none
Balcony, roof terrace: none
Garage, carport: double garage
Utility garden, greenhouse: ornamental garden
Additional wishes / special features / daily routine, including reasons for choices or exclusions
House Design
Planner:
-General contractor (GC): general contractor of a construction company
-Architect: none
-Do-it-yourself: floor plan partially self-designed according to personal preferences
What do you like most? Currently nothing to criticize
What do you dislike? Front canopy not flush with hallway window upstairs - unfortunately not feasible otherwise
Estimated cost according to architect/planner: fixed price $450,000 (excluding land and additional construction costs)
Personal budget limit for house including fixtures: $450,000 (excluding land and additional construction costs)
Preferred heating technology: air-to-water heat pump + controlled mechanical ventilation
If you have to give up something, which details or add-ons
-Can give up: budget reached, no further cutbacks or simplifications needed
-Can’t give up: see above
Why is the design the way it is now? e.g.
Standard design from the planner? Compared roughly 100 floor plans and, in coordination with our current GC, created the dream layout ourselves
Which requests were implemented by the architect? all
A mix of many examples from various magazines: yes 🙂
What makes it particularly good or bad in your eyes? very practical and conservatively executed, child-friendly, enough parking/storage space inside, yet modern
What is the most important / fundamental question about the floor plan in 130 characters?
As I am very active here in the forum and like to help others with topics like floor plans, financing, etc., I would now like to share our project here and hear your opinions. I hope you like it too. Perhaps there is still a serious flaw or something that could be quickly improved, if it appeals to us.
We have invested a lot of time in planning. Since March/April 2020 we have been actively planning—from a prefab home supplier with about 120m² (1,292 sq ft) to a current regional solid builder with 160m² (1,722 sq ft). A lot of effort went into our planning and we hope it pays off during construction and upon completion.
We will sign the contract in the next 2-3 weeks and will release the offer as well as the floor plan and our revised building and service specification to prepare everything for contract signing.
We are building with solid construction through a regional general contractor. Construction start: May 2021.

The terrace and garage are cold in winter. The stroller ends up cold there after a night, and the terrace is also damp (this happens in autumn and spring as well). Hopefully, you wouldn’t want to put your child in it under those conditions. If you have to go down to the basement every time to get the stroller, you’ll definitely regret it after about a month—unless your wife has already smothered you in your sleep with her pillow.
My favorite place for storing the stroller is under the stairs. However, you have to make sure this space is planned accordingly and not used for anything else...
My favorite place for storing the stroller is under the stairs. However, you have to make sure this space is planned accordingly and not used for anything else...
A
Alessandro12 Nov 2020 13:42Here’s a different idea that could solve many of your problems ;-)...
What do you think about enlarging your entrance bay and turning it into a vestibule with a cloakroom and storage space for the stroller, etc.?
It’s not much more expensive and you gain a lot of space.
What do you think about enlarging your entrance bay and turning it into a vestibule with a cloakroom and storage space for the stroller, etc.?
It’s not much more expensive and you gain a lot of space.

Tolentino schrieb:
My favorite spot for the stroller is under the stairs. But then you can't plan that space differently...I've fallen for that trick quite a few times in our floor plan. There's another staircase under the stairs. 🙂 In this regard, basement houses have practical (not just financial) disadvantages for once.
exto1791 schrieb:
I looked at it and thought: I’m in love... Exactly how we imagined it. 😀Unfortunately, that’s the consultant’s curse: becoming infatuated because you’ve looked at it so often and gotten used to it—you basically end up idealizing the unfamiliar/new thing and become resistant to advice. Every forum member here basically has valid objections. But since you’re blinded by love 😎...
You build your first house for your enemy...
exto1791 schrieb:
As I said, with the cabinets we’re around 2.10 - 2.20 meters (7 - 7.2 feet).That’s too wide to be ergonomic. Take a look below and visualize the paths to the dining table and the patio table.
The shorter the routes, even carrying a large hot stew pot, the better.
exto1791 schrieb:
Patio? In winter, to the basement or the garage? Temporarily on the right side of the hallway. So I think there are options 🙂I don’t believe a baby or toddler is happy with a cold car. The child will catch a serious illness. exto1791 schrieb:
In a five-story apartment building, tenants sometimes have no options,Actually, that is even a legal requirement. OWLer schrieb:
I’ve fallen for that trick myself a few times with our floor plan.Yes, the space under the stairs has to serve many purposes—you plan a coat rack, shoe storage (your wife will give you grief), etc., and the space is taken up by the stairway to the basement. Don’t underestimate the advice or comments from the forum: they mean well and share much from experience that a kitchen planner won’t—they’ll be happy to sell lots of cabinets. For example, corner carousel cabinets are unnecessary and inconvenient.
And you rarely look out the kitchen window because you’re busy with your daily tasks in the kitchen.
It’s just a shame that the space is there and filled with a setup that might work for five minutes in a kitchen showroom but is rarely preferred in daily life—the barstool.
There have already been several comments here that they would no longer build their resulting villa-style floor plan because it’s inefficient and thus offers little “space.”
U

I would probably change the direction of the staircase.
https://www.instagram.com/11antgmxde/
https://www.linkedin.com/company/bauen-jetzt/
https://www.instagram.com/11antgmxde/
https://www.linkedin.com/company/bauen-jetzt/
Similar topics