
ᐅ Floor Plan – Design of a Single-Family Home with Two Full Stories – Urban Villa
Created on: 12 Nov 2020 06:19
E
exto1791
Development Plan / Restrictions
Plot size: 550m² (0.14 acres)
Slope: approximately 1 meter (3.3 feet) incline from the street to the back of the property
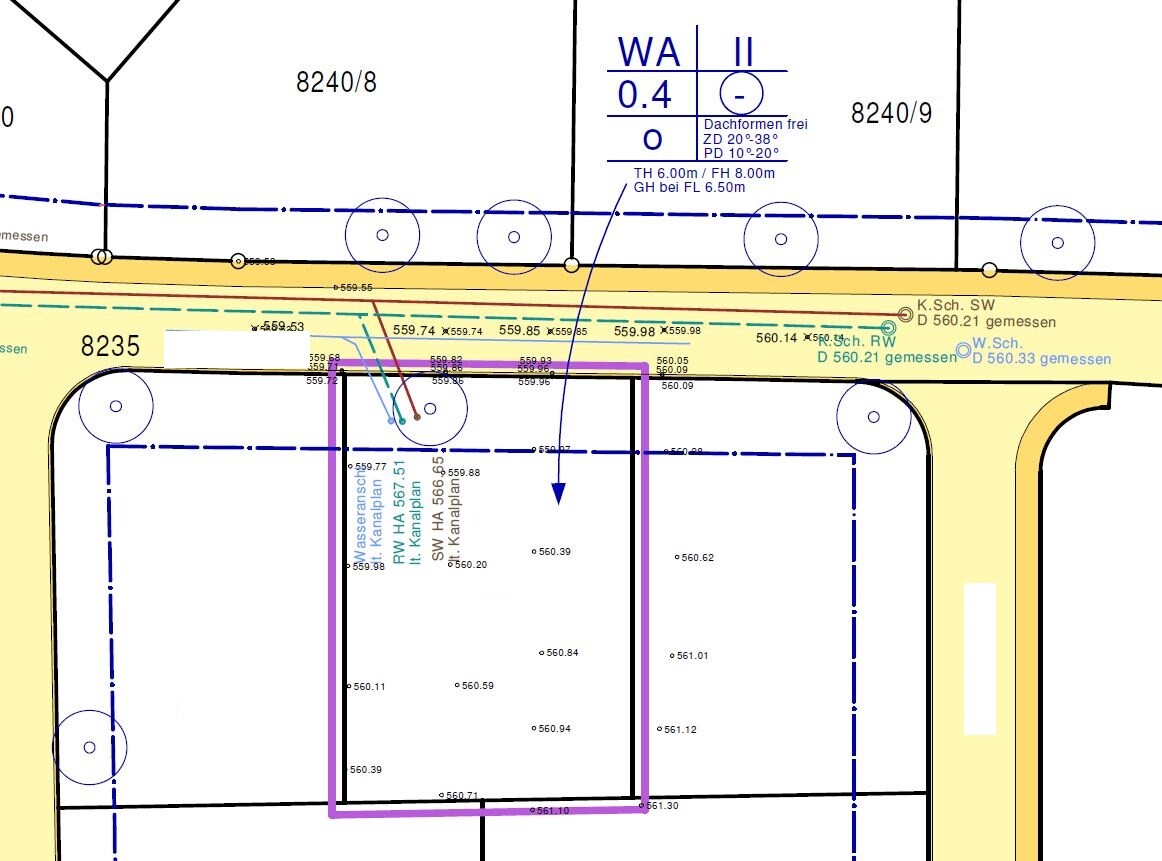
Floor area ratio: Garage on boundary line, terrace 2.5m (8 feet) from neighbor - otherwise unrestricted, see attached plot plan
Plot coverage ratio: 2 full stories
Building envelope, building line and boundary: very flexible, see attached plot plan
Number of parking spaces: 1 large garage
Number of stories: 2 full stories
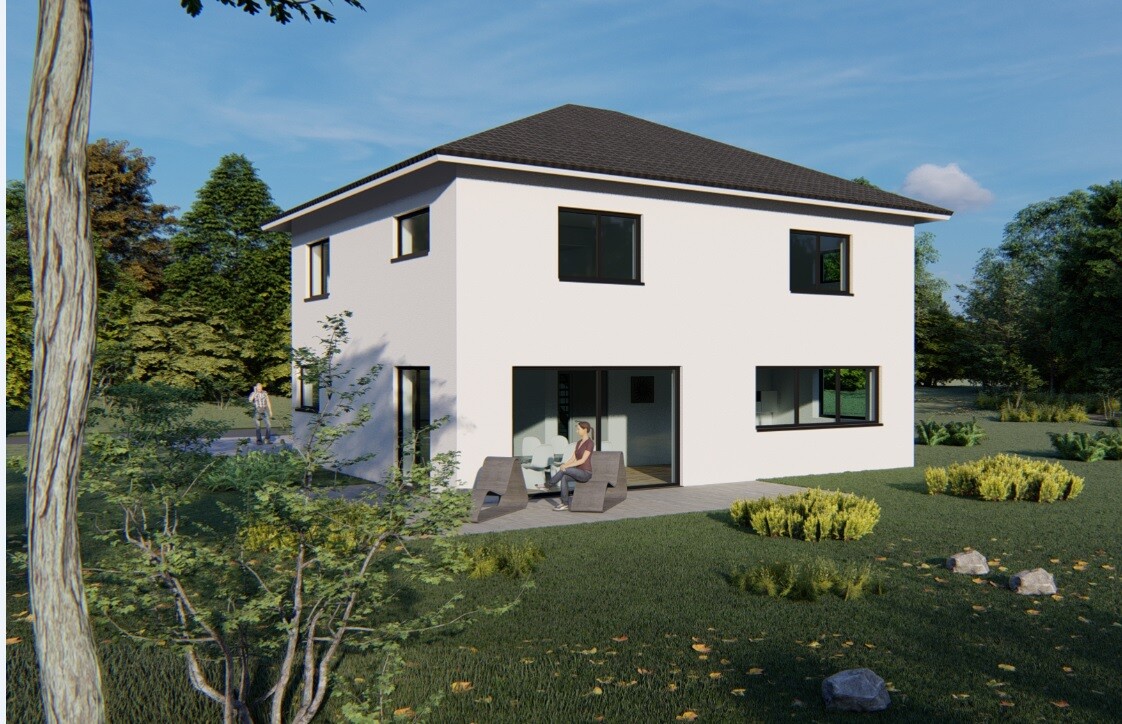
Roof type: hipped roof
Architectural style: modern urban villa
Client Requirements
Style, roof type, building type: urban villa with hipped roof
Basement, floors: with basement and 2 full stories
Number of occupants: 2 persons, mid/late 20s, planning for 2 children
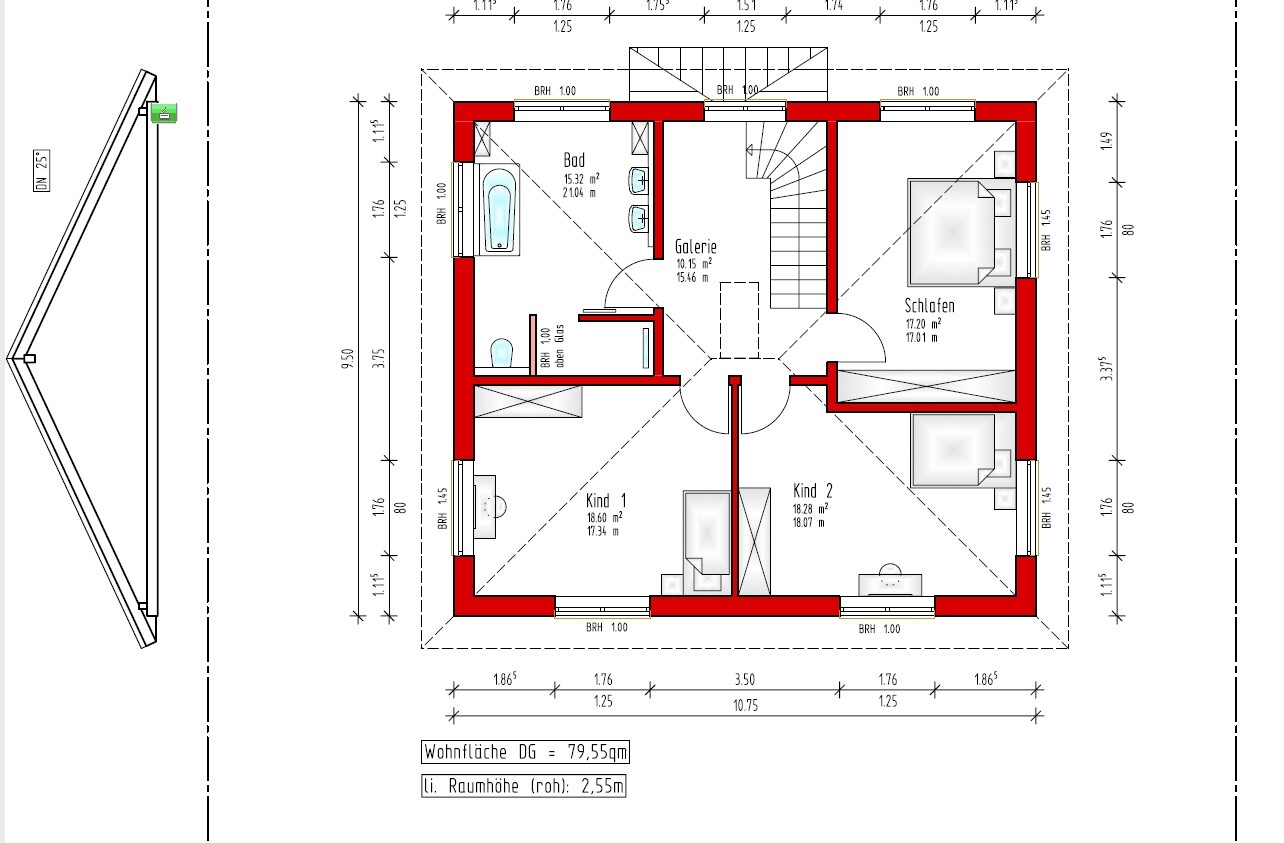
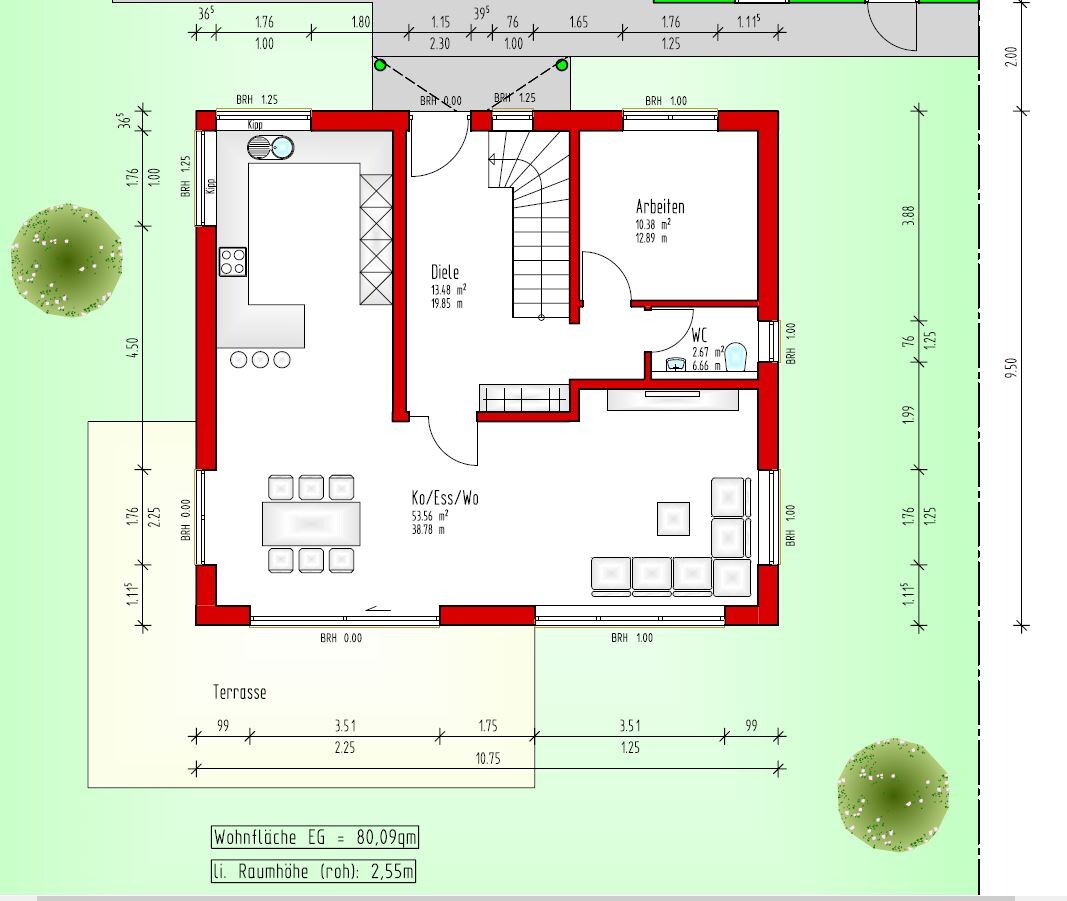
Room requirements on ground floor and upper floor: see floor plans
Office: family use or home office? office/home office
Guest bedrooms per year: -
Open or closed layout: -
Conservative or modern construction: 70% conservative - 30% modern
Open kitchen, kitchen island: open kitchen without island
Number of dining seats: 8
Fireplace: none
Music / stereo wall: none
Balcony, roof terrace: none
Garage, carport: double garage
Utility garden, greenhouse: ornamental garden
Additional wishes / special features / daily routine, including reasons for choices or exclusions
House Design
Planner:
-General contractor (GC): general contractor of a construction company
-Architect: none
-Do-it-yourself: floor plan partially self-designed according to personal preferences
What do you like most? Currently nothing to criticize
What do you dislike? Front canopy not flush with hallway window upstairs - unfortunately not feasible otherwise
Estimated cost according to architect/planner: fixed price $450,000 (excluding land and additional construction costs)
Personal budget limit for house including fixtures: $450,000 (excluding land and additional construction costs)
Preferred heating technology: air-to-water heat pump + controlled mechanical ventilation
If you have to give up something, which details or add-ons
-Can give up: budget reached, no further cutbacks or simplifications needed
-Can’t give up: see above
Why is the design the way it is now? e.g.
Standard design from the planner? Compared roughly 100 floor plans and, in coordination with our current GC, created the dream layout ourselves
Which requests were implemented by the architect? all
A mix of many examples from various magazines: yes 🙂
What makes it particularly good or bad in your eyes? very practical and conservatively executed, child-friendly, enough parking/storage space inside, yet modern
What is the most important / fundamental question about the floor plan in 130 characters?
As I am very active here in the forum and like to help others with topics like floor plans, financing, etc., I would now like to share our project here and hear your opinions. I hope you like it too. Perhaps there is still a serious flaw or something that could be quickly improved, if it appeals to us.
We have invested a lot of time in planning. Since March/April 2020 we have been actively planning—from a prefab home supplier with about 120m² (1,292 sq ft) to a current regional solid builder with 160m² (1,722 sq ft). A lot of effort went into our planning and we hope it pays off during construction and upon completion.
We will sign the contract in the next 2-3 weeks and will release the offer as well as the floor plan and our revised building and service specification to prepare everything for contract signing.
We are building with solid construction through a regional general contractor. Construction start: May 2021.
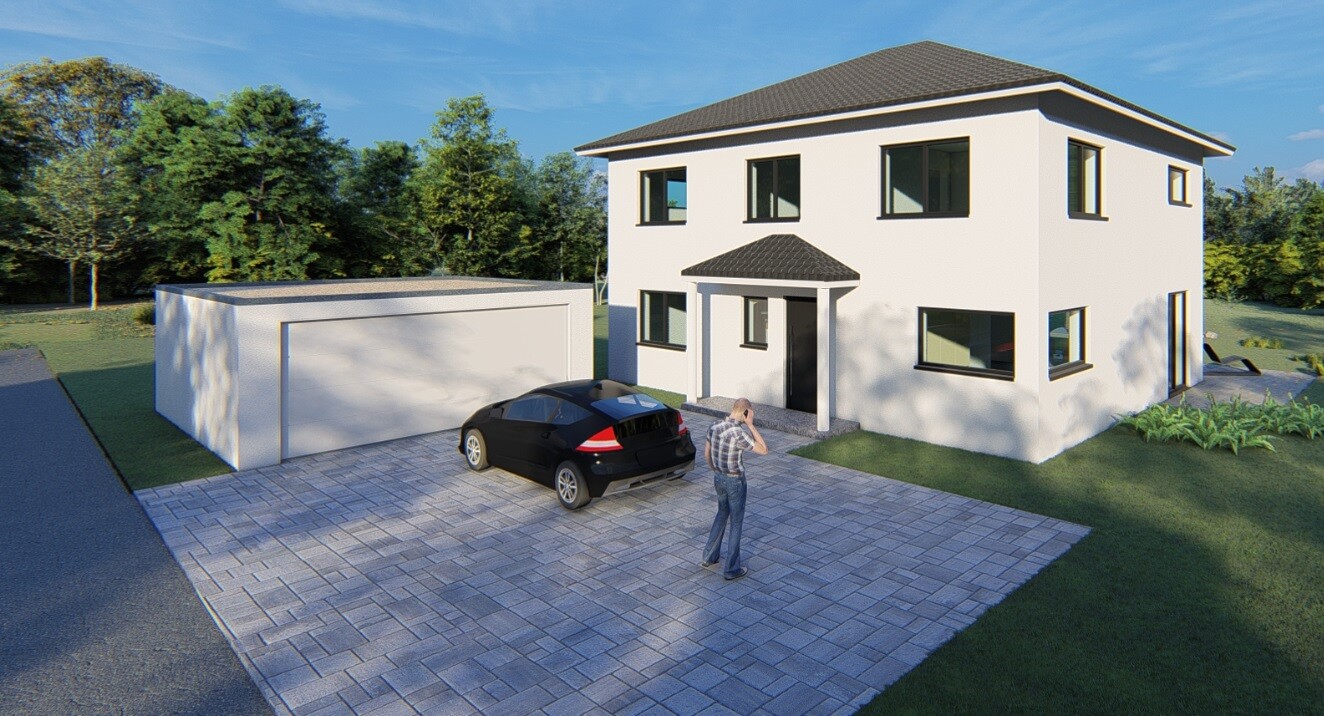
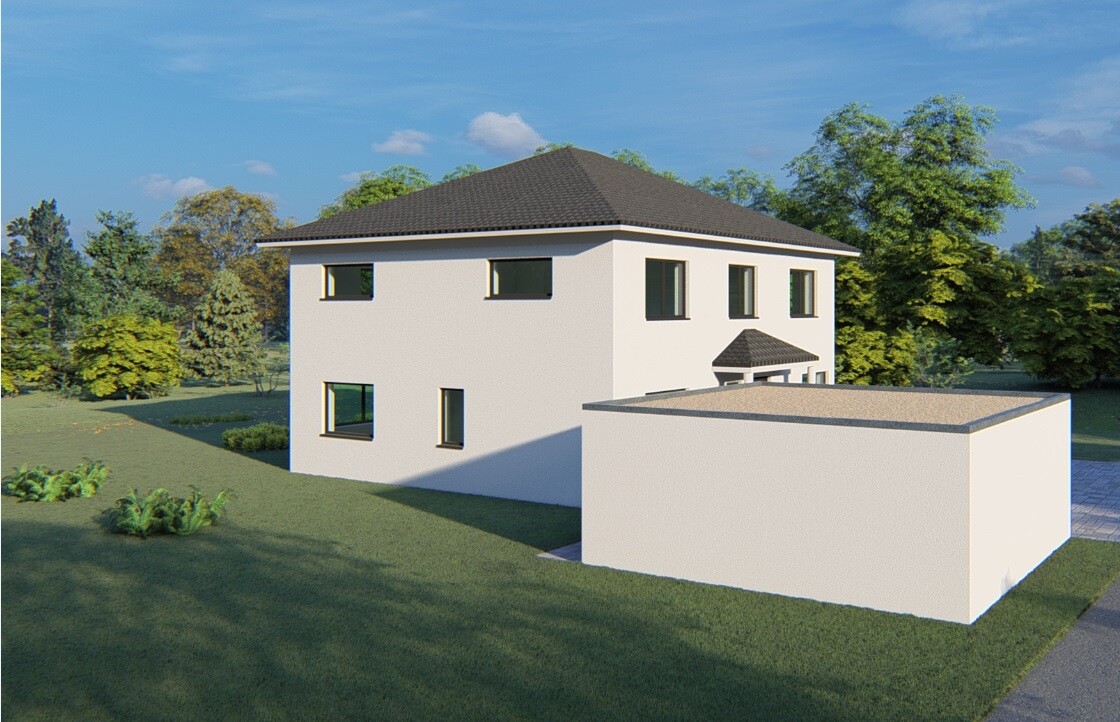
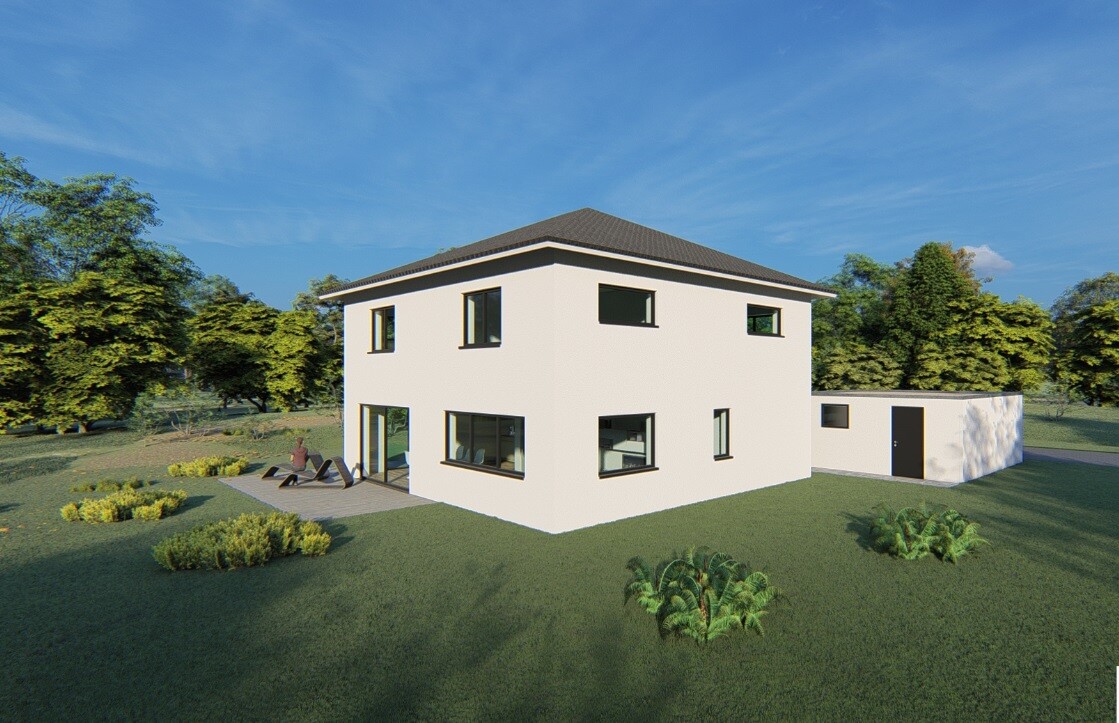
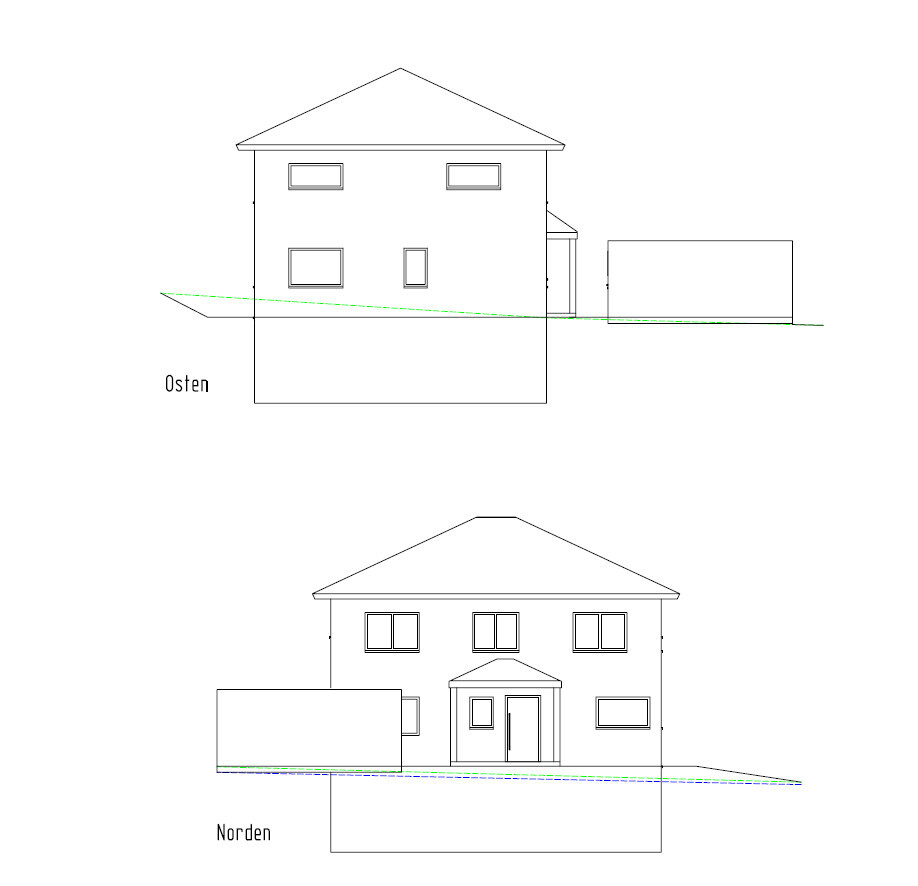
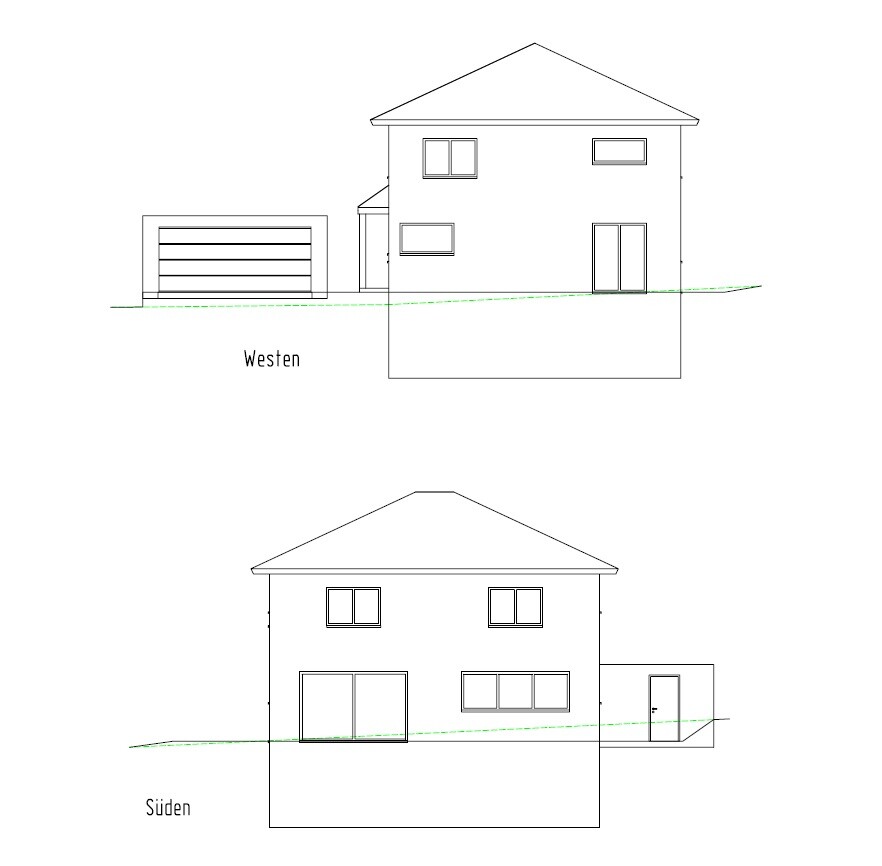
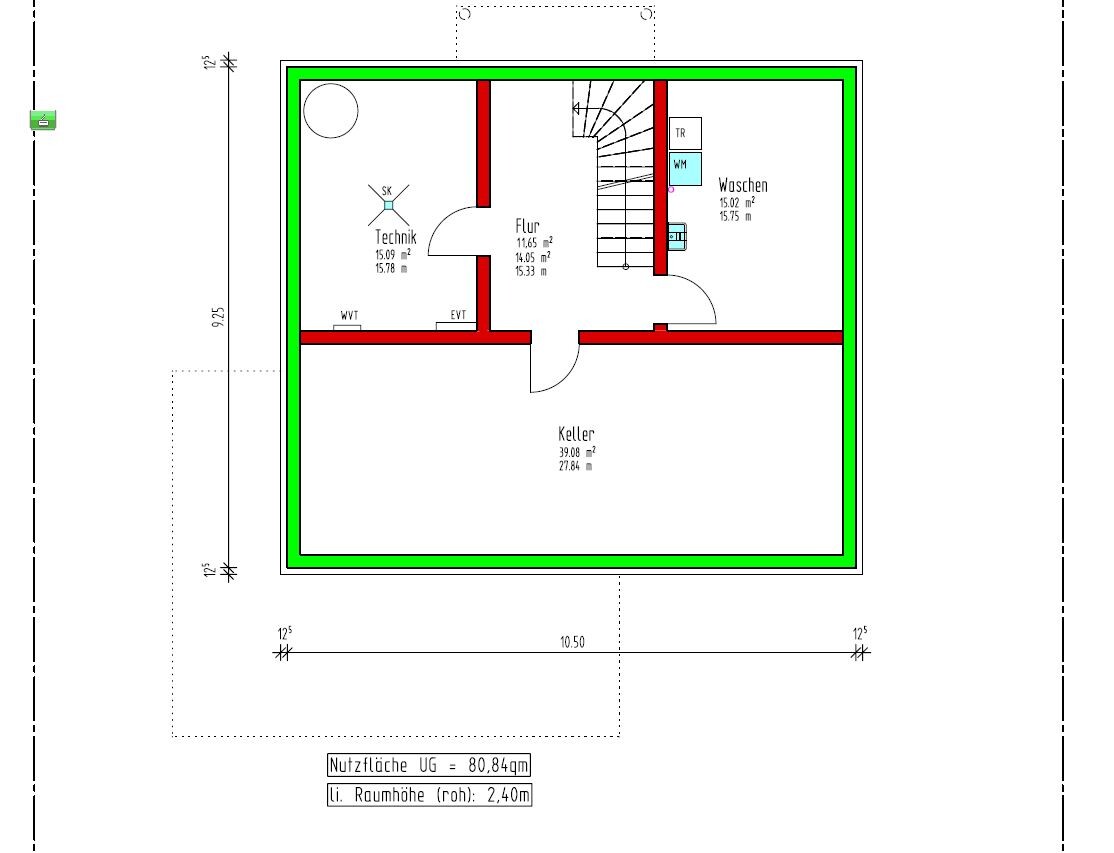
Plot size: 550m² (0.14 acres)
Slope: approximately 1 meter (3.3 feet) incline from the street to the back of the property
Floor area ratio: Garage on boundary line, terrace 2.5m (8 feet) from neighbor - otherwise unrestricted, see attached plot plan
Plot coverage ratio: 2 full stories
Building envelope, building line and boundary: very flexible, see attached plot plan
Number of parking spaces: 1 large garage
Number of stories: 2 full stories
Roof type: hipped roof
Architectural style: modern urban villa
Client Requirements
Style, roof type, building type: urban villa with hipped roof
Basement, floors: with basement and 2 full stories
Number of occupants: 2 persons, mid/late 20s, planning for 2 children
Room requirements on ground floor and upper floor: see floor plans
Office: family use or home office? office/home office
Guest bedrooms per year: -
Open or closed layout: -
Conservative or modern construction: 70% conservative - 30% modern
Open kitchen, kitchen island: open kitchen without island
Number of dining seats: 8
Fireplace: none
Music / stereo wall: none
Balcony, roof terrace: none
Garage, carport: double garage
Utility garden, greenhouse: ornamental garden
Additional wishes / special features / daily routine, including reasons for choices or exclusions
House Design
Planner:
-General contractor (GC): general contractor of a construction company
-Architect: none
-Do-it-yourself: floor plan partially self-designed according to personal preferences
What do you like most? Currently nothing to criticize
What do you dislike? Front canopy not flush with hallway window upstairs - unfortunately not feasible otherwise
Estimated cost according to architect/planner: fixed price $450,000 (excluding land and additional construction costs)
Personal budget limit for house including fixtures: $450,000 (excluding land and additional construction costs)
Preferred heating technology: air-to-water heat pump + controlled mechanical ventilation
If you have to give up something, which details or add-ons
-Can give up: budget reached, no further cutbacks or simplifications needed
-Can’t give up: see above
Why is the design the way it is now? e.g.
Standard design from the planner? Compared roughly 100 floor plans and, in coordination with our current GC, created the dream layout ourselves
Which requests were implemented by the architect? all
A mix of many examples from various magazines: yes 🙂
What makes it particularly good or bad in your eyes? very practical and conservatively executed, child-friendly, enough parking/storage space inside, yet modern
What is the most important / fundamental question about the floor plan in 130 characters?
As I am very active here in the forum and like to help others with topics like floor plans, financing, etc., I would now like to share our project here and hear your opinions. I hope you like it too. Perhaps there is still a serious flaw or something that could be quickly improved, if it appeals to us.
We have invested a lot of time in planning. Since March/April 2020 we have been actively planning—from a prefab home supplier with about 120m² (1,292 sq ft) to a current regional solid builder with 160m² (1,722 sq ft). A lot of effort went into our planning and we hope it pays off during construction and upon completion.
We will sign the contract in the next 2-3 weeks and will release the offer as well as the floor plan and our revised building and service specification to prepare everything for contract signing.
We are building with solid construction through a regional general contractor. Construction start: May 2021.
Alessandro schrieb:
My floor plan was never up for discussion because my house was basically already built.
If I’m confident with the floor plan, there’s no need to share it here. But that wasn’t the case with the original poster 😉 We are confident in our floor plan. Just because I am open to hearing opinions or suggestions for other ideas definitely doesn’t mean I’m uncertain. Lively discussions help to gain a different perspective and then assess whether something makes sense or not.
If we weren’t sure, we wouldn’t choose it. Any changes we had already considered beforehand didn’t help us. It could have been that someone else had a great idea in some area (for example, small details we might have overlooked). It wasn’t the case. But that’s no problem 🙂 That’s exactly what this forum is for. It has also served to confirm that it is perfect 🙂
I am 100% sure about everything I do and fully stand behind it — you can probably tell. I think that is very important in a project like this 🙂
Everything could have been wrapped up in five pages here. Sometimes discussing is simply unnecessary (I’m certainly guilty of that myself, but only because it’s my thread 😀). Sometimes you just wish to get input that is actually useful. Out of these 19 pages, you can toss 15. The rest have meaningful drawings, alternatives, or ideas.
But that’s exactly the point 11ant already made... anonymity on the internet. You can’t expect anything else. But it’s no big deal; you just have to live with it 🙂
A
Alessandro17 Nov 2020 15:33Yes, that’s fine.
I always enjoy hearing new perspectives and opinions, and I’m often surprised that some people consider a floor plan like yours to be perfect.
But there must be people who have bought a Fiat Multipla too :p
Everyone is different, after all...
I always enjoy hearing new perspectives and opinions, and I’m often surprised that some people consider a floor plan like yours to be perfect.
But there must be people who have bought a Fiat Multipla too :p
Everyone is different, after all...
Alessandro schrieb:
yeah, that’s fine.
I always enjoy hearing new perspectives and opinions and am at the same time surprised that some people consider a floor plan like yours perfect.
But apparently, there are also people who bought a Fiat Multipla :p
Everyone has their own taste... We think it’s perfect 🙂
I’ve also been a quiet reader in the picture threads --- Alessandro, I’m also surprised how people can design things like that and actually see them as good or beautiful.
But that’s why everyone builds their home for themselves, right? 🙂
A
Alessandro17 Nov 2020 15:43Sure. I really don’t care how you live or whether you feel comfortable.
All I can do is point out things that might be impractical 🙂
Wishing you lots of fun and enjoyment in your single-family house!
All I can do is point out things that might be impractical 🙂
Wishing you lots of fun and enjoyment in your single-family house!
exto1791 schrieb:
Live and let live <3But you are really criticizing the habits of other homeowners who take their time here, in at least two posts. THAT is fuss 😡
Alessandro schrieb:
Go ahead... I wish you lots of luck and fun with your single-family houseLet it be. Some people just choose to live in the basement.
ypg schrieb:
But you’re really criticizing... at least in two posts you thoroughly complain about the habits of other homeowners who take their time here. THAT is fuss 😡
Let it be. Some people just prefer to live in the basement.whining.... My habits have been made fun of enough too, so you have to be able to take a little teasing 🙂 Everyone has their own opinion on the matter.
At least Alessandro didn’t mind and had no problem with it 🙂
Now you’re getting angry... 🙂
Well, that’s how it is... Not everyone can afford a basement 😱