
ᐅ Suggestions for Improving the Floor Plan of a Single-Family Home
Created on: 9 Nov 2020 10:21
R
RaInEli
Hello everyone,
We are about to submit our building permit / planning permission application and I’m looking forward to your suggestions and improvement ideas regarding the floor plan (particularly about the windows and better use of the hallway). We are very happy with the ground floor, but I think the upper floor could still be optimized.
Here are some key details:
Plot size 470sqm (approx. 17x28 meters (56x92 feet))
We are building without a basement for a household of 5 people
Living area approximately 180sqm (1,938 sq ft), knee wall height 1.75m (5 ft 9 in)
Exterior dimensions 10.36 x 11m (34 x 36 ft); orientation: entrance east, garden west, garage north
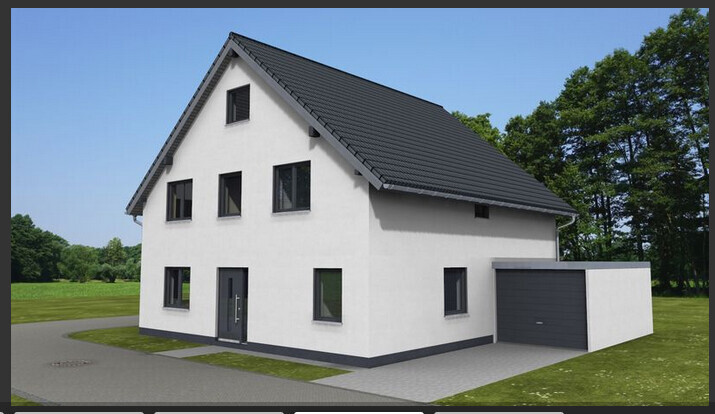
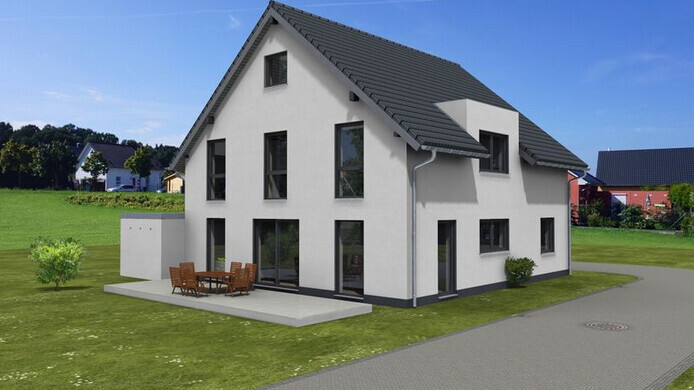
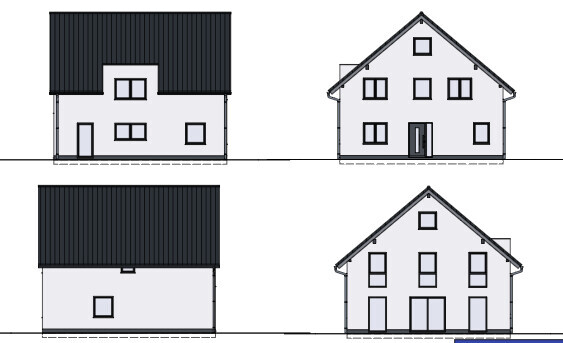
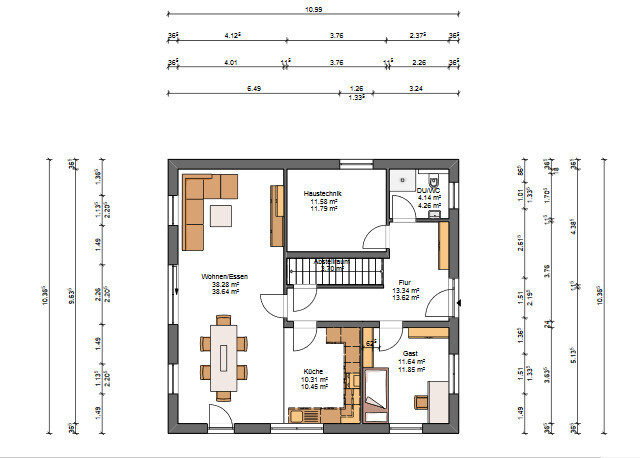
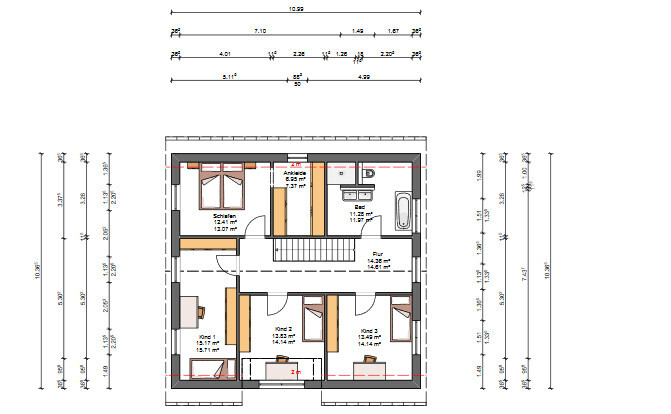
We are about to submit our building permit / planning permission application and I’m looking forward to your suggestions and improvement ideas regarding the floor plan (particularly about the windows and better use of the hallway). We are very happy with the ground floor, but I think the upper floor could still be optimized.
Here are some key details:
Plot size 470sqm (approx. 17x28 meters (56x92 feet))
We are building without a basement for a household of 5 people
Living area approximately 180sqm (1,938 sq ft), knee wall height 1.75m (5 ft 9 in)
Exterior dimensions 10.36 x 11m (34 x 36 ft); orientation: entrance east, garden west, garage north
Nice-Nofret schrieb:
I’ll focus on the kitchen; it should be arranged as a double-row layout. That means on the right-hand wall you place the tall cabinets plus the cooktop (either centered or at the bottom wall) and in front of that an island extending toward the dining area. The kitchen door should be positioned centrally between the two rows. The island could also extend from the wall all the way to the hallway wall; then access would be only from the hallway—just two steps more, so it’s manageable. This way, the kitchen becomes much easier to furnish and offers more work surface and storage space. Thanks for the feedback. We want a U-shaped kitchen, not an L-shaped one as shown in the plan, but with access to the living/dining area that’s not completely closed off. Moving internal doors should also be possible later (after the building permit/planning permission). We might start getting kitchen quotes now to also gather some feedback.
allstar83 schrieb:
Thoughts:
- Swap utility room with guest room (noise, storage, etc.)
- Create a passage from the kitchen as a hidden kitchen door to the utility room
- Remove kitchen door to hallway
- Use a double-row kitchen layout
Thank you for the feedback:
The utility room is located on the north side; we don’t want to give up the east/south side (where the guest room is) for the utility room.
Yes, we are considering removing the kitchen door.
Nice-Nofret schrieb:
Switching the utility room and guest room is a good idea; with the kitchen size, having a passage to the utility room isn’t practical, so it’s better to keep it accessible from the hallway. The overall floor plan is compact enough that going through the hallway is not a detour, and it also reduces the kitchen’s traffic. The utility room is on the north side, and the guest/office room is on the east/south side, so swapping them doesn’t make sense. However, the door from the hallway to the kitchen could be omitted if that improves the kitchen layout.
A
allstar839 Nov 2020 11:06RaInEli schrieb:
Thanks for the feedback:
The building services are located on the north side. We don’t want to use the east/south side (where the guest room is) for the utility room.
Yes, we are considering leaving out the door to the kitchen. One more thing... What does the development plan say about access for technical installations? Are the building connections on the street side? You might want to be careful to avoid potentially high costs from utility providers.
allstar83 schrieb:
One more thing... What does the development plan say about the technical infrastructure? Are the house connections located on the street side? Maybe watch out so you don’t end up paying a lot to utility providers. We have a corner plot with streets on the east and south sides. It is a new development area currently in the infrastructure phase. We visited the site and believe that the connections are on the street on the east side.
N
Nice-Nofret9 Nov 2020 11:11A two-line kitchen layout offers a much better price-to-performance ratio than a U-shaped kitchen; it not only saves money but is also more practical. Especially in a household with five people. In a U-shaped kitchen, you often block each other from accessing many cabinets.
I recommend reconsidering the desire for a U-shaped kitchen.
I recommend reconsidering the desire for a U-shaped kitchen.
Similar topics