
ᐅ Single-family house on a south-facing slope with a basement and ground floor (150–160 sqm)
Created on: 26 Oct 2020 16:55
D
DaniMartinez
Hi,
after our first design turned out to be unrealistic budget-wise based on the initial offers, we discarded the plan with a basement and integrated garage.
The new plan is to build a lower ground floor on our south-facing slope, including a bedroom, two children’s rooms, a family bathroom, and a utility/technical room. Then on the ground floor, there would be an open living and dining area, a small pantry, a wardrobe area, and a shower bathroom. From the ground floor, you would then access the northwest garden and the terrace. The main entrance should be on the ground floor. We would prepare the attic for a future conversion or possibly integrate an office there if the budget allows. For now, the office will be set up in the second children’s room in the basement until it is needed! A carport or garage should be located on the south side or, if possible, on the east side.
Has anyone here completed a similar project or is currently planning one? Photos or ideas of floor plans would be great!
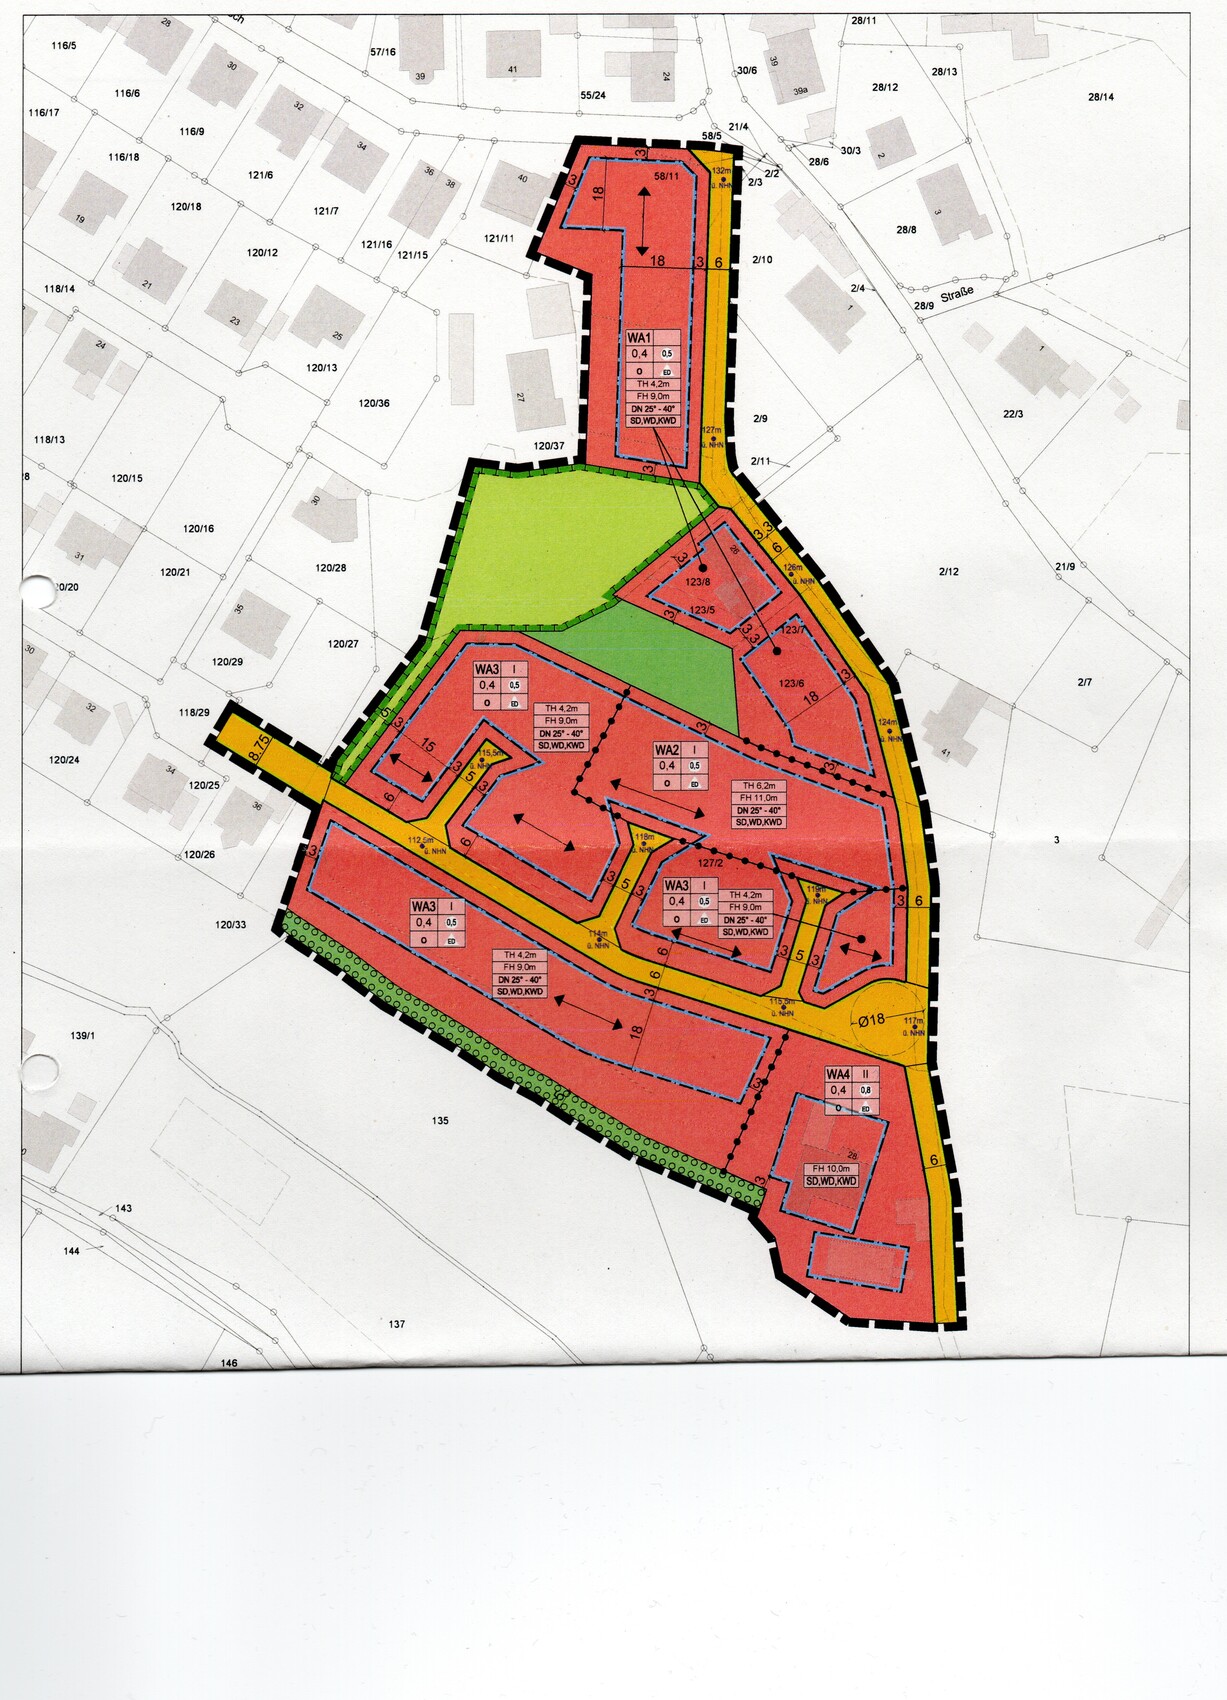
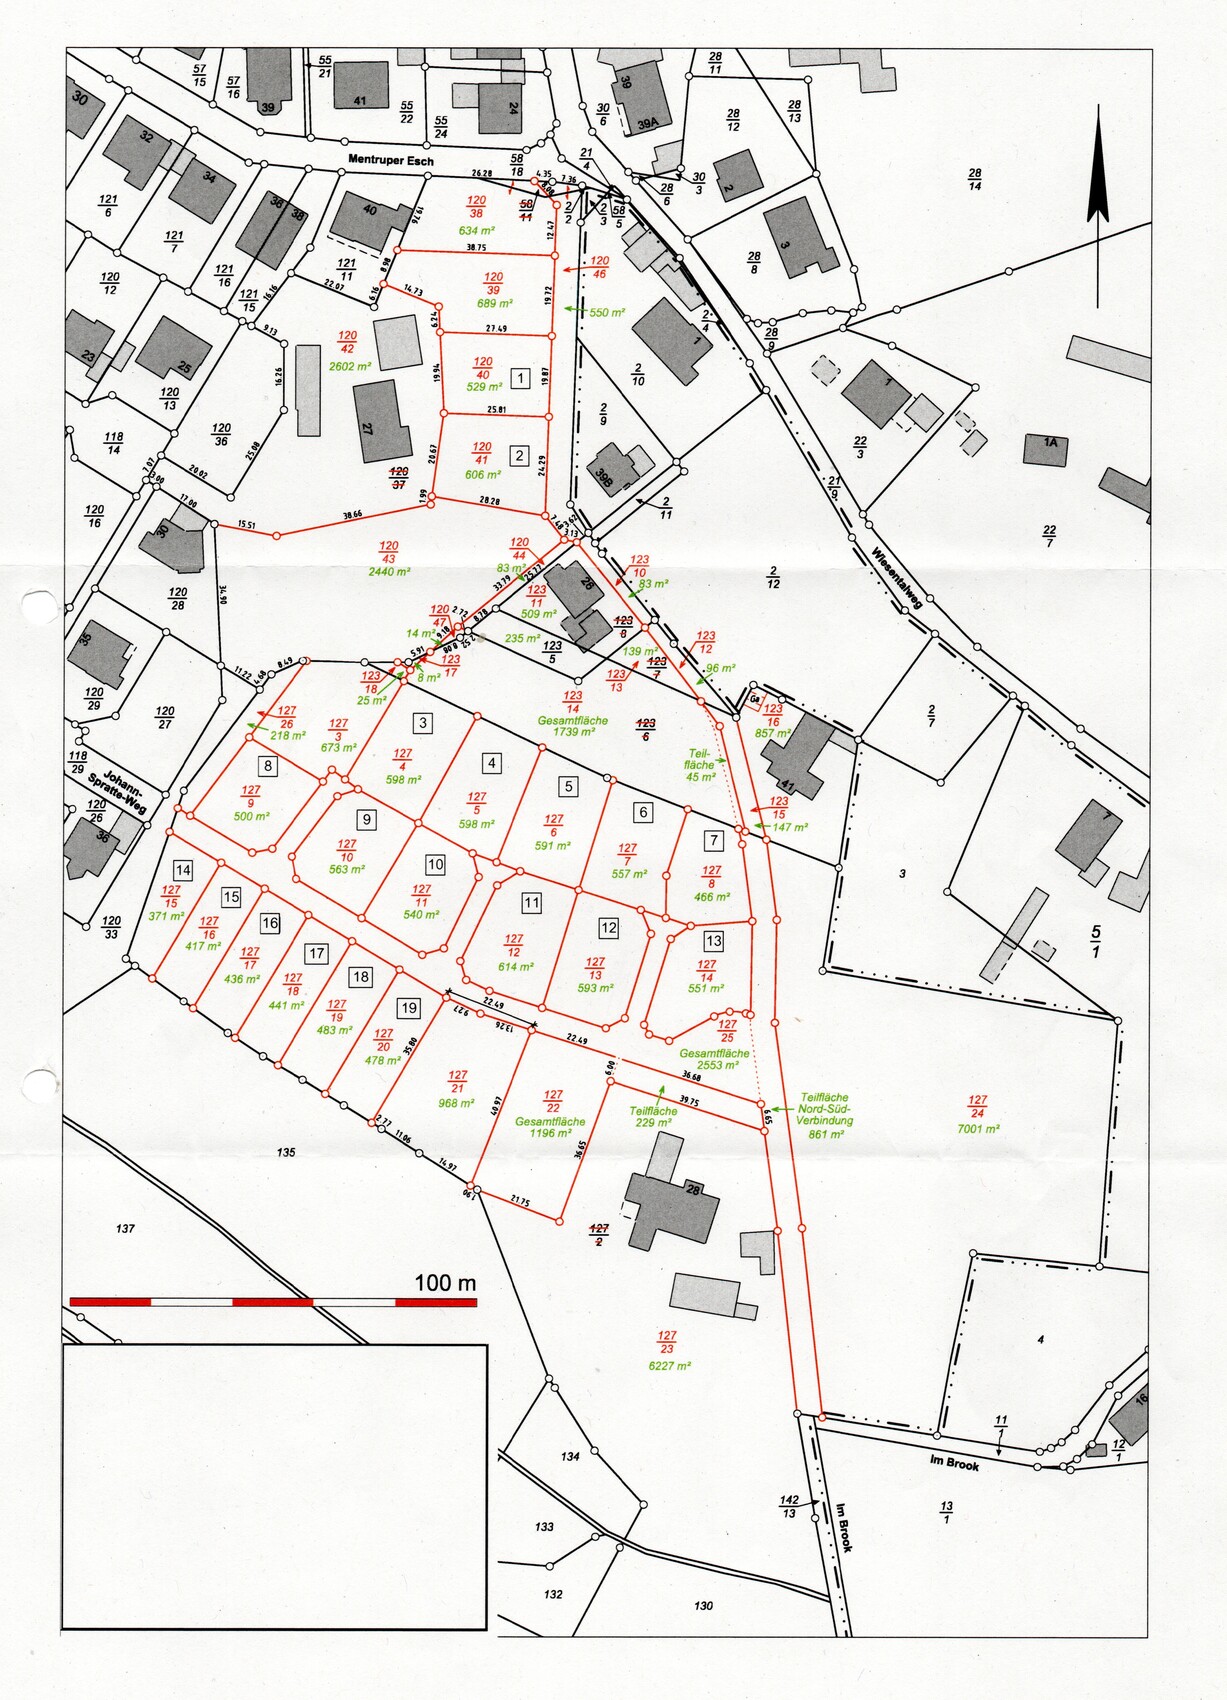
We would appreciate any feedback in any form. I have attached the list of details about the plot as well as a site plan! Our plot is number 6!
Development Plan / Restrictions
Plot size: 557 sqm (6,000 sq ft approx.)
Slope: Yes (north-south gradient approx. 3.20 m (10.5 ft))
Floor area ratio (FAR): 0.4
Plot ratio: 0.5
Building envelope, building line and boundary: 3 meters (10 ft) from neighboring plot
Edge development:
Number of parking spaces: 1 garage/carport
Number of floors: 2 floors
Roof style: gable, hip, half-hipped roof
Architectural style: rather modern
Orientation: southwest
Maximum heights/limits: total height 6.20 m (20.3 ft), ridge height 11 m (36 ft)
Additional requirements: town/villa style not allowed
Homeowners’ Requirements
Architectural style, roof shape, building type: gable roof
Basement, floors: no traditional basement, rather a lower ground floor with living space and partial cellar
Number of occupants, ages: currently 2 adults (37+35), 1 child (3 years) and soon another one
Space requirement on ground and upper floors: around 150-160 sqm (1,615 - 1,720 sq ft) total
Office: family use or home office? home office
Guests per year: few
Open or closed architecture: open
Traditional or modern construction: modern
Open kitchen, kitchen island: open kitchen, kitchen island not mandatory
Number of dining seats: 6-8
Fireplace: no
Music/speaker wall:
Balcony, roof terrace: possibly if the lower ground floor is planned slightly bigger on the overhang of the lower ground floor
Garage, carport: yes, at the front area of the plot
Kitchen garden, greenhouse: no
Additional wishes/special features/daily routine, also reasons why some things should or should not be included
House Design
Planning source:
-builder’s planner: no
-architect: no
-do-it-yourself: no
What do you particularly like? Why?:
What do you dislike? Why?
Price estimate according to architect/planner:
Personal budget for the house including fittings: without ancillary costs and plot: €400,000
Preferred heating system: geothermal (mandated by the municipality), photovoltaic system desirable
If you had to compromise, on which details / additional features
-can you compromise:
-can’t you compromise: office
Why did the design turn out as it is now? e.g.
What is the most important / fundamental question about the floor plan in 130 characters?
after our first design turned out to be unrealistic budget-wise based on the initial offers, we discarded the plan with a basement and integrated garage.
The new plan is to build a lower ground floor on our south-facing slope, including a bedroom, two children’s rooms, a family bathroom, and a utility/technical room. Then on the ground floor, there would be an open living and dining area, a small pantry, a wardrobe area, and a shower bathroom. From the ground floor, you would then access the northwest garden and the terrace. The main entrance should be on the ground floor. We would prepare the attic for a future conversion or possibly integrate an office there if the budget allows. For now, the office will be set up in the second children’s room in the basement until it is needed! A carport or garage should be located on the south side or, if possible, on the east side.
Has anyone here completed a similar project or is currently planning one? Photos or ideas of floor plans would be great!
We would appreciate any feedback in any form. I have attached the list of details about the plot as well as a site plan! Our plot is number 6!
Development Plan / Restrictions
Plot size: 557 sqm (6,000 sq ft approx.)
Slope: Yes (north-south gradient approx. 3.20 m (10.5 ft))
Floor area ratio (FAR): 0.4
Plot ratio: 0.5
Building envelope, building line and boundary: 3 meters (10 ft) from neighboring plot
Edge development:
Number of parking spaces: 1 garage/carport
Number of floors: 2 floors
Roof style: gable, hip, half-hipped roof
Architectural style: rather modern
Orientation: southwest
Maximum heights/limits: total height 6.20 m (20.3 ft), ridge height 11 m (36 ft)
Additional requirements: town/villa style not allowed
Homeowners’ Requirements
Architectural style, roof shape, building type: gable roof
Basement, floors: no traditional basement, rather a lower ground floor with living space and partial cellar
Number of occupants, ages: currently 2 adults (37+35), 1 child (3 years) and soon another one
Space requirement on ground and upper floors: around 150-160 sqm (1,615 - 1,720 sq ft) total
Office: family use or home office? home office
Guests per year: few
Open or closed architecture: open
Traditional or modern construction: modern
Open kitchen, kitchen island: open kitchen, kitchen island not mandatory
Number of dining seats: 6-8
Fireplace: no
Music/speaker wall:
Balcony, roof terrace: possibly if the lower ground floor is planned slightly bigger on the overhang of the lower ground floor
Garage, carport: yes, at the front area of the plot
Kitchen garden, greenhouse: no
Additional wishes/special features/daily routine, also reasons why some things should or should not be included
House Design
Planning source:
-builder’s planner: no
-architect: no
-do-it-yourself: no
What do you particularly like? Why?:
What do you dislike? Why?
Price estimate according to architect/planner:
Personal budget for the house including fittings: without ancillary costs and plot: €400,000
Preferred heating system: geothermal (mandated by the municipality), photovoltaic system desirable
If you had to compromise, on which details / additional features
-can you compromise:
-can’t you compromise: office
Why did the design turn out as it is now? e.g.
What is the most important / fundamental question about the floor plan in 130 characters?

I also can’t imagine that an open-plan office connected to the living area is a good idea in terms of noise.
I agree that the bedroom is too small. I don’t think having a walk-in closet inside the bathroom is a good idea. On one hand, because of the moisture, and on the other hand, with four people, there will already be a bottleneck in the bathroom. If you also need to use it for clothing storage, it will probably get even worse.
I have no idea how much a mezzanine like the one you’re planning for the office would cost. Is it much cheaper than just designing a regular attic? Placing the kids’ rooms under the roof, and the office and bedroom in the basement could help ease the situation.
I agree that the bedroom is too small. I don’t think having a walk-in closet inside the bathroom is a good idea. On one hand, because of the moisture, and on the other hand, with four people, there will already be a bottleneck in the bathroom. If you also need to use it for clothing storage, it will probably get even worse.
I have no idea how much a mezzanine like the one you’re planning for the office would cost. Is it much cheaper than just designing a regular attic? Placing the kids’ rooms under the roof, and the office and bedroom in the basement could help ease the situation.
D
DaniMartinez2 Nov 2020 17:1311ant schrieb:
Wow, the exterior stairs in this design really remind me of https://www.hausbau-forum.de/threads/2fh-Grundstück-mit-herausforderung.35966/.
The elevation plot seems to have north at around 9 o’clock (?), but unfortunately it shows very few elevation points on the property – does the slope continue evenly in that direction? Sorry, I should have rotated the plan… north would be at 12 o’clock on the elevation plan.
D
DaniMartinez2 Nov 2020 17:17Pinky0301 schrieb:
I also can’t imagine that an office open to the living space is a good idea in terms of noise. I agree that the bedroom is too small like this. I don’t think having a walk-in closet inside the bathroom is a good idea either. On one hand because of the humidity (?), and on the other, with four people, there’s likely already a bottleneck in the bathroom; if you add having to go there for clothes too, it will probably get worse. I have no idea about the cost of a mezzanine like the one you’re planning for the office. Is it much cheaper than just designing a regular attic? Putting the children’s rooms under the roof, and the office and bedroom in the basement might ease the situation. I’m not sure if that would be more expensive than a finished attic either… it would be worth considering planning that! Does anyone have experience with the costs?
In our case, only part of the attic is enclosed, and that doesn't incur any extra costs. You simply give up some living space.
The photo you shared is quite stylish. However, you really need to have enough room for something like that... by the way, this house is significantly wider/narrower than your floor plan!
Kids’ bedrooms under the roof would have a very low knee wall, and the staircase leading up from the living room wouldn’t be ideal either.
Only having the basement level larger with a terrace on top is certainly an option. However, I imagine that would be considerably more expensive.
The photo you shared is quite stylish. However, you really need to have enough room for something like that... by the way, this house is significantly wider/narrower than your floor plan!
Kids’ bedrooms under the roof would have a very low knee wall, and the staircase leading up from the living room wouldn’t be ideal either.
Only having the basement level larger with a terrace on top is certainly an option. However, I imagine that would be considerably more expensive.

DaniMartinez schrieb:
Sorry, I should have rotated the plan.... North would be at the 12 o’clock position on the elevation plan Several plans needed to be rotated, and north was only correct on the development plan. I have corrected this:
https://www.instagram.com/11antgmxde/
https://www.linkedin.com/company/bauen-jetzt/
Similar topics