
Hello everyone,
I am currently planning our single-family house. Everything is going well so far – however, I am still a bit uncertain about the kitchen. I wanted a bay window facing east because the view in that direction is unobstructed for kilometers (miles) and will surely stay that way for the next 20 years.
Our architect suggested a pointed bay window (I’m not sure what the official term for this is).
I was also thinking about extending it straight out (so rectangular), but I’m unsure whether it would look good since the windows couldn’t be floor-to-ceiling but only half-height (due to the countertop). What do you think? Do you have any alternative suggestions?
Overall, the house is a mix of traditional and modern (pitched roof, but with two full stories).
If you need more information, just ask.
Best regards and thanks in advance for your suggestions,
XxTankerxX
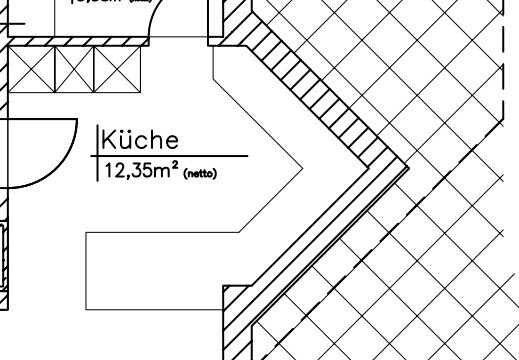
I am currently planning our single-family house. Everything is going well so far – however, I am still a bit uncertain about the kitchen. I wanted a bay window facing east because the view in that direction is unobstructed for kilometers (miles) and will surely stay that way for the next 20 years.
Our architect suggested a pointed bay window (I’m not sure what the official term for this is).
I was also thinking about extending it straight out (so rectangular), but I’m unsure whether it would look good since the windows couldn’t be floor-to-ceiling but only half-height (due to the countertop). What do you think? Do you have any alternative suggestions?
Overall, the house is a mix of traditional and modern (pitched roof, but with two full stories).
If you need more information, just ask.
Best regards and thanks in advance for your suggestions,
XxTankerxX
X
XxTankerxX27 Oct 2020 22:46pagoni2020 schrieb:
I like the idea of a small en-suite bathroom; we added something similar to our home later on.
I think having just one door works better. I was also thinking about space next to the bed for a small shelf or something like that, which is why I asked about the dimensions. That’s exactly why I added it to the ‘change list.’ I completely agree.
Unfortunately, I don’t have the exact measurements yet. The only compromise is the space next to the bed for a nightstand, but thankfully, small shelves on either side will be enough for me. I believe the approximately 6.5m² (70 ft²) is also a nice size for a ‘master bathroom.’
P
pagoni202028 Oct 2020 07:34XxTankerxX schrieb:
Unfortunately, I don’t have the exact measurements yet. But those are very important BEFORE final decisions are made. They need to be available from the start, since the architect can’t design without them!
Since this will be your house, YOU must have the measurements and all necessary information right from the beginning!
I get the feeling that you might be holding back with your architect, maybe trying not to bother or upset him. That would be a very poor starting point for a house that is supposed to become yours and where open discussion is essential.
A design without measurements is almost useless, because even two or three small changes can significantly affect the overall plan. If the architect hasn’t provided or communicated this right away, I would seriously question whether such an expensive “dream home” can be created this way.
XxTankerxX schrieb:
I think the roughly 6.5m² (70 sq ft) is a nice size for a ‘master bathroom’. It could be smaller if necessary. I definitely wouldn’t consider the adjacent, fairly large main bathroom of almost 12m² (130 sq ft) to be solely a ‘kids’ bathroom’; I barely relate to that often overused term, and I find it frequently exaggerated in practice. The “larger” bathroom should belong to the parents. Kids often gladly use or can use the parents’ bathroom, and when they reach the age where they want privacy, they usually don’t want to sleep right next to mom and dad—nor does the reverse typically apply. Maybe eventually one of you will sleep in the guest room… who knows…… I think the idea of an en suite as an additional bathroom is fundamentally a good one.
I would generally also recommend including a small shower on the ground floor near the guest or study room, since things can change a lot over the coming years. Guests and others shouldn’t have to go upstairs to shower; at some point, a partner or friend may be moving around the house, etc.
In general, you should post your entire project here, and then more people will respond who can genuinely help you get closer to your wishes and implement them properly.
P
pagoni202028 Oct 2020 07:41XxTankerxX schrieb:
The second door has been removed, and instead, an open shower will be installed in the corner.
There’s basically nothing wrong with the small bathroom, right? The bedroom doesn’t need to be very spacious—you’re only sleeping, changing clothes, etc. there anyway. I’d rather give the children (who are still planned) a few more square meters. My wife specifically said she doesn’t need a walk-in closet or anything like that. Uffff… are you building a children’s house? The current children’s rooms are already large enough or even “too big.” It’s currently trendy that children take up more space than the parents (not just physically) and shape their environment’s lifestyle, which in my opinion isn’t necessarily child-friendly. I have a nuanced view on this.
Your wife might want her own dressing room or you a billiard room, so the already oversized children’s room doesn’t need to be made larger. A child can easily use the guest toilet on the ground floor in the morning if the parents are occupying the bathroom.
X
XxTankerxX28 Oct 2020 08:23pagoni2020 schrieb:
These are very important BEFORE making any decisions. They need to be available from the start because the architect doesn’t design without them!
Since this will be your house, YOU MUST have the dimensions and all the information right from the beginning!
I get the impression that you are being too reserved with your architect and don’t want to bother or upset them. That would be a very poor starting point for a house that is going to be yours, where open discussion is necessary.
A design without measurements is almost worthless because even two or three small details can change the whole project. If the architect hasn’t provided this information proactively, I would seriously question whether they can create my expensive "dream home."
It could also be smaller if necessary. I wouldn’t consider the adjacent, fairly large main bathroom of nearly 12sqm (129 sq ft) as just a "children’s bathroom"; I don’t really understand the overused term, and I often find it exaggerated in practice. The "large" bathroom should be for the parents, children like to, or in my opinion can, use the parents’ bathroom. When they reach the age where they want privacy, they usually don’t want to sleep right next to mom and dad, and vice versa. Maybe one day you yourself will sleep in the guest room… who knows… As an additional bathroom, I generally like the idea of an en suite.
Also, on the ground floor, I would recommend at least a small shower in the guest/study room, since a lot can and will change in the coming years. Guests and others shouldn’t have to go upstairs to shower; eventually, a friend or partner might be walking through the house.
In general, you should share your entire project here so that more people can respond and truly help you come closer to your wishes and implement them properly. No, these are just the first preliminary drafts. But yes, you’re right. Especially in rooms where space is limited, measurements are essential. I will ask to have them sent to me right away.
X
XxTankerxX28 Oct 2020 08:26pagoni2020 schrieb:
Uffff... are you building a playhouse for the kids? The current children's rooms are already big enough, or even "too big." It is currently fashionable for children to take up more space than their parents (not just physically) and to influence the life around them, which in my opinion is not really child-friendly. I have a nuanced opinion on this.
Your wife might want her own makeup room or you a billiard room, so there’s no need to make the already oversized children's room any bigger. A child can also easily use the guest bathroom on the ground floor in the morning if the parents are using the main bathroom. I think we misunderstood each other. The rooms are not supposed to get any bigger. But I do think the current size is good. Kids spend a lot of time in their rooms, especially as they get older and maybe have a boyfriend or girlfriend; so there needs to be a bit of space for that.
My wife especially sees it this way. She says she doesn’t need a separate makeup or dressing room. For luxury rooms like a billiard room or similar, we still have plenty of space in the basement. Still, we will certainly find a use for these rooms if the kids move out later on.
X
XxTankerxX28 Oct 2020 08:55I have now prepared everything up to this point. Should I start a new thread for the final plan discussion at the end or post it here? I mean for the final refinements at the conclusion. Of course, everything will be fully dimensioned.
Similar topics