
A
Anson Argyris2 Oct 2020 12:22Hello Homebuilding Forum,
We are more or less about to start the project, and finally, the surveyor has sent the data to our architect.
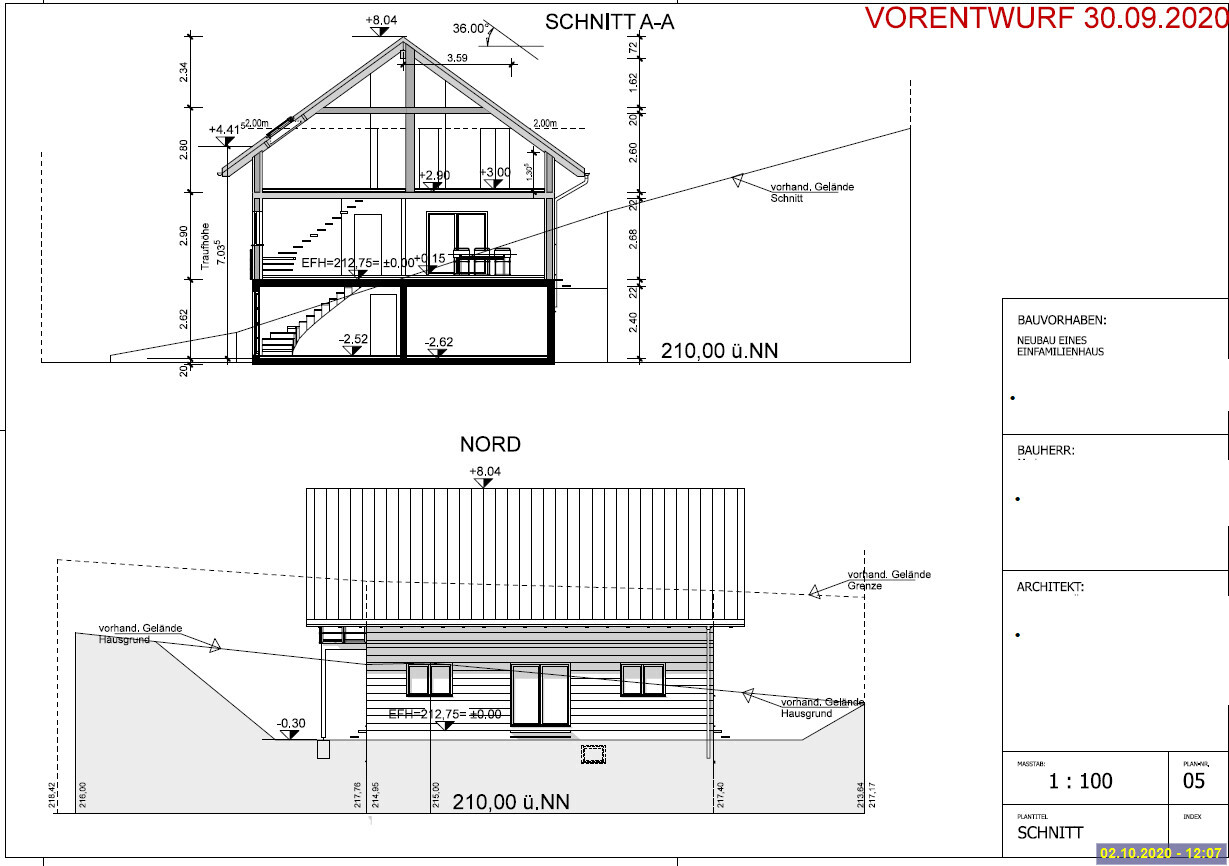
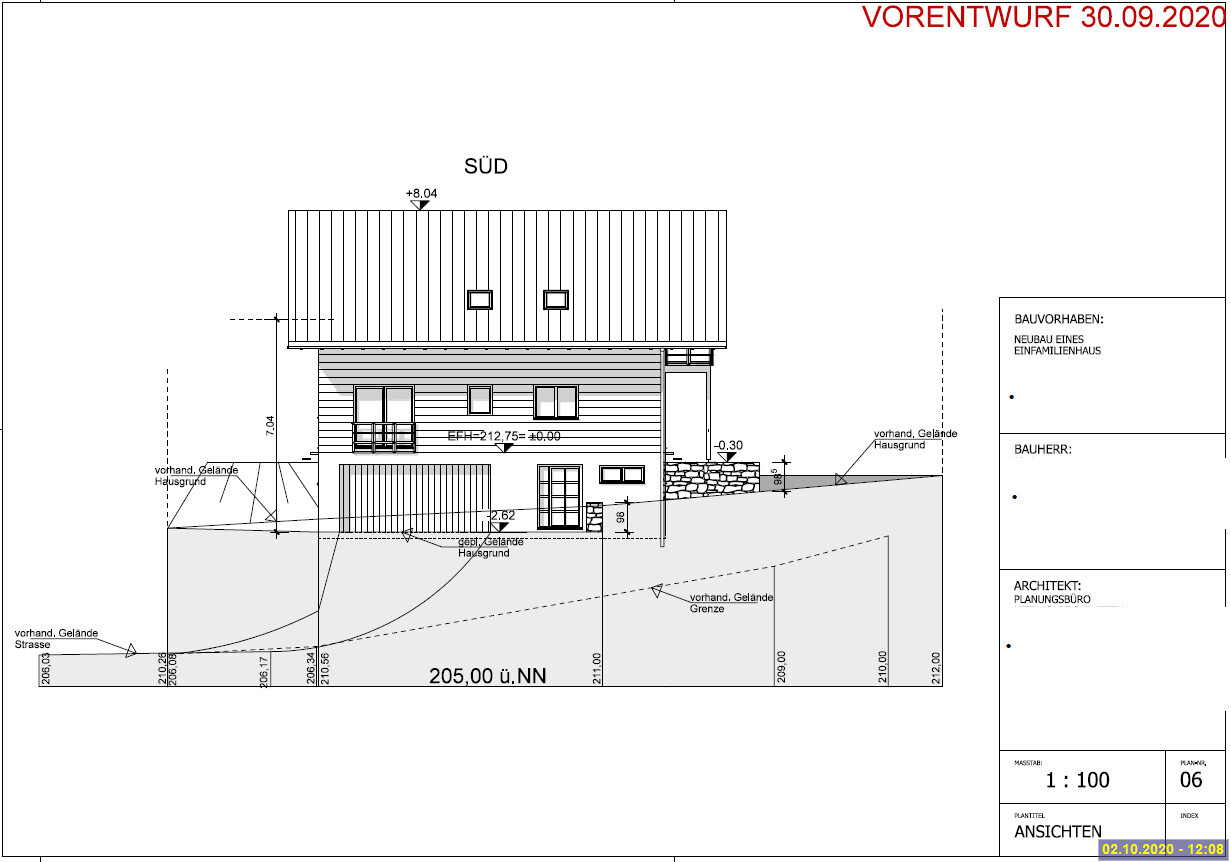
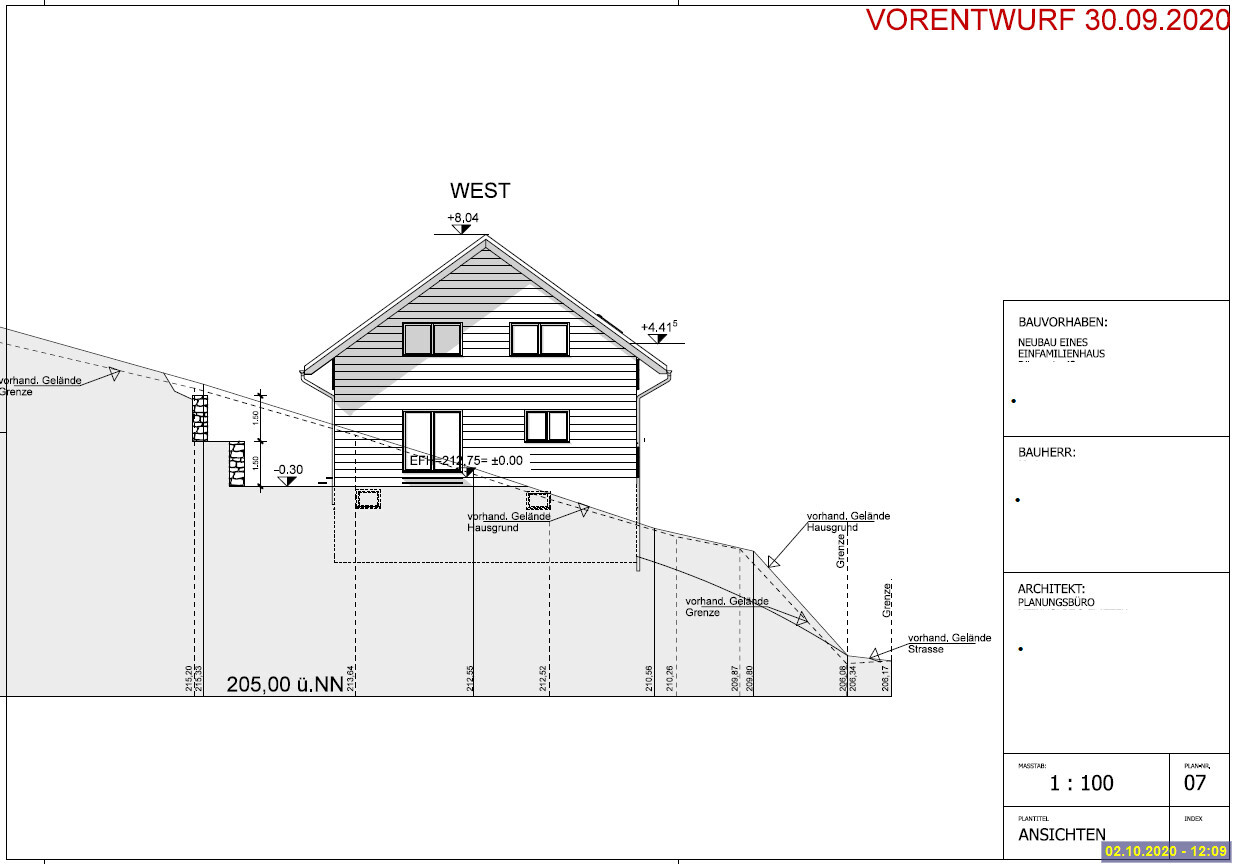
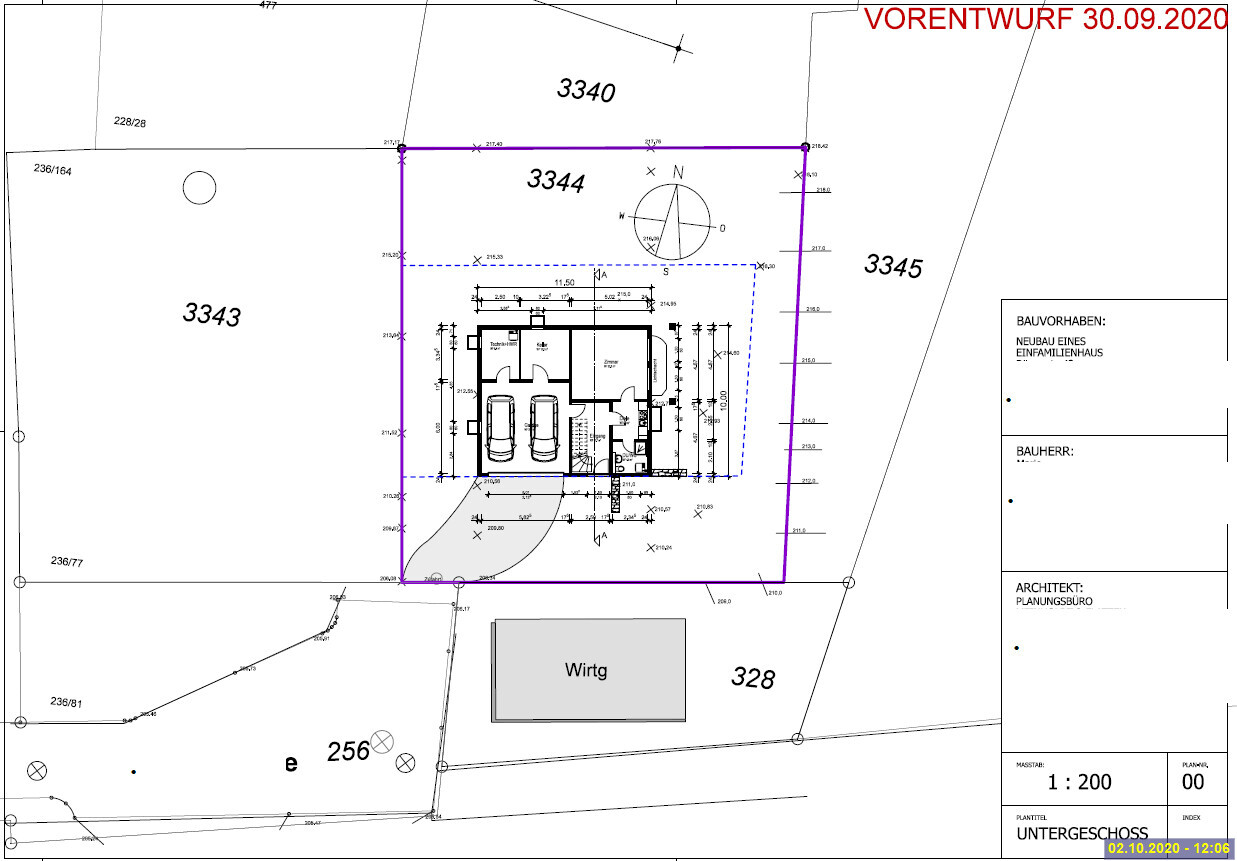
Now we have a problem with the reference height: our building plot starts 7m (23 feet) from the property boundary, and according to the architect, the bottom edge of our garage is at about 4m (13 feet) elevation. This makes it impossible to create a reasonable driveway directly into the garage, as the slope would be around 50%.
Do you have any suggestions on how to keep this within a sensible range without having to create switchbacks for the garage entrance?
I have attached the architect’s drawings.
Thank you very much and best regards, Anson
We are more or less about to start the project, and finally, the surveyor has sent the data to our architect.
Now we have a problem with the reference height: our building plot starts 7m (23 feet) from the property boundary, and according to the architect, the bottom edge of our garage is at about 4m (13 feet) elevation. This makes it impossible to create a reasonable driveway directly into the garage, as the slope would be around 50%.
Do you have any suggestions on how to keep this within a sensible range without having to create switchbacks for the garage entrance?
I have attached the architect’s drawings.
Thank you very much and best regards, Anson

Two solutions come to mind spontaneously: a waiver for a garage outside the building zone or lowering the garage by one and a half meters, which would give it about four meters (13 feet) of ceiling height and require redesigning the basement. Alternatively, keeping a certificate from the building authority in the SUV to prove it is unfortunately necessary.
https://www.instagram.com/11antgmxde/
https://www.linkedin.com/company/bauen-jetzt/
https://www.instagram.com/11antgmxde/
https://www.linkedin.com/company/bauen-jetzt/
N
Nice-Nofret2 Oct 2020 14:43What was the architect’s idea? I mean, it’s nice to plan a house with an internal garage on elevated terrain, but then only think about the driveway access afterwards?
Besides that, of course, you could also install a car lift in front of the garage.
Besides that, of course, you could also install a car lift in front of the garage.
Nice-Nofret schrieb:
Apart from that, you could of course also install a car elevator in front of the garage. However, due to the driveway not being perfectly straight even from above, this would be slightly more expensive than having both cars.
https://www.instagram.com/11antgmxde/
https://www.linkedin.com/company/bauen-jetzt/
N
Nice-Nofret2 Oct 2020 14:58But price wasn’t really the topic, right? .. you’re looking at around 50,000 euros (about 55,000 USD) or more

Similar topics