
ᐅ Floor Plan Optimization for a Single-Family Home of Approximately 150 sqm on a Small Plot
Created on: 18 Aug 2020 20:31
Y
Yaso2.0
Hello everyone,
After what felt like forever, we finally received the floor plan (without exact dimensions) today from our preferred general contractor. Although the planner noted our requests during the meeting, some of them don’t seem to have been fully incorporated.
The price offer will be prepared once the floor plan is finalized, especially if the size increases.
I would like to share the floor plan with you and hear your suggestions for improvements!
Development plan / Restrictions
Plot size: 389sqm (4187 sq ft)
Sloping site
Site coverage ratio 0.35
Floor area ratio 0.70
Building envelope, building line, and boundary
Edge development
Number of parking spaces: 2
Number of floors: 2
Roof type
Architectural style
Orientation
Maximum heights / limits
Additional requirements
Client requirements
Architectural style, roof type, building type: City villa
Basement, number of stories: 2 stories, no basement
Number of occupants, ages: 3 persons (44, 38, 9)
Space requirements on ground floor and upper floor
Kitchen, living room, guest WC, utility room, and if possible, a small office
Office: family use or home office?
Guests for overnight stays vary widely
Open or closed architecture partly/partly
Conservative or modern style: a healthy mix of both
Open kitchen, kitchen island: semi-open kitchen, kitchen island not mandatory
Number of dining seats: 6–8
Fireplace: possibly
Music / stereo wall
Balcony, roof terrace
Garage, carport
Utility garden, greenhouse, garden for pleasant evenings
Additional wishes / special features / daily routines, including reasons why certain elements are wanted or not
We want a larger but semi-open kitchen because I cook and/or bake daily. A pantry would be great but I would also give it up if it means more counter space in the kitchen.
Ideally, I would like a laundry room on the upper floor since all the laundry tasks happen upstairs.
House design
Planner:
- Planner from a construction company
What do you particularly like? Why? Pantry room,
In the upper floor, the bedroom does not directly adjoin the children’s rooms
What do you dislike? Why?
Kitchen accessible only through the living room, hallway seems like wasted space??, kitchen counter size too small,
Cost estimate by architect/planner: still open, to follow after floor plan and house size are finalized
Personal budget limit for the house including fixtures and fittings:
Preferred heating system:
If you had to compromise, on which details / additions
- Could you do without: walk-in closet
- Could you not do without: “larger” kitchen
Why is the design the way it is now?
The general contractor’s planner asked about our preferences and created the floor plan accordingly. Apparently, an office didn’t fit. The requirement was that we ideally don’t want more than 150sqm (1615 sq ft), a kitchen size of at least 13sqm (140 sq ft) would be nice, and if possible, no straight staircase.
What makes it particularly good or bad in your eyes?
The hallway seems to take up too much space without much utility, the kitchen feels too small.
The walk-in closet is “enclosed” and should be accessible via the corridor.
We like that the children’s rooms are exactly the same size. The future child planning is currently flexible.
What is the most important / fundamental question about the floor plan in 130 characters?
How can we make the kitchen accessible through the hallway and semi-open, without making it too small?
Would a different staircase allow for a better layout?
Or are our wishes not feasible within 150sqm?
Thanks in advance!
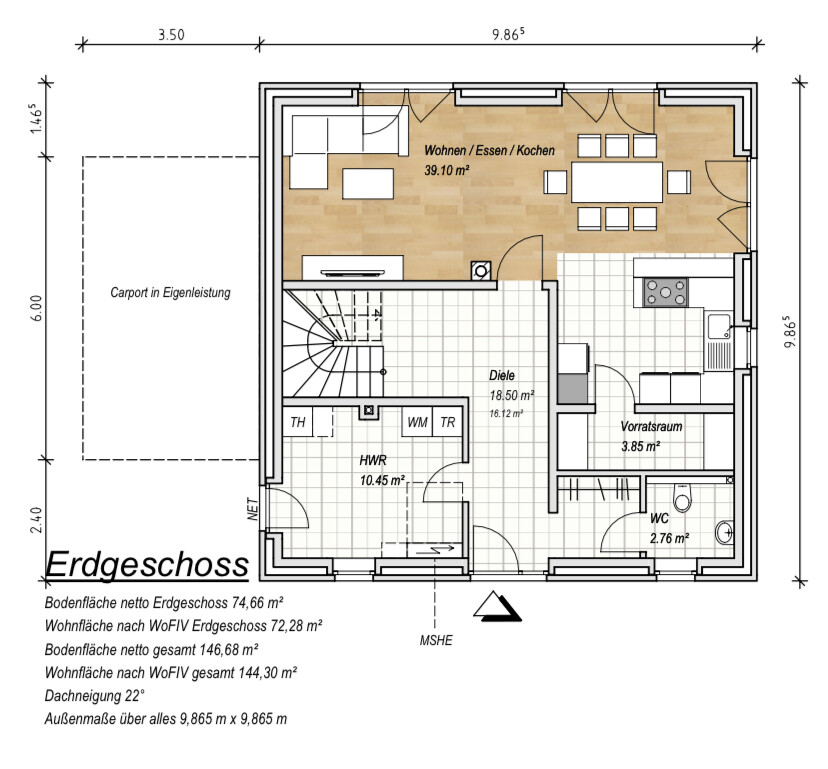
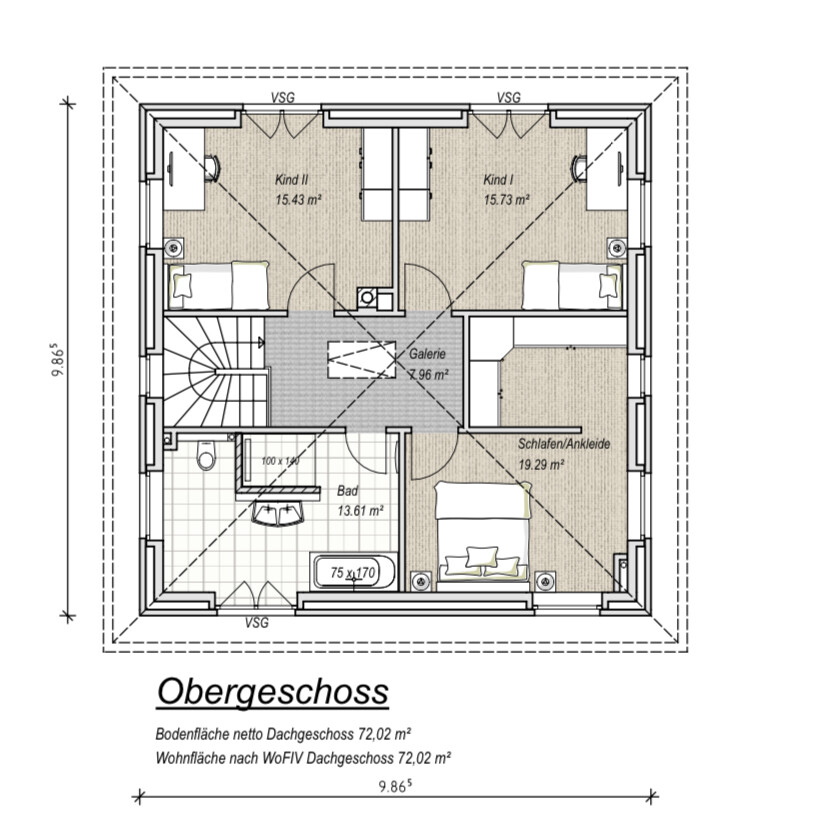
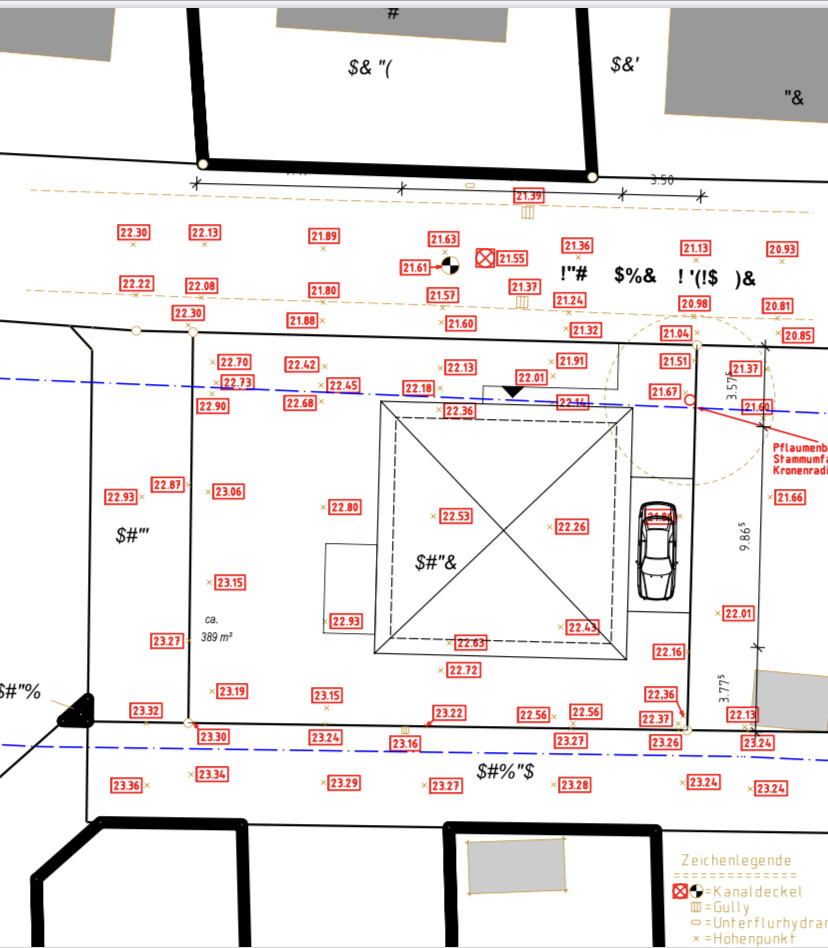
After what felt like forever, we finally received the floor plan (without exact dimensions) today from our preferred general contractor. Although the planner noted our requests during the meeting, some of them don’t seem to have been fully incorporated.
The price offer will be prepared once the floor plan is finalized, especially if the size increases.
I would like to share the floor plan with you and hear your suggestions for improvements!
Development plan / Restrictions
Plot size: 389sqm (4187 sq ft)
Sloping site
Site coverage ratio 0.35
Floor area ratio 0.70
Building envelope, building line, and boundary
Edge development
Number of parking spaces: 2
Number of floors: 2
Roof type
Architectural style
Orientation
Maximum heights / limits
Additional requirements
Client requirements
Architectural style, roof type, building type: City villa
Basement, number of stories: 2 stories, no basement
Number of occupants, ages: 3 persons (44, 38, 9)
Space requirements on ground floor and upper floor
Kitchen, living room, guest WC, utility room, and if possible, a small office
Office: family use or home office?
Guests for overnight stays vary widely
Open or closed architecture partly/partly
Conservative or modern style: a healthy mix of both
Open kitchen, kitchen island: semi-open kitchen, kitchen island not mandatory
Number of dining seats: 6–8
Fireplace: possibly
Music / stereo wall
Balcony, roof terrace
Garage, carport
Utility garden, greenhouse, garden for pleasant evenings
Additional wishes / special features / daily routines, including reasons why certain elements are wanted or not
We want a larger but semi-open kitchen because I cook and/or bake daily. A pantry would be great but I would also give it up if it means more counter space in the kitchen.
Ideally, I would like a laundry room on the upper floor since all the laundry tasks happen upstairs.
House design
Planner:
- Planner from a construction company
What do you particularly like? Why? Pantry room,
In the upper floor, the bedroom does not directly adjoin the children’s rooms
What do you dislike? Why?
Kitchen accessible only through the living room, hallway seems like wasted space??, kitchen counter size too small,
Cost estimate by architect/planner: still open, to follow after floor plan and house size are finalized
Personal budget limit for the house including fixtures and fittings:
Preferred heating system:
If you had to compromise, on which details / additions
- Could you do without: walk-in closet
- Could you not do without: “larger” kitchen
Why is the design the way it is now?
The general contractor’s planner asked about our preferences and created the floor plan accordingly. Apparently, an office didn’t fit. The requirement was that we ideally don’t want more than 150sqm (1615 sq ft), a kitchen size of at least 13sqm (140 sq ft) would be nice, and if possible, no straight staircase.
What makes it particularly good or bad in your eyes?
The hallway seems to take up too much space without much utility, the kitchen feels too small.
The walk-in closet is “enclosed” and should be accessible via the corridor.
We like that the children’s rooms are exactly the same size. The future child planning is currently flexible.
What is the most important / fundamental question about the floor plan in 130 characters?
How can we make the kitchen accessible through the hallway and semi-open, without making it too small?
Would a different staircase allow for a better layout?
Or are our wishes not feasible within 150sqm?
Thanks in advance!

Yaso2.0 schrieb:
I’m definitely attached to my floor plan, which is similar to Shiny’s. I have been constantly trying to redraw the floor plans of Zaba and Tolentino. Shiny86 schrieb:
The house can certainly be made smaller.
Instead of a landing staircase, a U-shaped staircase is also possible. That way, you can get into the rooms on the upper floor more easily. Trying to adapt alternatives that were a dead end can of course be useless. I would have considered the Villa Shiny suitable for my purposes for a long time until the completely justified note about the building envelope came up. Then it became clear to me that the footprint urgently had to be reduced because there was only a few centimeters (inches) of leeway before hitting the boundary of the building envelope — and it would have upset me if the view from the living room had basically been a fence at screen distance. So I called for a decision: either keep the south side as the prime facade (which means positioning the house with the ridge axis east-west on the plot and reducing the depth to move further away from the fence) or maximize the building envelope in the depth of the plot but then make the west side the front facade. For both options, my mental image search is sufficient to know that the models “Zaba12” and “Tolentino” could serve as inspiration here. For the Villa Shiny, this is only partly true, as the building depth could be more easily reduced at the children’s rooms than on the ground floor. The staircase works — as can be seen in all three models — only as long as you don’t try to force a landing onto it, because then you have to extend the entry and/or exit, which compromises possible door positions or kills alternatives at the root.
But before I get another Shiny déjà vu — which was already just a remake of my StanSch trauma — I’m announcing now that I will opt out here before post #300.
https://www.instagram.com/11antgmxde/
https://www.linkedin.com/company/bauen-jetzt/
I’d like to suggest an idea with dimensions of 10.4 x 9.4 m (34 x 31 feet).
The garden on the right side is longer than shown in your plan, but the distances at the top and bottom of the plan should be roughly correct. The small south-facing terrace still works well there.
Here, I’ve placed a study and a small technical room on the ground floor, with a smaller utility room including a washer and dryer upstairs. This should also be enough space for a rotary clothes dryer. I believe I have also considered all your other requests, including the platform staircase. I separated the living room a bit and combined the kitchen and dining area in one room. I deliberately positioned the sofa so it doesn’t face a floor-to-ceiling window with its back, but instead has a nice view of the garden. I always find it unsettling to stare at a wall because of the TV. Still, you would have enough space in the living room for shelves and cabinets.
The windows on the upper floor are now exactly the same as those on the ground floor. Of course, you could still make them narrower upstairs; we would need to see how that looks. It was important to me that they are aligned vertically.
Maybe my floor plan gives you some new ideas—or maybe it completely confuses you.
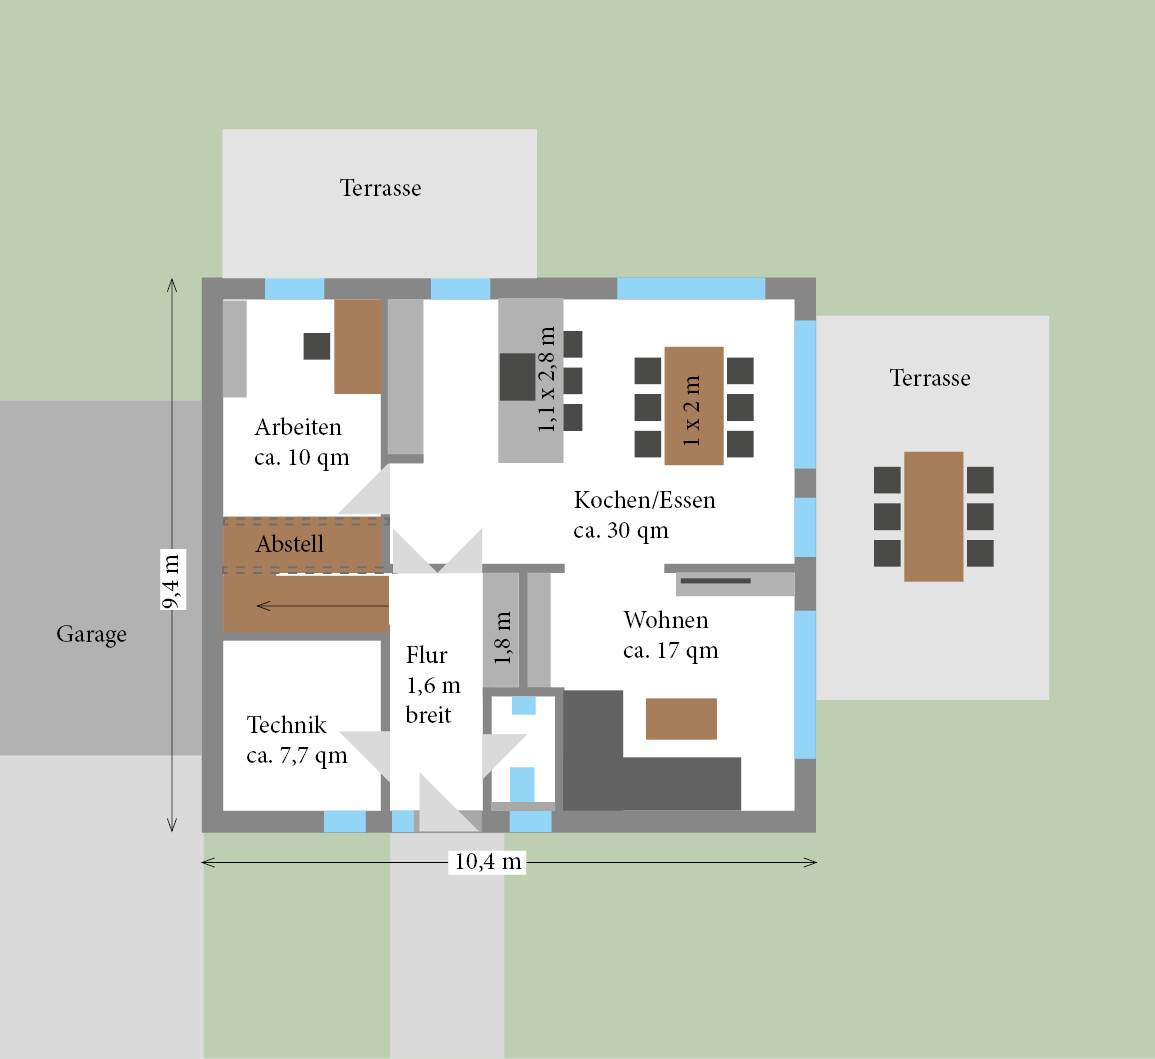
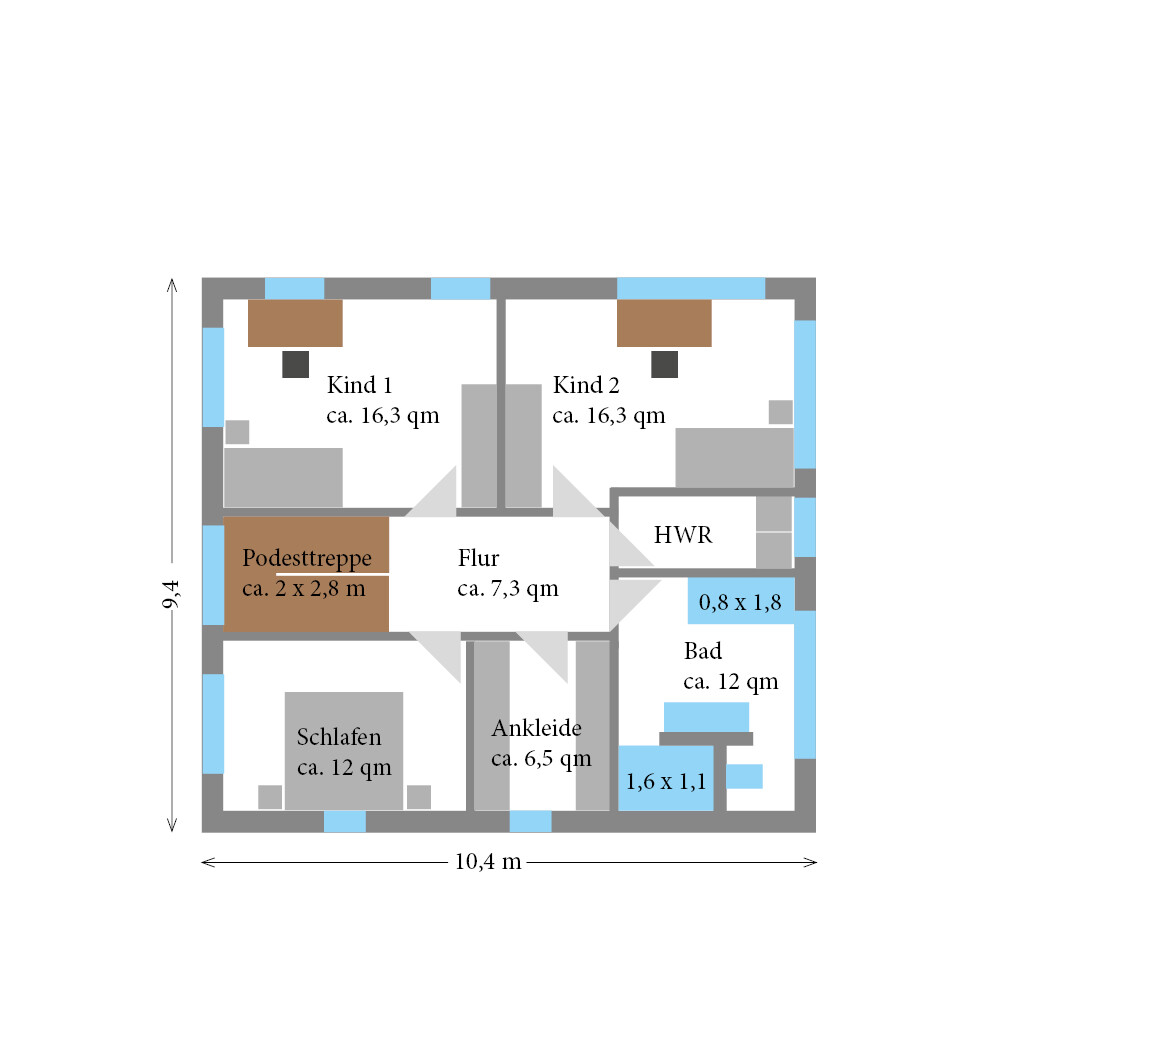
The garden on the right side is longer than shown in your plan, but the distances at the top and bottom of the plan should be roughly correct. The small south-facing terrace still works well there.
Here, I’ve placed a study and a small technical room on the ground floor, with a smaller utility room including a washer and dryer upstairs. This should also be enough space for a rotary clothes dryer. I believe I have also considered all your other requests, including the platform staircase. I separated the living room a bit and combined the kitchen and dining area in one room. I deliberately positioned the sofa so it doesn’t face a floor-to-ceiling window with its back, but instead has a nice view of the garden. I always find it unsettling to stare at a wall because of the TV. Still, you would have enough space in the living room for shelves and cabinets.
The windows on the upper floor are now exactly the same as those on the ground floor. Of course, you could still make them narrower upstairs; we would need to see how that looks. It was important to me that they are aligned vertically.
Maybe my floor plan gives you some new ideas—or maybe it completely confuses you.
Würfel* schrieb:
Maybe my floor plan will give you new ideas or just confuse you completelyWe’re already familiar here with the confusion about south being at the top Which software did you use to create this?
https://www.instagram.com/11antgmxde/
https://www.linkedin.com/company/bauen-jetzt/

@Würfel* We had a similar idea, thanks for your effort!
I’m trying not to exceed 10 meters (33 feet) in depth and not go over 11 meters (36 feet) in width.
I’ve redrawn the plan.
My design measures 10.4 by 9.9 meters (34 by 32.5 feet).
Could this work?
I’ve left out the windows for now.
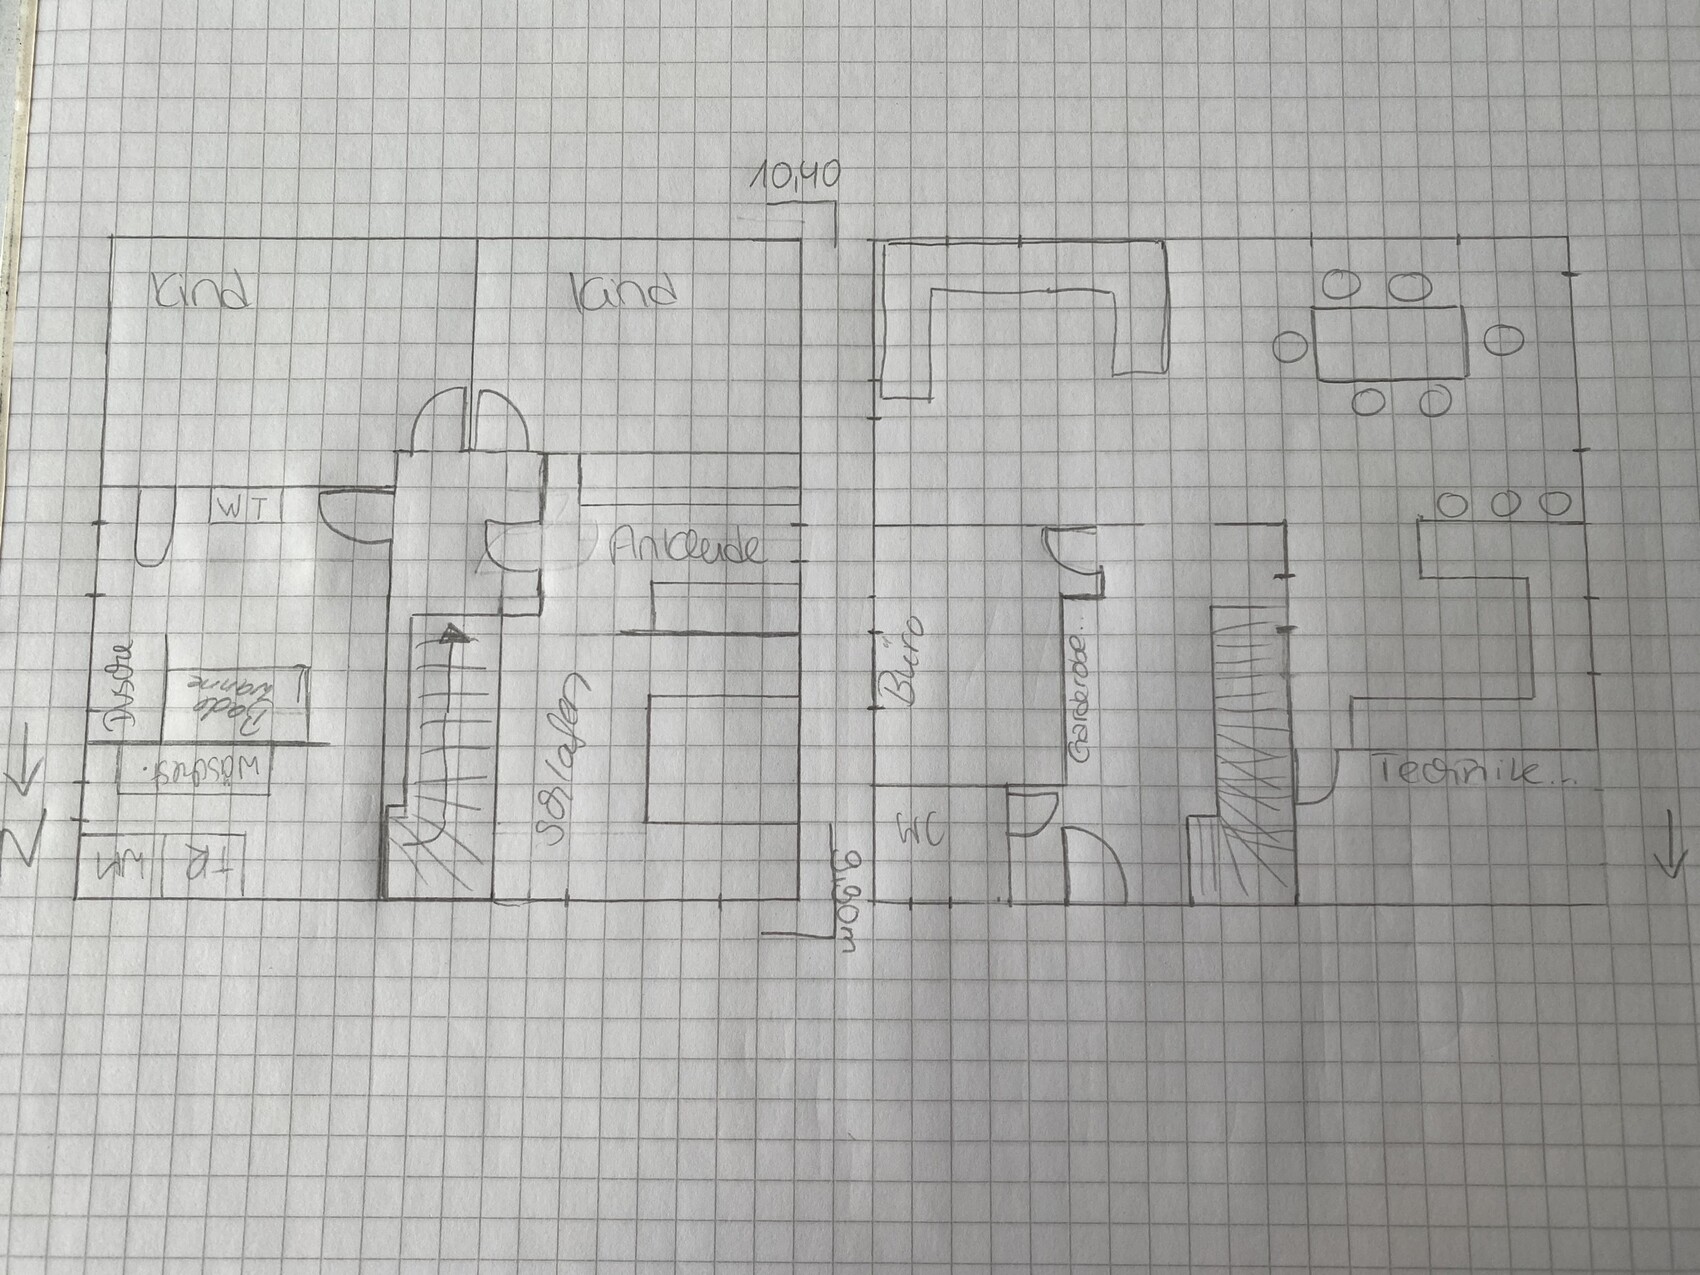
I’m trying not to exceed 10 meters (33 feet) in depth and not go over 11 meters (36 feet) in width.
I’ve redrawn the plan.
My design measures 10.4 by 9.9 meters (34 by 32.5 feet).
Could this work?
I’ve left out the windows for now.
Yaso2.0 schrieb:
@Würfel* Well, we had a similar idea.. Thanks for your effort!
I’m trying not to exceed 10 meters (33 feet) in depth and also to keep the width under 11 meters (36 feet).
I’ve redrawn the plan again..
My design measures 10.4 by 9.9 meters (34 by 32.5 feet).
Could that work?
I’ve left out the windows for now.. The hallway upstairs is really small... I’m glad we have a big hallway (about 15 square meters (160 square feet)) including the stairs... you can even put some furniture there and it doesn’t just look like a space where doors lead off... and do you really need a separate laundry room with washer/dryer upstairs? That could also fit in the utility room.
Similar topics