
ᐅ Floor Plan Optimization for a Single-Family Home of Approximately 150 sqm on a Small Plot
Created on: 18 Aug 2020 20:31
Y
Yaso2.0
Hello everyone,
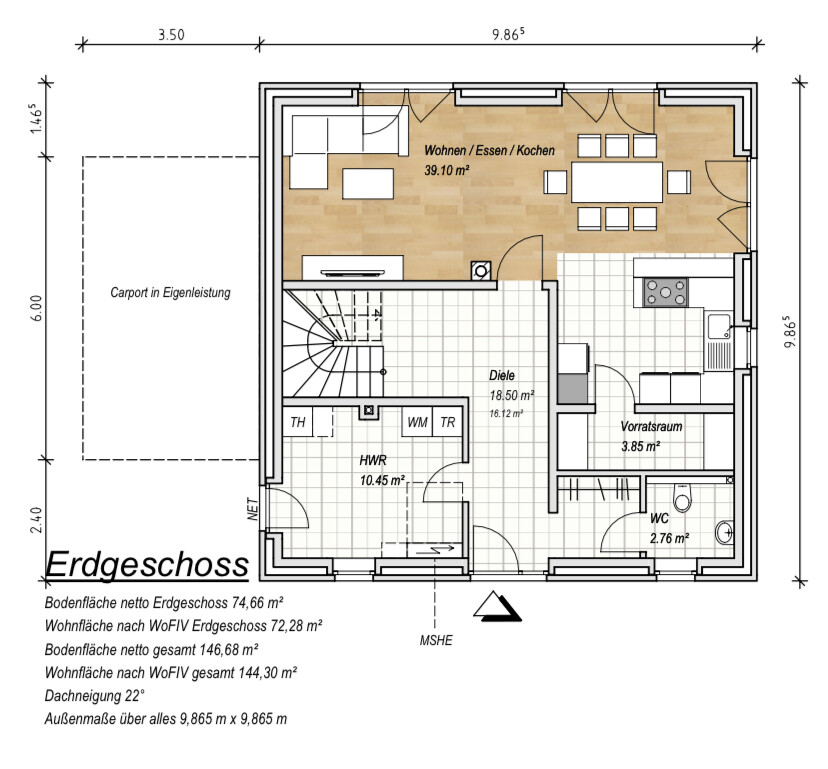
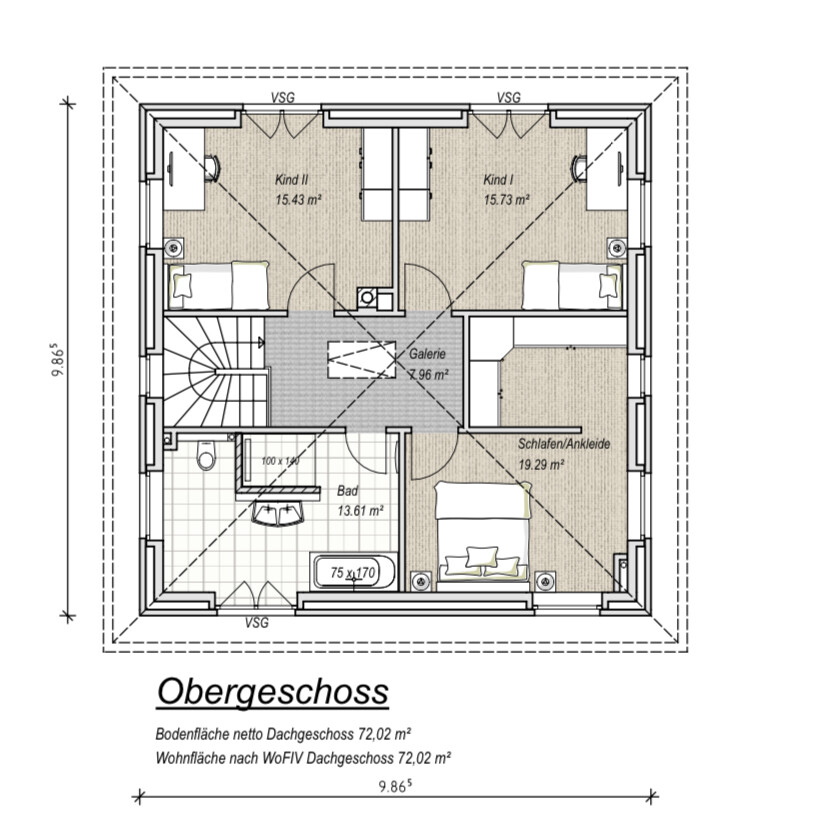
After what felt like forever, we finally received the floor plan (without exact dimensions) today from our preferred general contractor. Although the planner noted our requests during the meeting, some of them don’t seem to have been fully incorporated.
The price offer will be prepared once the floor plan is finalized, especially if the size increases.
I would like to share the floor plan with you and hear your suggestions for improvements!
Development plan / Restrictions
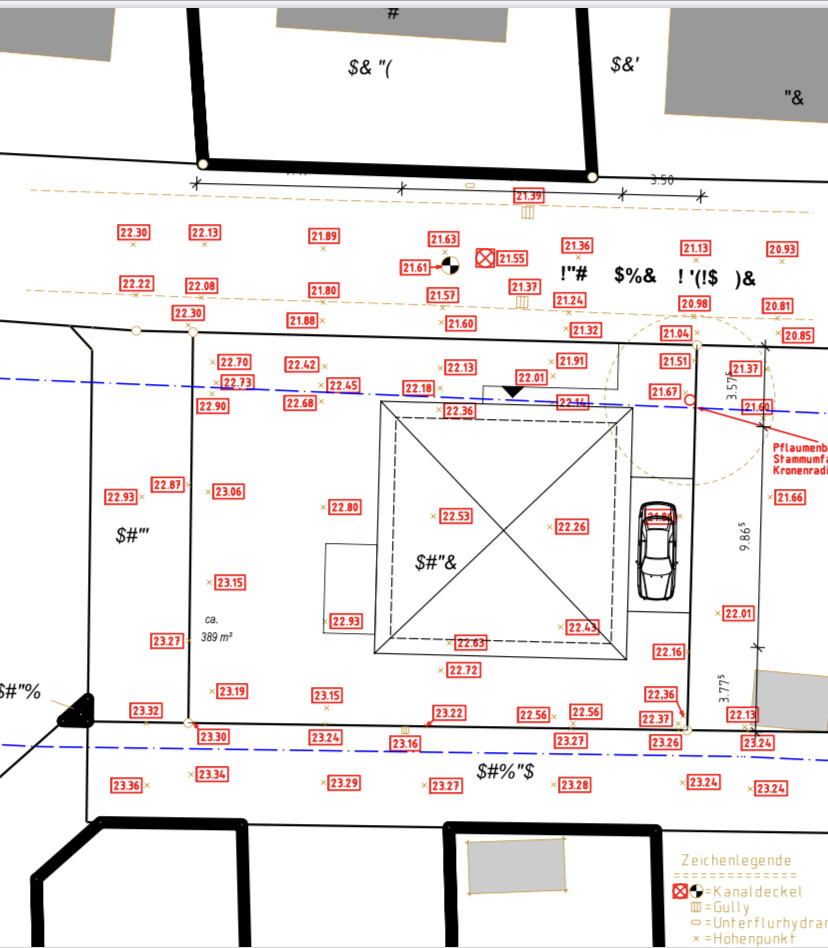
Plot size: 389sqm (4187 sq ft)
Sloping site
Site coverage ratio 0.35
Floor area ratio 0.70
Building envelope, building line, and boundary
Edge development
Number of parking spaces: 2
Number of floors: 2
Roof type
Architectural style
Orientation
Maximum heights / limits
Additional requirements
Client requirements
Architectural style, roof type, building type: City villa
Basement, number of stories: 2 stories, no basement
Number of occupants, ages: 3 persons (44, 38, 9)
Space requirements on ground floor and upper floor
Kitchen, living room, guest WC, utility room, and if possible, a small office
Office: family use or home office?
Guests for overnight stays vary widely
Open or closed architecture partly/partly
Conservative or modern style: a healthy mix of both
Open kitchen, kitchen island: semi-open kitchen, kitchen island not mandatory
Number of dining seats: 6–8
Fireplace: possibly
Music / stereo wall
Balcony, roof terrace
Garage, carport
Utility garden, greenhouse, garden for pleasant evenings
Additional wishes / special features / daily routines, including reasons why certain elements are wanted or not
We want a larger but semi-open kitchen because I cook and/or bake daily. A pantry would be great but I would also give it up if it means more counter space in the kitchen.
Ideally, I would like a laundry room on the upper floor since all the laundry tasks happen upstairs.
House design
Planner:
- Planner from a construction company
What do you particularly like? Why? Pantry room,
In the upper floor, the bedroom does not directly adjoin the children’s rooms
What do you dislike? Why?
Kitchen accessible only through the living room, hallway seems like wasted space??, kitchen counter size too small,
Cost estimate by architect/planner: still open, to follow after floor plan and house size are finalized
Personal budget limit for the house including fixtures and fittings:
Preferred heating system:
If you had to compromise, on which details / additions
- Could you do without: walk-in closet
- Could you not do without: “larger” kitchen
Why is the design the way it is now?
The general contractor’s planner asked about our preferences and created the floor plan accordingly. Apparently, an office didn’t fit. The requirement was that we ideally don’t want more than 150sqm (1615 sq ft), a kitchen size of at least 13sqm (140 sq ft) would be nice, and if possible, no straight staircase.
What makes it particularly good or bad in your eyes?
The hallway seems to take up too much space without much utility, the kitchen feels too small.
The walk-in closet is “enclosed” and should be accessible via the corridor.
We like that the children’s rooms are exactly the same size. The future child planning is currently flexible.
What is the most important / fundamental question about the floor plan in 130 characters?
How can we make the kitchen accessible through the hallway and semi-open, without making it too small?
Would a different staircase allow for a better layout?
Or are our wishes not feasible within 150sqm?
Thanks in advance!
After what felt like forever, we finally received the floor plan (without exact dimensions) today from our preferred general contractor. Although the planner noted our requests during the meeting, some of them don’t seem to have been fully incorporated.
The price offer will be prepared once the floor plan is finalized, especially if the size increases.
I would like to share the floor plan with you and hear your suggestions for improvements!
Development plan / Restrictions
Plot size: 389sqm (4187 sq ft)
Sloping site
Site coverage ratio 0.35
Floor area ratio 0.70
Building envelope, building line, and boundary
Edge development
Number of parking spaces: 2
Number of floors: 2
Roof type
Architectural style
Orientation
Maximum heights / limits
Additional requirements
Client requirements
Architectural style, roof type, building type: City villa
Basement, number of stories: 2 stories, no basement
Number of occupants, ages: 3 persons (44, 38, 9)
Space requirements on ground floor and upper floor
Kitchen, living room, guest WC, utility room, and if possible, a small office
Office: family use or home office?
Guests for overnight stays vary widely
Open or closed architecture partly/partly
Conservative or modern style: a healthy mix of both
Open kitchen, kitchen island: semi-open kitchen, kitchen island not mandatory
Number of dining seats: 6–8
Fireplace: possibly
Music / stereo wall
Balcony, roof terrace
Garage, carport
Utility garden, greenhouse, garden for pleasant evenings
Additional wishes / special features / daily routines, including reasons why certain elements are wanted or not
We want a larger but semi-open kitchen because I cook and/or bake daily. A pantry would be great but I would also give it up if it means more counter space in the kitchen.
Ideally, I would like a laundry room on the upper floor since all the laundry tasks happen upstairs.
House design
Planner:
- Planner from a construction company
What do you particularly like? Why? Pantry room,
In the upper floor, the bedroom does not directly adjoin the children’s rooms
What do you dislike? Why?
Kitchen accessible only through the living room, hallway seems like wasted space??, kitchen counter size too small,
Cost estimate by architect/planner: still open, to follow after floor plan and house size are finalized
Personal budget limit for the house including fixtures and fittings:
Preferred heating system:
If you had to compromise, on which details / additions
- Could you do without: walk-in closet
- Could you not do without: “larger” kitchen
Why is the design the way it is now?
The general contractor’s planner asked about our preferences and created the floor plan accordingly. Apparently, an office didn’t fit. The requirement was that we ideally don’t want more than 150sqm (1615 sq ft), a kitchen size of at least 13sqm (140 sq ft) would be nice, and if possible, no straight staircase.
What makes it particularly good or bad in your eyes?
The hallway seems to take up too much space without much utility, the kitchen feels too small.
The walk-in closet is “enclosed” and should be accessible via the corridor.
We like that the children’s rooms are exactly the same size. The future child planning is currently flexible.
What is the most important / fundamental question about the floor plan in 130 characters?
How can we make the kitchen accessible through the hallway and semi-open, without making it too small?
Would a different staircase allow for a better layout?
Or are our wishes not feasible within 150sqm?
Thanks in advance!
You’re looking, like I did, for the all-in-one solution — and on a small footprint at that. After six months, I couldn’t find the perfect fit and then reprioritized. I’m curious to see where you’ll end up.
Right now, I’m not very fond of prominent staircases either. The somewhat hidden landing staircase has its appeal. With a straight staircase, the rooms on either side can’t be as wide because the hallway becomes wider. Thanks to the landing staircase, I managed to get a relatively wide kitchen of over 4 m (13 feet), which was important to me since I already knew how I wanted my kitchen to look (sink and cooking area on a peninsula).
Your landing staircase floor plans weren’t bad. But the ones with the straight staircase weren’t bad either. You’ll probably be equally happy with any of the layouts. For example, I would prioritize the terrace on the west side. That would probably add more to your satisfaction. I’ve seen some great floor plans here afterwards that achieved what I wanted. But they had very different conditions — a building permit / planning permission window, a larger budget, a skilled architect, and they built bigger than I did.
Right now, I’m not very fond of prominent staircases either. The somewhat hidden landing staircase has its appeal. With a straight staircase, the rooms on either side can’t be as wide because the hallway becomes wider. Thanks to the landing staircase, I managed to get a relatively wide kitchen of over 4 m (13 feet), which was important to me since I already knew how I wanted my kitchen to look (sink and cooking area on a peninsula).
Your landing staircase floor plans weren’t bad. But the ones with the straight staircase weren’t bad either. You’ll probably be equally happy with any of the layouts. For example, I would prioritize the terrace on the west side. That would probably add more to your satisfaction. I’ve seen some great floor plans here afterwards that achieved what I wanted. But they had very different conditions — a building permit / planning permission window, a larger budget, a skilled architect, and they built bigger than I did.

Shiny86 schrieb:
You’re looking for the all-in-one solution, like I was. And on a small footprint, too. I couldn’t find that perfect fit after six months and then reprioritized.Yes, unfortunately I’m still searching for that all-in-one solution. But I’m almost ready to give up.
Shiny86 schrieb:
Your landing stair floor plans weren’t bad. But the ones with the straight staircase weren’t bad either.With the straight staircase, it seems much easier to fit a home office in, which didn’t really seem possible with the house size and the landing stair.
Shiny86 schrieb:
But they had very different conditions with the building envelope, a larger budget, a skilled architect, and they built bigger than me.We’d probably be finished here already if the plot offered more space.
I always liked the floor plan ideas from @kaho674; it’s really unfortunate I can no longer rely on her input.

For a facade facing west, I thought about positioning a rectangle with the shorter side towards the street and only leaving the building setback to the south. However, this would likely result in less than 11 m (36 feet) if the building envelope is fully utilized – still, I considered the houses by @Zaba12 and @Tolentino as the most suitable sources of inspiration.
What bothers me about the "landing staircase" is just the landing: compared to a spiral shape, this landing area wastes space that could otherwise be used for additional steps and makes the staircase roughly the length of the landing longer, which means a) it takes up more space on the floor plan overall, and b) it pushes either the top or bottom step, or both, into wall areas that would otherwise be suitable for doors.
Unfortunately, the all-in-one perfect solution remains an unachievable dream in the reality of compact villa design. The last time it was seen was with Wolperting, but it currently has a period of protection.
https://www.instagram.com/11antgmxde/
https://www.linkedin.com/company/bauen-jetzt/
What bothers me about the "landing staircase" is just the landing: compared to a spiral shape, this landing area wastes space that could otherwise be used for additional steps and makes the staircase roughly the length of the landing longer, which means a) it takes up more space on the floor plan overall, and b) it pushes either the top or bottom step, or both, into wall areas that would otherwise be suitable for doors.
Unfortunately, the all-in-one perfect solution remains an unachievable dream in the reality of compact villa design. The last time it was seen was with Wolperting, but it currently has a period of protection.
https://www.instagram.com/11antgmxde/
https://www.linkedin.com/company/bauen-jetzt/
11ant schrieb:
For a prime facade facing west, I thought about orienting a rectangle with the short side toward the street and only leaving the building setback on the south side. This would probably be under 11 m (36 feet) if you fully utilize the building envelope – still, I considered the houses by @Zaba12 and @Tolentino as the most suitable sources of inspiration.
The only thing that bothers me about the "landing staircase" is the landing itself: compared to a spiral, this landing wastes the space that could be used for steps and makes the staircase roughly as long as the landing is in the floor plan, which means a) it’s overall bulkier in the floor plan, and b) either the stair exit, the stair entry, or both end up pushing into wall areas otherwise suitable for doors.
The all-in-one-solution is, unfortunately, an unattainable dream for designers trying to compress villa layouts. Last seen in Wolperting, but currently on hiatus. I printed out the floor plans by Zaba and Tolentino and started sketching... ultimately, I sketched so much that I couldn’t recognize anything myself anymore and gave up.
I then searched through the entire category for floor plans and found myself in Kaho’s plans for OWL residents...
Removing the office, but expanding the living room and placing the utility room next to the kitchen... the playroom upstairs becomes an office...
Without the bay window, it has a depth of 9.40 m (31 feet). Can anyone determine the width of the building? Then I would try to redraw it.
Yaso2.0 schrieb:
I printed out the floor plans by Zabas and Tolentinos and started doodling on them... In the end, I doodled so much that I couldn’t recognize anything myself and eventually gave up. Except for the last part of the sentence, I’m glad to hear that – would you like to share your doodles? (There’s surely a lot to learn from them.)
Yaso2.0 schrieb:
Then I searched through the entire category for floor plans and found myself in Kaho’s plans for OWLers again... That makes me happy too, and I will be sure to tell Katja.
https://www.instagram.com/11antgmxde/
https://www.linkedin.com/company/bauen-jetzt/
11ant schrieb:
I’m glad about everything except the end of that sentence – would you like to show the sketches? (there’s definitely a lot to learn from them). I don’t have them anymore, and I wouldn’t have shown them to anyone anyway ops:
Similar topics