
ᐅ Floor Plan Optimization for a Single-Family Home of Approximately 150 sqm on a Small Plot
Created on: 18 Aug 2020 20:31
Y
Yaso2.0
Hello everyone,
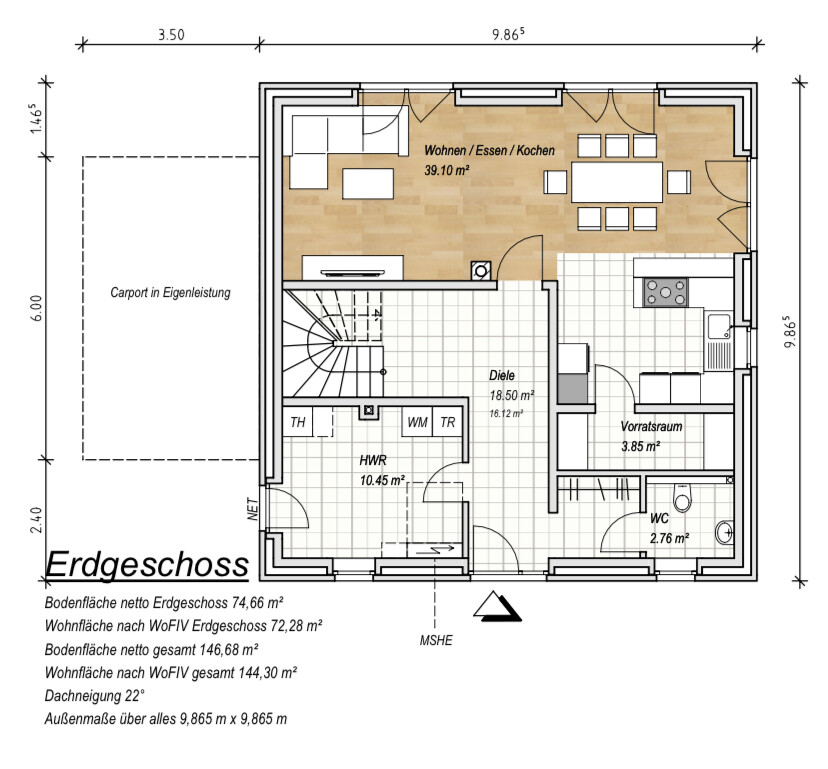
After what felt like forever, we finally received the floor plan (without exact dimensions) today from our preferred general contractor. Although the planner noted our requests during the meeting, some of them don’t seem to have been fully incorporated.
The price offer will be prepared once the floor plan is finalized, especially if the size increases.
I would like to share the floor plan with you and hear your suggestions for improvements!
Development plan / Restrictions
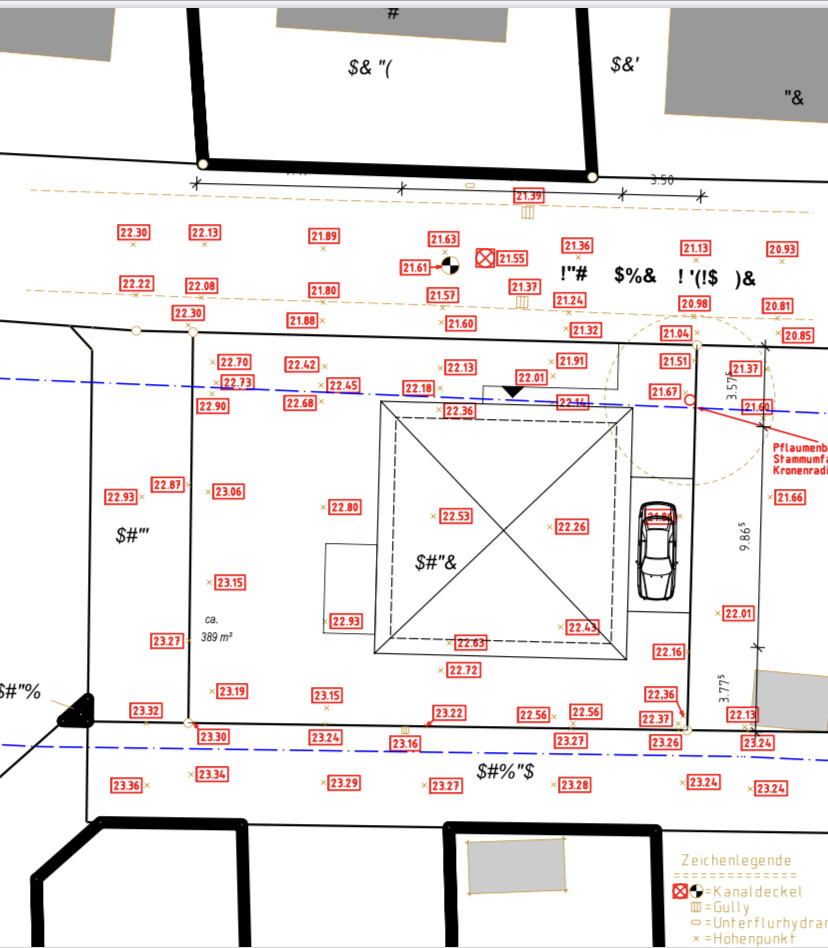
Plot size: 389sqm (4187 sq ft)
Sloping site
Site coverage ratio 0.35
Floor area ratio 0.70
Building envelope, building line, and boundary
Edge development
Number of parking spaces: 2
Number of floors: 2
Roof type
Architectural style
Orientation
Maximum heights / limits
Additional requirements
Client requirements
Architectural style, roof type, building type: City villa
Basement, number of stories: 2 stories, no basement
Number of occupants, ages: 3 persons (44, 38, 9)
Space requirements on ground floor and upper floor
Kitchen, living room, guest WC, utility room, and if possible, a small office
Office: family use or home office?
Guests for overnight stays vary widely
Open or closed architecture partly/partly
Conservative or modern style: a healthy mix of both
Open kitchen, kitchen island: semi-open kitchen, kitchen island not mandatory
Number of dining seats: 6–8
Fireplace: possibly
Music / stereo wall
Balcony, roof terrace
Garage, carport
Utility garden, greenhouse, garden for pleasant evenings
Additional wishes / special features / daily routines, including reasons why certain elements are wanted or not
We want a larger but semi-open kitchen because I cook and/or bake daily. A pantry would be great but I would also give it up if it means more counter space in the kitchen.
Ideally, I would like a laundry room on the upper floor since all the laundry tasks happen upstairs.
House design
Planner:
- Planner from a construction company
What do you particularly like? Why? Pantry room,
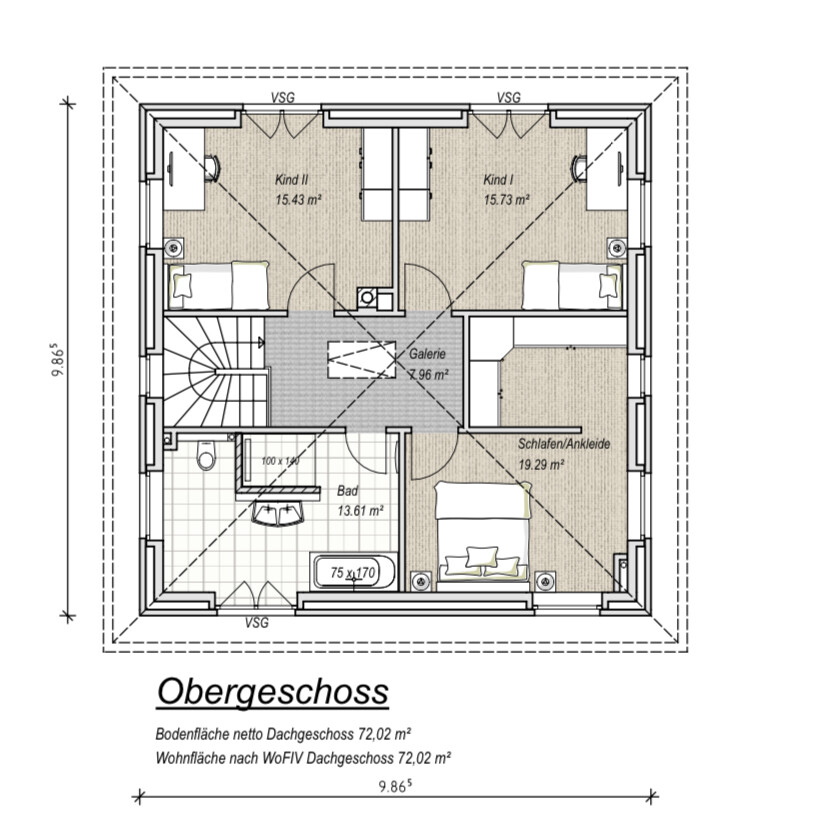
In the upper floor, the bedroom does not directly adjoin the children’s rooms
What do you dislike? Why?
Kitchen accessible only through the living room, hallway seems like wasted space??, kitchen counter size too small,
Cost estimate by architect/planner: still open, to follow after floor plan and house size are finalized
Personal budget limit for the house including fixtures and fittings:
Preferred heating system:
If you had to compromise, on which details / additions
- Could you do without: walk-in closet
- Could you not do without: “larger” kitchen
Why is the design the way it is now?
The general contractor’s planner asked about our preferences and created the floor plan accordingly. Apparently, an office didn’t fit. The requirement was that we ideally don’t want more than 150sqm (1615 sq ft), a kitchen size of at least 13sqm (140 sq ft) would be nice, and if possible, no straight staircase.
What makes it particularly good or bad in your eyes?
The hallway seems to take up too much space without much utility, the kitchen feels too small.
The walk-in closet is “enclosed” and should be accessible via the corridor.
We like that the children’s rooms are exactly the same size. The future child planning is currently flexible.
What is the most important / fundamental question about the floor plan in 130 characters?
How can we make the kitchen accessible through the hallway and semi-open, without making it too small?
Would a different staircase allow for a better layout?
Or are our wishes not feasible within 150sqm?
Thanks in advance!
After what felt like forever, we finally received the floor plan (without exact dimensions) today from our preferred general contractor. Although the planner noted our requests during the meeting, some of them don’t seem to have been fully incorporated.
The price offer will be prepared once the floor plan is finalized, especially if the size increases.
I would like to share the floor plan with you and hear your suggestions for improvements!
Development plan / Restrictions
Plot size: 389sqm (4187 sq ft)
Sloping site
Site coverage ratio 0.35
Floor area ratio 0.70
Building envelope, building line, and boundary
Edge development
Number of parking spaces: 2
Number of floors: 2
Roof type
Architectural style
Orientation
Maximum heights / limits
Additional requirements
Client requirements
Architectural style, roof type, building type: City villa
Basement, number of stories: 2 stories, no basement
Number of occupants, ages: 3 persons (44, 38, 9)
Space requirements on ground floor and upper floor
Kitchen, living room, guest WC, utility room, and if possible, a small office
Office: family use or home office?
Guests for overnight stays vary widely
Open or closed architecture partly/partly
Conservative or modern style: a healthy mix of both
Open kitchen, kitchen island: semi-open kitchen, kitchen island not mandatory
Number of dining seats: 6–8
Fireplace: possibly
Music / stereo wall
Balcony, roof terrace
Garage, carport
Utility garden, greenhouse, garden for pleasant evenings
Additional wishes / special features / daily routines, including reasons why certain elements are wanted or not
We want a larger but semi-open kitchen because I cook and/or bake daily. A pantry would be great but I would also give it up if it means more counter space in the kitchen.
Ideally, I would like a laundry room on the upper floor since all the laundry tasks happen upstairs.
House design
Planner:
- Planner from a construction company
What do you particularly like? Why? Pantry room,
In the upper floor, the bedroom does not directly adjoin the children’s rooms
What do you dislike? Why?
Kitchen accessible only through the living room, hallway seems like wasted space??, kitchen counter size too small,
Cost estimate by architect/planner: still open, to follow after floor plan and house size are finalized
Personal budget limit for the house including fixtures and fittings:
Preferred heating system:
If you had to compromise, on which details / additions
- Could you do without: walk-in closet
- Could you not do without: “larger” kitchen
Why is the design the way it is now?
The general contractor’s planner asked about our preferences and created the floor plan accordingly. Apparently, an office didn’t fit. The requirement was that we ideally don’t want more than 150sqm (1615 sq ft), a kitchen size of at least 13sqm (140 sq ft) would be nice, and if possible, no straight staircase.
What makes it particularly good or bad in your eyes?
The hallway seems to take up too much space without much utility, the kitchen feels too small.
The walk-in closet is “enclosed” and should be accessible via the corridor.
We like that the children’s rooms are exactly the same size. The future child planning is currently flexible.
What is the most important / fundamental question about the floor plan in 130 characters?
How can we make the kitchen accessible through the hallway and semi-open, without making it too small?
Would a different staircase allow for a better layout?
Or are our wishes not feasible within 150sqm?
Thanks in advance!

I also find the sofa area too narrow. Less than 3m (10 feet) is already quite tight. What are the stair dimensions? They also seem very/too narrow to me. The dining table area isn’t very spacious either. Would it be possible to extend the house by about 1m (3 feet) downward to make everything more comfortable?

Pinky0301 schrieb:
I also find the sofa area too narrow. Less than 3 meters (10 feet) is already quite tight. What are the stair dimensions? They also seem very/too narrow to me. The dining area isn’t very spacious either. Is it possible to extend the house about 1 meter (3 feet) downward to make everything more comfortable? What would be considered a “good” width, for example 3.50 meters (11.5 feet)?
If I’m reading the measurements correctly, the stairs are 1.92 meters (6 feet 4 inches) wide. How wide are the steps then, 90 centimeters (35 inches)?
I measured my current stair treads, they are 98 centimeters (39 inches) wide. Less than that is not so great.
What else do you notice about the upper floor? The children’s rooms on the north side don’t make me very happy.

How wide is your (desired) sofa? As long as you are okay with it being squeezed into the corner, that would be the minimum width. (Note, the shell construction dimension must be larger!) For example, our sofa is placed in the room. There should be at least one meter (about 3 feet) of space on one side to allow comfortable passage.
If you swap the staircase and utility room, the rooms upstairs could be arranged the other way around, with the bedroom at the top of the plan and the children's room at the bottom. Has the kitchen already been planned? I don’t find it very appealing. If it could be smaller (without seating area and door), the ground floor rooms might be arranged slightly differently so the living room becomes wider.
I quickly sketched something. Each square equals 50cm (20 inches). The living and dining areas are wider, and the staircase can be made a bit wider as well. The utility room could also be accessible from the kitchen. The upper floor can be mirrored depending on the staircase position.

K1300S schrieb:
How wide is your (desired) sofa? As long as you're okay with it being squeezed into the corner, that would be the minimum width. (Note, the shell dimension needs to be larger!) For example, our sofa is in the middle of the room. There should be at least one meter (about 40 inches) of space on one side so you can walk by comfortably. The current space is too narrow for the sofa, and since it's quite new and we want to keep it, it’s definitely too narrow.
Pinky0301 schrieb:
If you swap the staircase and the utility room, the rooms upstairs could be arranged the other way around, with the bedroom at the top of the plan and the children’s room at the bottom. Has the kitchen already been planned? I don’t find it very appealing. If it could be smaller (without seating and door), you might be able to rearrange the ground-floor rooms a bit so the living room becomes wider. No, the kitchen has not been planned yet!
We visited the show home park the day before yesterday, and contrary to our previous belief that the kitchen must be semi-closed, we liked the open kitchen with an adjoining dining area and no extra chairs or benches. So, the kitchen can be open.
Similar topics