
ᐅ Standard Floor Plan for a 133 sqm Urban Villa – Opinions
Created on: 3 Aug 2020 13:40
G
grandmasterO
Hello, I intend to build a 133sqm (1430 sq ft) townhouse with a general contractor. The plot is reserved.
Plot size 660sqm
Slope no
Floor area ratio 0.4
Site occupancy index 0.4
Building envelope, building line, and boundary?
Edge development open
Number of parking spaces 2
Number of floors 2
Roof type hip roof
Architectural style townhouse
Orientation main entrance facing north
Maximum heights/limits
Other specifications?
Client requirements
Architectural style, roof type, building type
townhouse
Basement, floors: 2 full floors without basement
Number of occupants 1[B], possibly 2 soon
House design
Who is responsible for the planning?
-General contractor
What is the most important/basic question about the floor plan in 130 characters?
I wonder whether an open or semi-open kitchen makes more sense here. The current plan has about a 90cm (35 inch) passage from the kitchen to the dining area. This could be widened, I am thinking about 120 to 140cm (47 to 55 inches) with a two-part sliding door. I have concerns about noise, odors, etc. with a fully open plan.
I would be very grateful for advice on the floor plan in general and on the open vs. semi-open kitchen question.
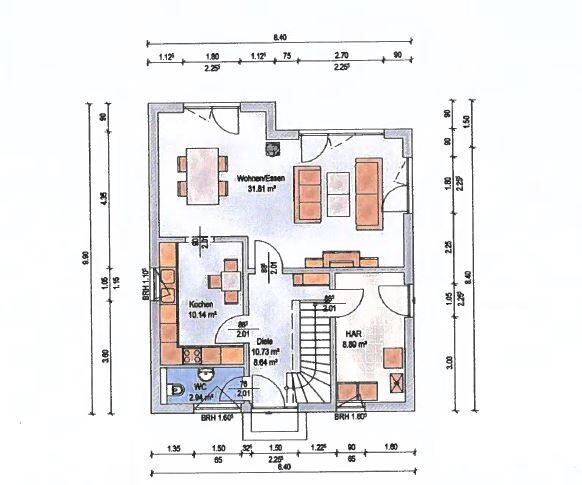
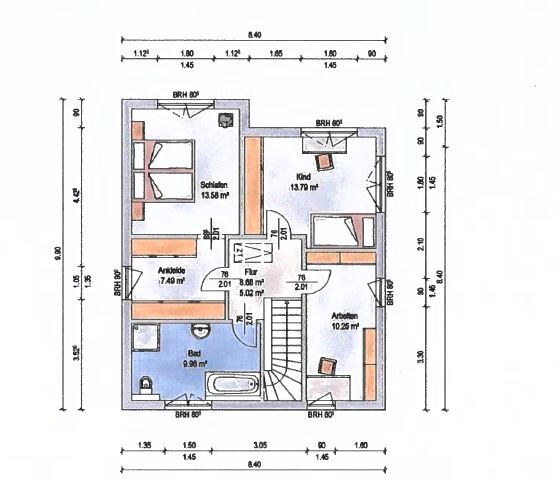
Plot size 660sqm
Slope no
Floor area ratio 0.4
Site occupancy index 0.4
Building envelope, building line, and boundary?
Edge development open
Number of parking spaces 2
Number of floors 2
Roof type hip roof
Architectural style townhouse
Orientation main entrance facing north
Maximum heights/limits
Other specifications?
Client requirements
Architectural style, roof type, building type
townhouse
Basement, floors: 2 full floors without basement
Number of occupants 1[B], possibly 2 soon
House design
Who is responsible for the planning?
-General contractor
What is the most important/basic question about the floor plan in 130 characters?
I wonder whether an open or semi-open kitchen makes more sense here. The current plan has about a 90cm (35 inch) passage from the kitchen to the dining area. This could be widened, I am thinking about 120 to 140cm (47 to 55 inches) with a two-part sliding door. I have concerns about noise, odors, etc. with a fully open plan.
I would be very grateful for advice on the floor plan in general and on the open vs. semi-open kitchen question.
P
pagoni20203 Aug 2020 16:15I also find it difficult to find a floor plan that suits the original poster, since the wei
That’s the fate of princes...
Bungalows come and go as well.
I can imagine all kinds of designs, but in this situation—still single—planning a family home for as yet unknown people, as well as their even more unknown preferences, wishes, and needs, is something I really can’t manage.
For me, this would mean not planning for my current needs at all—so not freely and specifically—but rather much more practically than I actually should in my life.
Hm... I would buy/build something stylish that fits my own life; experience shows that blending such a thing later with another person and their own life often doesn’t work out easily.
grandmasterO schrieb:
Hi, thanks for the comments. Princesses come and go.
That’s the fate of princes...
grandmasterO schrieb:
Unfortunately, a bungalow is not an option.
Bungalows come and go as well.
I can imagine all kinds of designs, but in this situation—still single—planning a family home for as yet unknown people, as well as their even more unknown preferences, wishes, and needs, is something I really can’t manage.
For me, this would mean not planning for my current needs at all—so not freely and specifically—but rather much more practically than I actually should in my life.
Hm... I would buy/build something stylish that fits my own life; experience shows that blending such a thing later with another person and their own life often doesn’t work out easily.
- I find the bedroom quite large compared to the other rooms; of course, it always depends on your priorities. Personally, I would skip the walk-in closet, reduce it by 3-4m² (32-43 sq ft), and make the bathroom slightly bigger, or possibly adjust the children’s room instead. Otherwise, I think the upper floor is pretty good. Everything obviously has to work with the floor plan, so maybe some changes will be necessary? As it is, it seems a bit narrow and elongated.
- With such a small living area, I would actually keep the kitchen open to avoid everything feeling cramped. I like the idea of the “corner” in the living room—it probably makes the space feel a bit larger.
Overall, I think the floor plan is quite good; you’ve definitely made the most out of 130m² (1,400 sq ft). But you should be aware that it does look quite "tight." With 130m², there really isn’t much way around that.
- With such a small living area, I would actually keep the kitchen open to avoid everything feeling cramped. I like the idea of the “corner” in the living room—it probably makes the space feel a bit larger.
Overall, I think the floor plan is quite good; you’ve definitely made the most out of 130m² (1,400 sq ft). But you should be aware that it does look quite "tight." With 130m², there really isn’t much way around that.
P
pagoni20203 Aug 2020 16:25exto1791 schrieb:
Otherwise, I think the floor plan is quite good; definitely made the most out of 130m² (1400 sq ft)....since the space is tight anyway, I would definitely recommend keeping the kitchen area open.G
grandmasterO3 Aug 2020 16:26Bungalow only if I place it sideways
I would have to position a bungalow sideways, meaning the long side goes into the depth of the plot, which I didn’t like.
Of course, I could increase the size from 133 m² (1430 sq ft) to 160 m² (1720 sq ft) and easily reach €2000 per m², but as I said, that’s not an option for me. I don’t want laminate flooring, manual plastic roller shutters, or ventilation that causes drafts and is noisy in my house. Also, doing the work myself is not an option.
Alessandro schrieb:
Is a bungalow not allowed according to the building regulations / planning permission?
I would have to position a bungalow sideways, meaning the long side goes into the depth of the plot, which I didn’t like.
Of course, I could increase the size from 133 m² (1430 sq ft) to 160 m² (1720 sq ft) and easily reach €2000 per m², but as I said, that’s not an option for me. I don’t want laminate flooring, manual plastic roller shutters, or ventilation that causes drafts and is noisy in my house. Also, doing the work myself is not an option.
A
Alessandro3 Aug 2020 16:27Show the plot for that.
Just something to think about:
A penthouse apartment with 130m² (1,400 sq ft) feels and is laid out very differently compared to a 130m² (1,400 sq ft) city villa.
Just something to think about:
A penthouse apartment with 130m² (1,400 sq ft) feels and is laid out very differently compared to a 130m² (1,400 sq ft) city villa.
G
grandmasterO3 Aug 2020 16:36Alessandro schrieb:
show the plot of land for reference
just something to think about:
A penthouse apartment of 130 sqm (1400 sq ft) offers a completely different living experience and layout compared to a 130 sqm (1400 sq ft) townhouse Plot 16 is 20 m (66 ft) wide, but I am only allowed to build on 10 m (33 ft) of it. The green area on the left is privately owned, so a 5 m (16 ft) setback is required there, but placing a carport on the property boundary is not a problem.
Similar topics