
ᐅ Single-Family Home – New Construction Project from Day One – And the Planning Begins
Created on: 7 Feb 2020 22:54
D
DaSch17
Hello dear community,
For the past few weeks, I have been following this forum and have already gathered some valuable tips for our own planning.
I would like to use this thread to keep you updated from the very first day of planning until moving in. I hope to receive some valuable advice from the community and that this thread can also serve as a guide for other first-time homebuilders.
Now, a bit about our building project:
As mentioned, we are still quite early in the process...
It all started, as it probably does for most, with requesting a catalog from a prefabricated house company. In our case, it was FingerHaus around mid-December.
This was followed by a phone call with a sales representative from the mentioned company and arranging a first consultation. This appointment is scheduled for Sunday, 09.02.2020.
Since then, we have been intensively working on budget planning, possible floor plans and building plots, as well as ideal typical living space layouts.
So far, we have not purchased a plot yet. However, we are in contact with a municipality that is currently planning an expansion of a new residential area. Fortunately, this allowed us to help decide the size, location, and shape of our future plot. Our desired plot is reserved for us.
Key details of our planned single-family home:
– Location: Southwestphalia, Siegen-Wittgenstein district
– Living area: 179 sqm (1,925 sq ft)
– Concrete slab foundation
– Gable roof
– 1.5 stories with gable roof
– Single garage with extended length for tools/storage room
Our budget:
– Plot including property transfer tax: 70,000 EUR
– Construction costs: 470,000 EUR
– Additional construction costs including earthworks: 70,000 EUR
Our schedule:
– By May 2021: Selection of the construction company
– By July 2021: Contract signing, building permit / planning permission application
– By July 2023: Completion of construction work
– By October 2023: Completion of owner-performed work (painting and flooring) and move-in
We understand that the start of construction depends on the delivery time of the prefab house company, which can vary between 6 and 24 months.
We have now selected 8 different companies with whom we want to conduct initial meetings:
– FingerHaus
– Hanse Haus
– SchwörerHaus
– Bien-Zenker
– Schäfer Haus (contact via family)
– Büdenbender Haus
– WeberHaus
– a local developer
After these initial talks, we want to proceed with more detailed discussions with 4 of these providers.
–––––––––––––––––––
What should we pay attention to during the initial meetings? What is particularly important? Should we disclose our budget to the sales representatives?
For the past few weeks, I have been following this forum and have already gathered some valuable tips for our own planning.
I would like to use this thread to keep you updated from the very first day of planning until moving in. I hope to receive some valuable advice from the community and that this thread can also serve as a guide for other first-time homebuilders.
Now, a bit about our building project:
As mentioned, we are still quite early in the process...
It all started, as it probably does for most, with requesting a catalog from a prefabricated house company. In our case, it was FingerHaus around mid-December.
This was followed by a phone call with a sales representative from the mentioned company and arranging a first consultation. This appointment is scheduled for Sunday, 09.02.2020.
Since then, we have been intensively working on budget planning, possible floor plans and building plots, as well as ideal typical living space layouts.
So far, we have not purchased a plot yet. However, we are in contact with a municipality that is currently planning an expansion of a new residential area. Fortunately, this allowed us to help decide the size, location, and shape of our future plot. Our desired plot is reserved for us.
Key details of our planned single-family home:
– Location: Southwestphalia, Siegen-Wittgenstein district
– Living area: 179 sqm (1,925 sq ft)
– Concrete slab foundation
– Gable roof
– 1.5 stories with gable roof
– Single garage with extended length for tools/storage room
Our budget:
– Plot including property transfer tax: 70,000 EUR
– Construction costs: 470,000 EUR
– Additional construction costs including earthworks: 70,000 EUR
Our schedule:
– By May 2021: Selection of the construction company
– By July 2021: Contract signing, building permit / planning permission application
– By July 2023: Completion of construction work
– By October 2023: Completion of owner-performed work (painting and flooring) and move-in
We understand that the start of construction depends on the delivery time of the prefab house company, which can vary between 6 and 24 months.
We have now selected 8 different companies with whom we want to conduct initial meetings:
– FingerHaus
– Hanse Haus
– SchwörerHaus
– Bien-Zenker
– Schäfer Haus (contact via family)
– Büdenbender Haus
– WeberHaus
– a local developer
After these initial talks, we want to proceed with more detailed discussions with 4 of these providers.
–––––––––––––––––––
What should we pay attention to during the initial meetings? What is particularly important? Should we disclose our budget to the sales representatives?

@Alessandro
Oh sorry, after looking at your floor plan again, I finally got it:
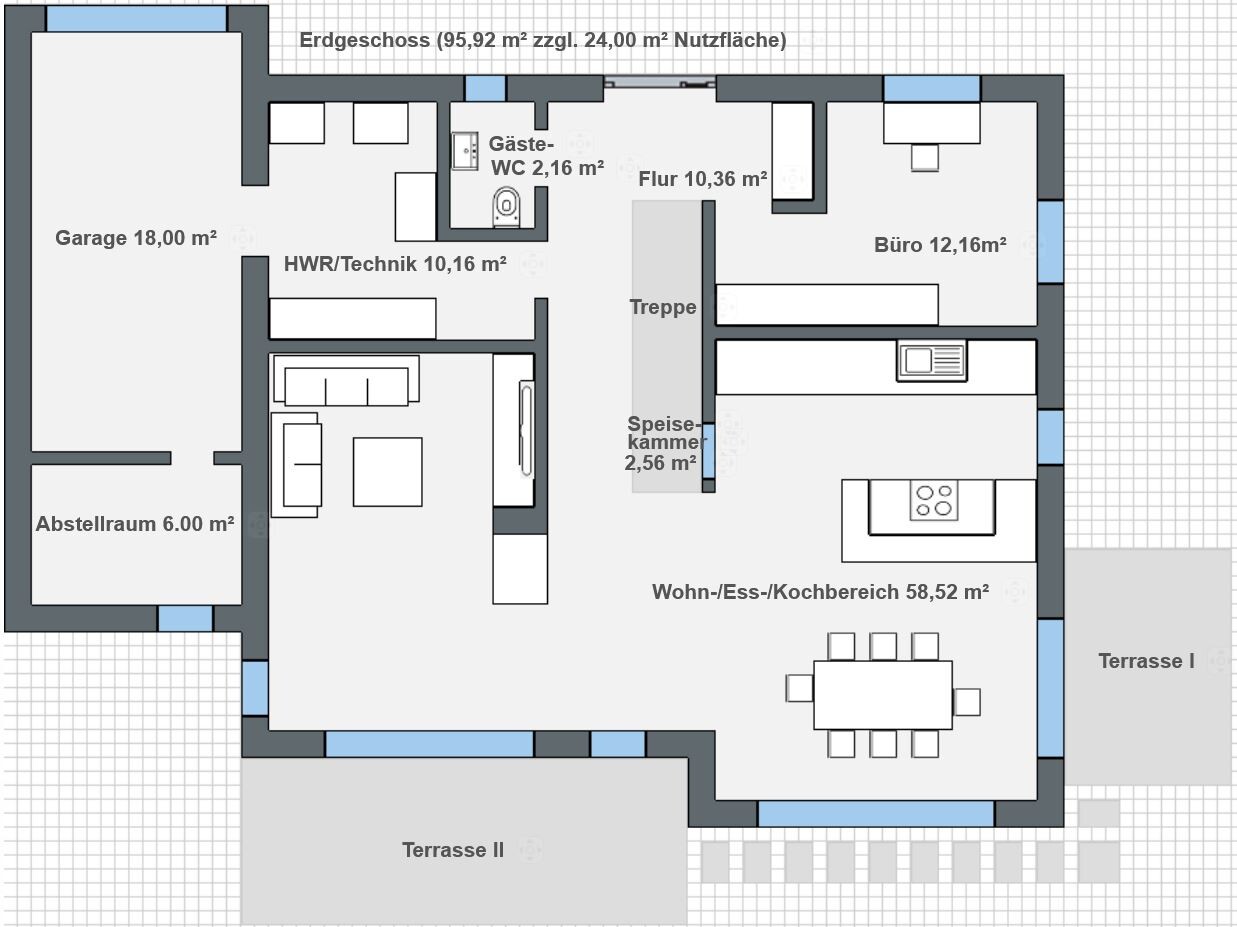
The fireplace now has a width of 0.8 m (31.5 inches) and a depth of 1.00 m (39.4 inches).
Behind it, there is an additional section with a width of 0.8 m (31.5 inches) and a depth of 0.40 m (15.7 inches) for the flue pipe.
The opening to the living room is 1.8 m (70.9 inches) wide.
Basically, this works quite well because it creates a nice niche for the TV.
So this should be okay, right?
Oh sorry, after looking at your floor plan again, I finally got it:
The fireplace now has a width of 0.8 m (31.5 inches) and a depth of 1.00 m (39.4 inches).
Behind it, there is an additional section with a width of 0.8 m (31.5 inches) and a depth of 0.40 m (15.7 inches) for the flue pipe.
The opening to the living room is 1.8 m (70.9 inches) wide.
Basically, this works quite well because it creates a nice niche for the TV.
So this should be okay, right?

I haven’t followed the entire thread closely, so I need to reread the development process. At the moment, what bothers me about the latest draft is that the living room is squeezed into the corner and the fireplace is given a very prominent position, yet there’s nothing there... are there supposed to be any furniture pieces? A retro wingback fireplace chair, perhaps? Otherwise, it feels like a total waste of space to me...
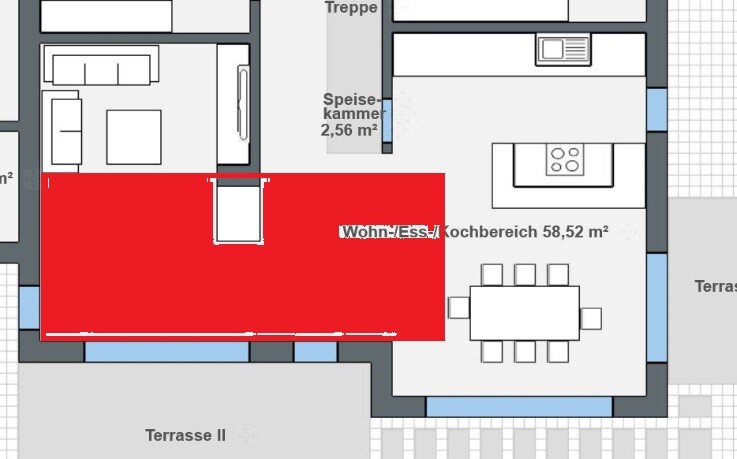
Edit: If you use Alessandro’s floor plan as an example, he has the sofa along the bottom edge and the TV opposite, so on the living room wall at the top of your floor plan. That way you’d use the entire living room area again, but I’m not sure if it’s too narrow for that, since the dimensions are missing in the plan.
Edit: If you use Alessandro’s floor plan as an example, he has the sofa along the bottom edge and the TV opposite, so on the living room wall at the top of your floor plan. That way you’d use the entire living room area again, but I’m not sure if it’s too narrow for that, since the dimensions are missing in the plan.
face26 schrieb:
I haven’t been following the thread the whole time. So I need to review the development process again. At the moment, what bothers me about the latest design is that the living room feels squeezed into the corner, and the fireplace is given a very prominent spot but then there’s nothing really there… are you planning to put furniture around it? Like a retro-style wing chair? Otherwise, to me, it seems like a complete waste of space… My wife was thinking of a chaise lounge with a floor lamp in the left third of the area you marked.
This is basically a very simplified drawing. The sofa is intended to be a corner sofa and can basically be moved further toward the exterior wall facing the garden… Also, I swapped the sofas. The longer one should be along the exterior wall and the shorter one along the interior wall.
Otherwise, we would like to separate the living area a bit from the rest in a cozy corner. That area doesn’t need much else except the corner sofa and the TV (wall-mounted) with a low cabinet underneath, like the Besta from that Swedish furniture store.
How do you think the red area to the right of the fireplace could be used effectively?
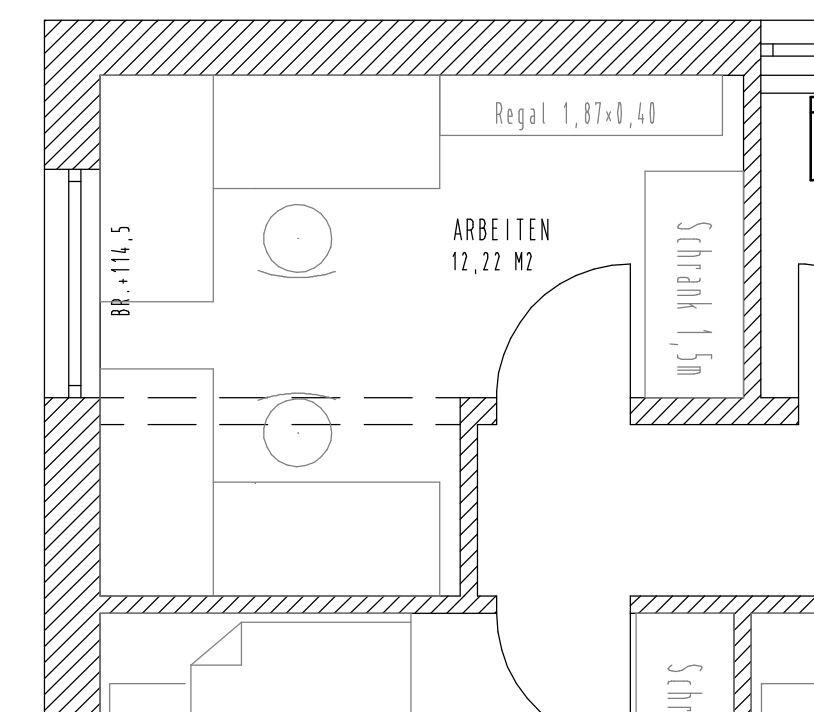
How is the office intended to be used? My office is quite similar in an L-shape, but I was able to position the door so that there is still space for a cupboard behind it. That is a bit bothersome here and significantly limits the furniture arrangement.
More than one desk in the niche (which is also how I have it) and a cupboard as you have drawn will probably be difficult to fit. For that, I find 12m² (129 sq ft) plus access from the hallway quite generous...
In general, having some measurements would be helpful.
In the master area, I’m not entirely happy with the flow. The bedroom is a full walk-through room to access both the dressing area and the bathroom. I don’t see how one could sleep in here while the other gets ready in the bathroom, then walks through the dressing room and again through the bedroom to get out.
That seems too inconvenient to me, and I’m glad we solved it differently: from the dressing room you enter the bedroom and then the bathroom.
More than one desk in the niche (which is also how I have it) and a cupboard as you have drawn will probably be difficult to fit. For that, I find 12m² (129 sq ft) plus access from the hallway quite generous...
In general, having some measurements would be helpful.
In the master area, I’m not entirely happy with the flow. The bedroom is a full walk-through room to access both the dressing area and the bathroom. I don’t see how one could sleep in here while the other gets ready in the bathroom, then walks through the dressing room and again through the bedroom to get out.
That seems too inconvenient to me, and I’m glad we solved it differently: from the dressing room you enter the bedroom and then the bathroom.
DaSch17 schrieb:
How do you think the red area to the right of the fireplace could be used effectively?That area is difficult to utilize. This is always the issue with floor plans that feature a straight staircase.
As I said, I’m not very familiar with the floor plan yet and need to take a closer look at it.
If it were my house, I would try to position the panoramic fireplace along the exterior wall toward the bottom of the plan. It would then serve as a divider between the living area and the kitchen/dining space.
However, that would also require rearranging the furniture and the windows or patio door. At the moment, when sitting on the sofa, you mostly see the fireplace from the side or almost from behind, which isn’t ideal for me.
matte1987 schrieb:
How is the office supposed to be used? My office is quite similar in an L-shape, but I was able to position the door so that there is still room for a cupboard behind it. That bothers me a bit here and significantly limits the furniture layout.
More than a desk in the niche (which I also have) and a cupboard as you have drawn in is probably hard to fit. Considering that, 12m² (130 sq ft) plus access from the hallway seems rather generous...Basically, a cupboard of 0.60m x 1.80m (2 ft x 6 ft) at the position you marked is enough. I work from home two days a week and luckily work entirely digitally, so I don’t need storage space for files, etc.
How would you create access to the home office?
matte1987 schrieb:
Some measurements wouldn’t hurt at all. See post #145.
matte1987 schrieb:
I’m not really happy with the traffic flow in the master area. The bedroom is a full walkthrough room to access both the walk-in closet and bathroom. I don’t see how one could sleep in longer if the other first gets ready in the bathroom, then walks through the closet, and then again through the bedroom to get out.
That seems quite inconvenient to me, and I’m glad we solved it differently: from the walk-in closet, you can enter both the bedroom and the bathroom.Since the gallery has been moved to the entrance area and the children’s area placed facing the garden, the master area is spread over the remaining space. My wife does not want a “trapped” walk-in closet acting as a passage between the bedroom and bathroom.
There is another upper floor design where the gallery is in the living area. The freed-up space would then be used as per your sketched concept: from top to bottom - bathroom, walk-in closet, bedroom.
matte1987 schrieb:
I don’t see how one could sleep in longer if the other first gets ready in the bathroom, then walks through the closet, and then again through the bedroom to get out. We have always lived like that, and since we are both working full-time, we get up at the same time. It will stay that way once we have children. I can easily adapt to the family rhythm because I have flexible working hours.
Similar topics