
ᐅ Single-Family Home – New Construction Project from Day One – And the Planning Begins
Created on: 7 Feb 2020 22:54
D
DaSch17
Hello dear community,
For the past few weeks, I have been following this forum and have already gathered some valuable tips for our own planning.
I would like to use this thread to keep you updated from the very first day of planning until moving in. I hope to receive some valuable advice from the community and that this thread can also serve as a guide for other first-time homebuilders.
Now, a bit about our building project:
As mentioned, we are still quite early in the process...
It all started, as it probably does for most, with requesting a catalog from a prefabricated house company. In our case, it was FingerHaus around mid-December.
This was followed by a phone call with a sales representative from the mentioned company and arranging a first consultation. This appointment is scheduled for Sunday, 09.02.2020.
Since then, we have been intensively working on budget planning, possible floor plans and building plots, as well as ideal typical living space layouts.
So far, we have not purchased a plot yet. However, we are in contact with a municipality that is currently planning an expansion of a new residential area. Fortunately, this allowed us to help decide the size, location, and shape of our future plot. Our desired plot is reserved for us.
Key details of our planned single-family home:
– Location: Southwestphalia, Siegen-Wittgenstein district
– Living area: 179 sqm (1,925 sq ft)
– Concrete slab foundation
– Gable roof
– 1.5 stories with gable roof
– Single garage with extended length for tools/storage room
Our budget:
– Plot including property transfer tax: 70,000 EUR
– Construction costs: 470,000 EUR
– Additional construction costs including earthworks: 70,000 EUR
Our schedule:
– By May 2021: Selection of the construction company
– By July 2021: Contract signing, building permit / planning permission application
– By July 2023: Completion of construction work
– By October 2023: Completion of owner-performed work (painting and flooring) and move-in
We understand that the start of construction depends on the delivery time of the prefab house company, which can vary between 6 and 24 months.
We have now selected 8 different companies with whom we want to conduct initial meetings:
– FingerHaus
– Hanse Haus
– SchwörerHaus
– Bien-Zenker
– Schäfer Haus (contact via family)
– Büdenbender Haus
– WeberHaus
– a local developer
After these initial talks, we want to proceed with more detailed discussions with 4 of these providers.
–––––––––––––––––––
What should we pay attention to during the initial meetings? What is particularly important? Should we disclose our budget to the sales representatives?
For the past few weeks, I have been following this forum and have already gathered some valuable tips for our own planning.
I would like to use this thread to keep you updated from the very first day of planning until moving in. I hope to receive some valuable advice from the community and that this thread can also serve as a guide for other first-time homebuilders.
Now, a bit about our building project:
As mentioned, we are still quite early in the process...
It all started, as it probably does for most, with requesting a catalog from a prefabricated house company. In our case, it was FingerHaus around mid-December.
This was followed by a phone call with a sales representative from the mentioned company and arranging a first consultation. This appointment is scheduled for Sunday, 09.02.2020.
Since then, we have been intensively working on budget planning, possible floor plans and building plots, as well as ideal typical living space layouts.
So far, we have not purchased a plot yet. However, we are in contact with a municipality that is currently planning an expansion of a new residential area. Fortunately, this allowed us to help decide the size, location, and shape of our future plot. Our desired plot is reserved for us.
Key details of our planned single-family home:
– Location: Southwestphalia, Siegen-Wittgenstein district
– Living area: 179 sqm (1,925 sq ft)
– Concrete slab foundation
– Gable roof
– 1.5 stories with gable roof
– Single garage with extended length for tools/storage room
Our budget:
– Plot including property transfer tax: 70,000 EUR
– Construction costs: 470,000 EUR
– Additional construction costs including earthworks: 70,000 EUR
Our schedule:
– By May 2021: Selection of the construction company
– By July 2021: Contract signing, building permit / planning permission application
– By July 2023: Completion of construction work
– By October 2023: Completion of owner-performed work (painting and flooring) and move-in
We understand that the start of construction depends on the delivery time of the prefab house company, which can vary between 6 and 24 months.
We have now selected 8 different companies with whom we want to conduct initial meetings:
– FingerHaus
– Hanse Haus
– SchwörerHaus
– Bien-Zenker
– Schäfer Haus (contact via family)
– Büdenbender Haus
– WeberHaus
– a local developer
After these initial talks, we want to proceed with more detailed discussions with 4 of these providers.
–––––––––––––––––––
What should we pay attention to during the initial meetings? What is particularly important? Should we disclose our budget to the sales representatives?

Hello dear community,
Based on the current floor plan (#145), we have revised our budgeting. Could you please take a look and let us know if the calculation seems reasonable and somewhat realistic?

We have included various buffers, some of which can be found under the "Buffer" category and others that have been generously estimated:
1.) Plot of land: In the adjacent new development area, the municipality recently sold plots for 75 EUR/m² (8 USD/sq ft). According to the municipality, they intend to offer land in the new development area at the same price. Nevertheless, we preferred to calculate with 90 EUR/m² (9.60 USD/sq ft): Buffer = 11.5 thousand EUR
2.) Foundation: Cost estimates from the home builders (each independently): approximately 30 thousand EUR; we have added an extra 10 thousand EUR buffer here due to high groundwater level, clayey soil (poor rainwater infiltration), and a 2.5 m (8 ft) elevation difference on the plot.
This results in a total contingency of 52.5 thousand EUR.
We have determined the owner contributions as follows:

For now, we have calculated entirely without external help, using only our already accrued vacation days.
Do you think this is realistic, or is it totally off?
Based on the current floor plan (#145), we have revised our budgeting. Could you please take a look and let us know if the calculation seems reasonable and somewhat realistic?
We have included various buffers, some of which can be found under the "Buffer" category and others that have been generously estimated:
1.) Plot of land: In the adjacent new development area, the municipality recently sold plots for 75 EUR/m² (8 USD/sq ft). According to the municipality, they intend to offer land in the new development area at the same price. Nevertheless, we preferred to calculate with 90 EUR/m² (9.60 USD/sq ft): Buffer = 11.5 thousand EUR
2.) Foundation: Cost estimates from the home builders (each independently): approximately 30 thousand EUR; we have added an extra 10 thousand EUR buffer here due to high groundwater level, clayey soil (poor rainwater infiltration), and a 2.5 m (8 ft) elevation difference on the plot.
This results in a total contingency of 52.5 thousand EUR.
We have determined the owner contributions as follows:
For now, we have calculated entirely without external help, using only our already accrued vacation days.
Do you think this is realistic, or is it totally off?
R
RotorMotor29 Jul 2020 12:19Why do the buffers appear as costs? They are more like savings than expenses.
RotorMotor schrieb:
Why do the buffers appear as costs? They seem more like savings than expenses. Why savings?
The reserve buffer is currently basically neutral. On the cost side, it is listed as an "expenditure" and then deducted again on the equity / own work / subsidy side.
A
Alessandro29 Jul 2020 13:26I actually find the use of pictures as an explanation quite convincing. It can look very good and modern.
Just be careful with the chimney or stove! That was a problem for us.
You should already know which stove you want and consult the stove manufacturer accordingly.
Often, it requires much more space than the architects plan for. Also, you shouldn’t place it directly against the side of the wall, as cracks can form due to the different materials.
You also need to consider which type of spark guard you want to use.
Here is our original design (90% built as shown, except for a door to the wardrobe and the fireplace slightly set back).
In our case, the staircase runs from the living room upstairs, creating a larger entrance area and avoiding the feeling of walking along a 4m (13 feet) long staircase in the hallway.

Just be careful with the chimney or stove! That was a problem for us.
You should already know which stove you want and consult the stove manufacturer accordingly.
Often, it requires much more space than the architects plan for. Also, you shouldn’t place it directly against the side of the wall, as cracks can form due to the different materials.
You also need to consider which type of spark guard you want to use.
Here is our original design (90% built as shown, except for a door to the wardrobe and the fireplace slightly set back).
In our case, the staircase runs from the living room upstairs, creating a larger entrance area and avoiding the feeling of walking along a 4m (13 feet) long staircase in the hallway.
Alessandro schrieb:
Be careful with the fireplace or stove! That was a problem for us.
You should already know which stove you want and consult the stove builder accordingly.
Often, it requires much more space than the architects usually allow. Also, you shouldn’t place it directly against the side wall, as different materials can cause cracks to form.
You also need to decide on the type of spark guard you want to use.
Here is our original design (about 90% of it was built as planned, only with a door to the cloakroom and the fireplace moved slightly backward).
In our case, the stairs lead up from the living room, creating a larger entrance area and avoiding the feeling of walking down a hallway alongside a 4-meter (13 feet) long staircase. Thanks for the tip about the fireplace. Once the floor plan is finalized, we’ll visit a stove builder.
That’s crazy! Your floor plan is very, very similar to ours!
Regarding the stairs, we are currently planning 15 steps and have assumed dimensions of 4.20 meters by 1.00 meter (14 feet by 3 feet 3 inches). What is your ceiling height?
Unfortunately, we cannot change the staircase layout because we need a closed staircase to have a pantry underneath.
I have revised the floor plan based on your feedback.
The hallway on the ground floor now has a width of 1.20 m (4 feet). Additionally, I have moved the staircase 0.60 m (2 feet) closer to the front door, so the hallway opens into the living area earlier.
On the upper floor, the hallway is 1.40 m (4.5 feet) wide on the left side and 1.20 m (4 feet) wide elsewhere.
Furthermore, I increased the gallery by 0.20 m (8 inches) at the expense of the master bathroom to ensure that the walls on the ground and upper floors align perfectly. This prevents an unsightly beam from being visible on the ground floor.
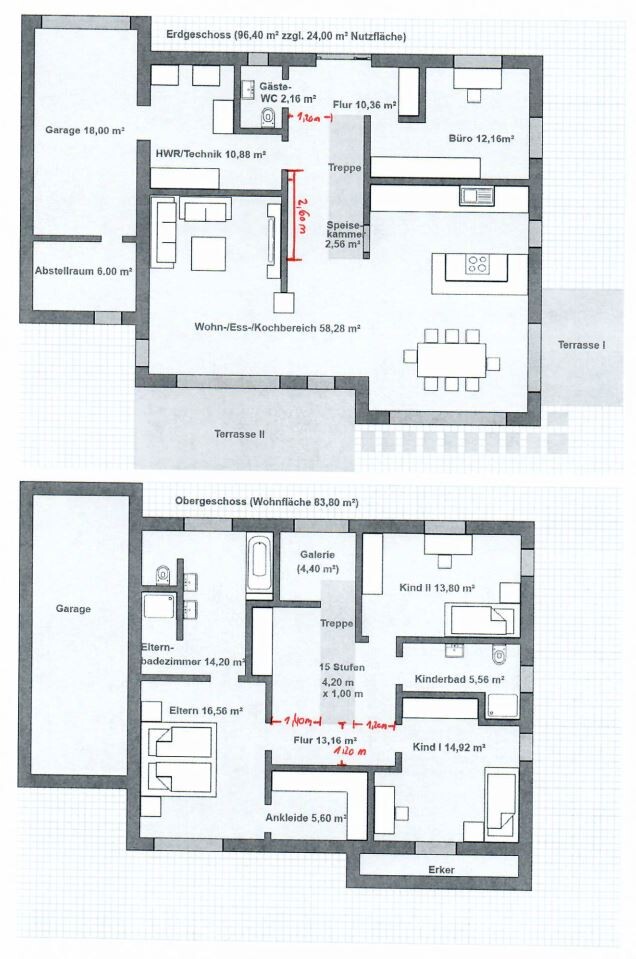
The hallway on the ground floor now has a width of 1.20 m (4 feet). Additionally, I have moved the staircase 0.60 m (2 feet) closer to the front door, so the hallway opens into the living area earlier.
On the upper floor, the hallway is 1.40 m (4.5 feet) wide on the left side and 1.20 m (4 feet) wide elsewhere.
Furthermore, I increased the gallery by 0.20 m (8 inches) at the expense of the master bathroom to ensure that the walls on the ground and upper floors align perfectly. This prevents an unsightly beam from being visible on the ground floor.
Similar topics