
Hello everyone,
We have a plot of land (see site plan) and have started planning our dream house without an architect. Before we move forward in more detail, it would be great to receive opinions, ideas, and perspectives.
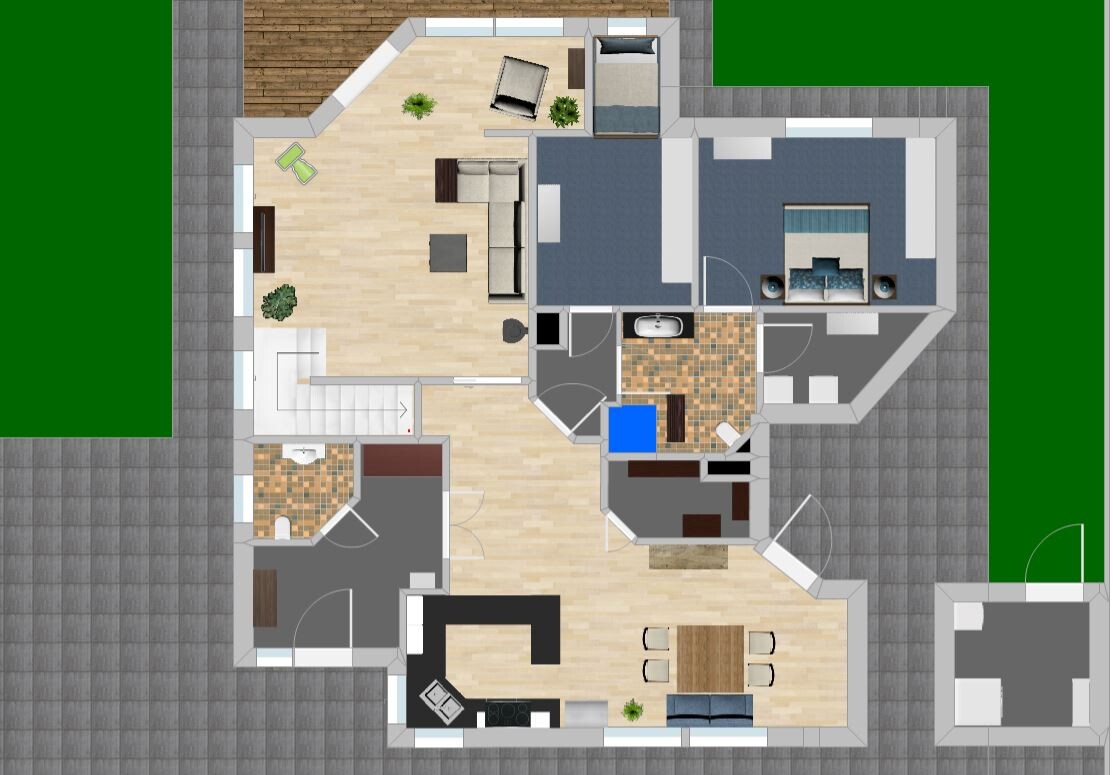
On the floor plan, you can see an electrical transformer to the east. It is quite tall and does not provide a pleasant view. Therefore, the utility room is planned here, separated from the house with access to the "breakfast terrace."
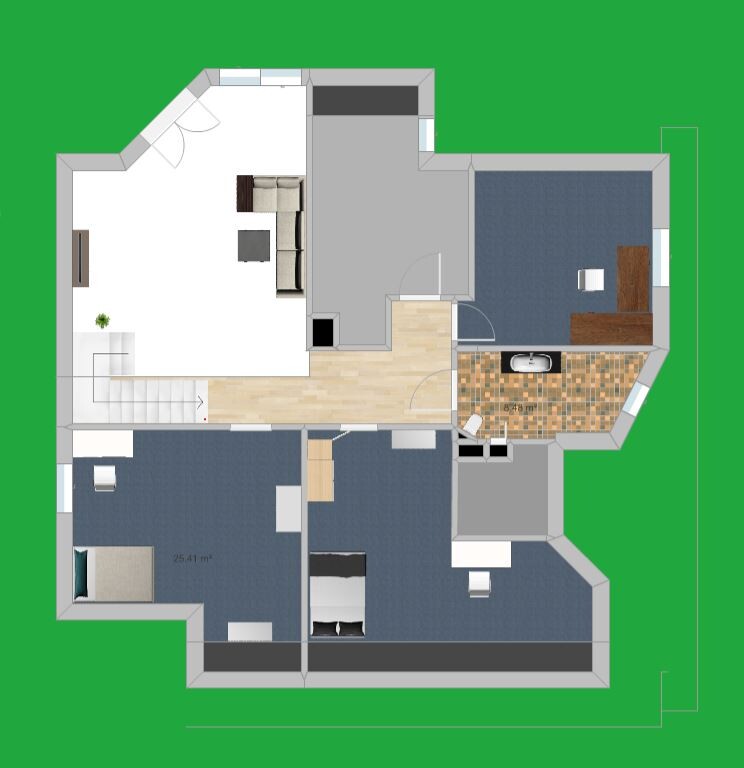
We are planning with the future in mind. This means we want all the essential living spaces on one level. Upstairs is for the children and grandchildren when they visit, as well as hobby rooms, an office, etc. The area above the living room is open. Downstairs, it is important for us to have separate areas. The kitchen/dining and living rooms should not be an open, connected space. We often have guests while others want to watch a movie in peace.
We welcome any extraordinary ideas. The house should be unique. But we also appreciate advice on realistic feasibility.
The house will be built as a timber frame house.
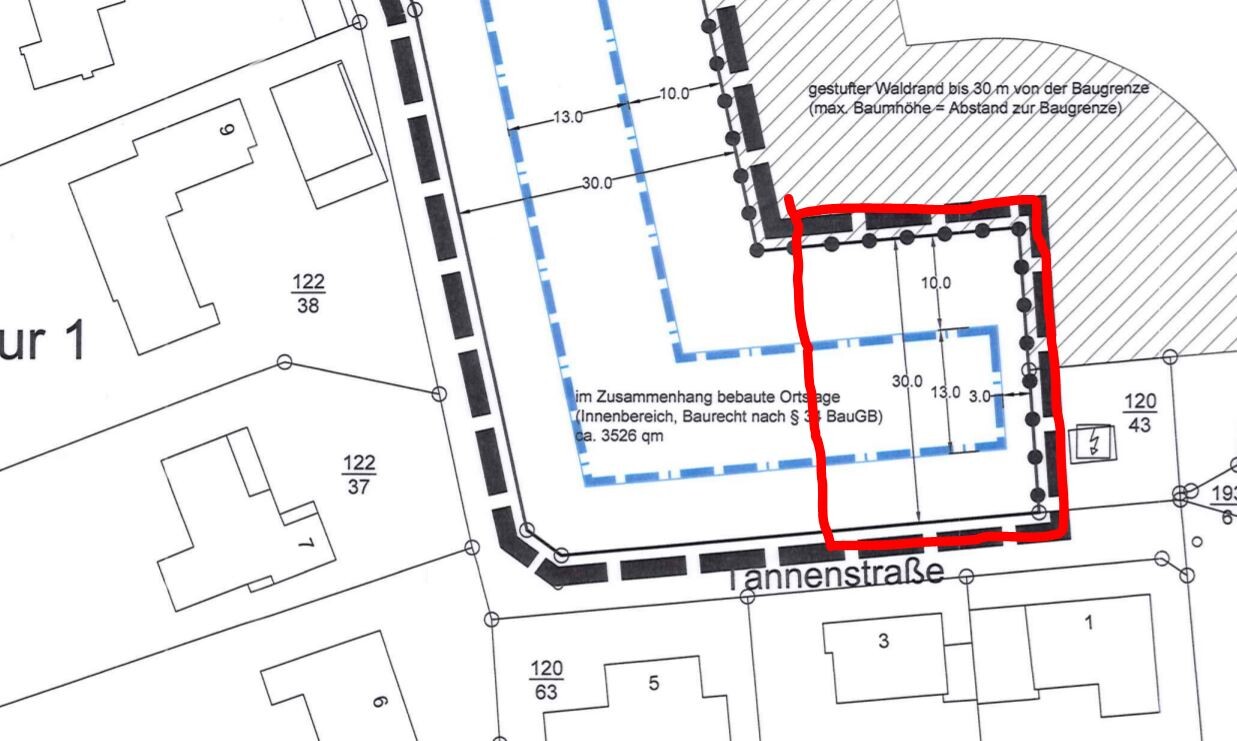
The building plan allows for few restrictions. The building envelope is shown on the drawing.
Thank you and best regards,
Andreas
We have a plot of land (see site plan) and have started planning our dream house without an architect. Before we move forward in more detail, it would be great to receive opinions, ideas, and perspectives.
On the floor plan, you can see an electrical transformer to the east. It is quite tall and does not provide a pleasant view. Therefore, the utility room is planned here, separated from the house with access to the "breakfast terrace."
We are planning with the future in mind. This means we want all the essential living spaces on one level. Upstairs is for the children and grandchildren when they visit, as well as hobby rooms, an office, etc. The area above the living room is open. Downstairs, it is important for us to have separate areas. The kitchen/dining and living rooms should not be an open, connected space. We often have guests while others want to watch a movie in peace.
We welcome any extraordinary ideas. The house should be unique. But we also appreciate advice on realistic feasibility.
The house will be built as a timber frame house.
The building plan allows for few restrictions. The building envelope is shown on the drawing.
Thank you and best regards,
Andreas
neo-sciliar schrieb:
At the same time, you tell me: I have no sense for spatial dimensions.You said that yourself after you were surprised about 20sqm (Alessandro’s living room). neo-sciliar schrieb:
My conclusion: I plan at least 15sqm for the utility room.That’s just a generalization. A. has over 10sqm, I only have about 8.5sqm (91 sq ft), but I have a separate room on the upper floor and a cloakroom under the stairs. In a house design, you don’t rigidly say “I’m making 15sqm now”—for example, a 4x4 meter (13x13 ft) room only provides 16 meters (52 ft) of usable wall space, while a 2x8 meter (6.5x26 ft) room already offers 20 meters (65 ft) of wall space. And if I plan two rooms each 2x4 meters (6.5x13 ft), I have 24 meters (79 ft) of storage space along the walls. A built-in closet of 2 meters (6.5 ft) can replace 4sqm (43 sq ft) of storage space in the utility room. That’s practical use. neo-sciliar schrieb:
Now Alessandro and you come with smaller utility rooms in the plan.No, I am not presenting any plan... I CAME UP WITH A DESIGN SKETCH—A SKETCH! Flexible! Nothing is measured there! Alessandro schrieb:
Especially the space requirements in the utility room are very unclear for laypeople!The original poster is not a layperson regarding living in a house, has already owned a house, but is inexperienced with planning. Alessandro schrieb:
And a planning process since mid-May is not a problem. A proper house should be planned thoroughly. This often takes up to 1.5 years.Yes, if done by an architect. If he does it himself or uses a forum, it will never be finished.P
pagoni202028 Jul 2020 11:45@neo-sciliar asked for "honest and even blunt" comments (quote).
From their side, starting at page 1 of the thread, there are also harsh, generalized statements against architects, companies, etc. (they are outdated, clueless, standard fare, the same for 20 years…). Therefore, @neo-sciliar can also handle the level of criticism they chose.
…and what in your plan would be innovative or “clever”?
Huh?… Your current walking route is like that because you built it that way—not because that’s naturally how it is. Form follows function here, not the other way around.
…that’s what it sounded like at first.
……
…there are hundreds or more online, even without an architect.
…so still basically a house for two people with occasional visitors.
…
…here, for once, Weberhaus and Rensch-Haus are completely torn apart (previously it was all other outdated timber house manufacturers), and the own design is declared the exemplary solution. Always these standard architects…
…this slowly changes your original requirement of a house for two people with visits. The next sentence already turns it into a two-family house, or at least the option of a separate unit upstairs for a whole family. How times change…
Oh… what now? Bungalow, two floors, so from now on the whole family will live upstairs in a separate apartment (and I thought, or read, they were basically gone already…).
Boom…
…but you wrote all architects and planners are clueless, and that EXACT planning at Stommel Haus was already poor 20 years ago and is still the same today… huh? What now? So the Stommel Haus architect (just like almost all architects who “have no clue, standard, always the same without any cleverness”) thinks your current project is good, and that makes you happy? Hmm… but he supposedly has no clue and the planning has always been crap at Stommel Haus (quote)… oh dear.
…and yet you build exactly with them and no one else… “because they suit us well” (quote). I would consider why an architect, as an important and responsible part of my house project, fits me when I accuse them of lacking competence.
…meaning everything seen and recommended is completely wrong, which we users would notice if we finally had a minute to think… ah, right.
…well then, the excavator can come.
…@neo-sciliar could be a bit nicer sometimes, as with other things – hence the fire!
…which is of course nonsense, especially since @neo-sciliar calls themselves a layman and therefore couldn’t even remotely assess this. Yes, sometimes you have to use a word like “crap,” as @ypg did, when such things are posted en masse. I have to check whether Stommel Haus has already completely taken over the market with their revolutionary building method without anyone noticing.
…right, I thought that’s how it’s done! Maybe that’s the special thing about Stommel Haus—to focus primarily on storage rooms?
@neo-sciliar I have read through the whole thread and now I believe my confusion about your project is not solely due to my unfortunately advancing age but also partly because of the constantly changing requirements for your house. Still, whether you believe it or not, I truly wish you get a great house that you like and won’t regret unnecessarily afterward!!!
From their side, starting at page 1 of the thread, there are also harsh, generalized statements against architects, companies, etc. (they are outdated, clueless, standard fare, the same for 20 years…). Therefore, @neo-sciliar can also handle the level of criticism they chose.
neo-sciliar schrieb:
I need a study that can be converted into a bedroom on the ground floor if needed.
neo-sciliar schrieb:
Standard floorplan for me means: front door, stairs on the left, guest toilet behind, pantry and kitchen on the right, then a large living-dining area. Upstairs two kids’ rooms, parents’ walk-in closet and bathroom.
…and what in your plan would be innovative or “clever”?
neo-sciliar schrieb:
For example, accessing the bedroom only through the bathroom and walk-in closet. That corresponds to 95% of our walking routes.
Huh?… Your current walking route is like that because you built it that way—not because that’s naturally how it is. Form follows function here, not the other way around.
neo-sciliar schrieb:
Life happens downstairs; upstairs you can watch TV in peace.
neo-sciliar schrieb:
The kids are only “sleeping guests” now. They’re close to moving out, maybe already “gone.”
…that’s what it sounded like at first.
neo-sciliar schrieb:
The original idea was to have everything on one level for us and only occasional rooms upstairs.
……
neo-sciliar schrieb:
That’s exactly my problem… I can’t find a suitable bungalow floorplan that I can expand in a way that something small can still be added upstairs.
…there are hundreds or more online, even without an architect.
neo-sciliar schrieb:
Kids will soon leave home. They’re usually out and about, both need a sleeping place.
…so still basically a house for two people with occasional visitors.
neo-sciliar schrieb:
Enough storage space (8-meter wardrobe plus whatever accumulates), 2 (small) teenagers’ rooms
…
neo-sciliar schrieb:
Looking at the recommended Weberhaus mylife 400 floorplan, I see:
- it’s at least as convoluted
- a huge room where kitchen, couch, and dining table seem randomly placed. Am I right that the TV is in the middle of the room and people at the dining table have to look at the back of it?
- the distance from eyes to TV is about 3 meters (10 feet). That’s too short for decent TV enjoyment in my opinion. Not to mention that in such a big room there will be almost no acoustic quality (topic: 5.1 sound)
- there’s neither an office nor a guest bedroom. So, a second floor is necessary. But there’s no space for a staircase.
- the stove and sink are in the darkest part of the whole house.
- the utility room with heating, electrical panel, washer/dryer, connections, and possibly ventilation system is overcrowded.
- the guest toilet is right next to the living room. I know this from friends and always enjoy the noise level in the living area when guests use the bathroom.
- the hallway at the entrance is quite small. Where are coats hung, shoes stored, hats and scarves laid down?
- where do everyday tasks take place: where do vacuum cleaners, ironing boards, drying racks stand? Where is laundry sorted? Every laundry load has to be carried twice across the house (plus the way to where the laundry dries, wherever that may be).
Those are the first quick questions about the floorplan. It’s similar for the Rensch house: instantly a thousand questions.
I don’t understand either—what is different about us that we don’t like the standards, and why is our planning so heavily criticized?
…here, for once, Weberhaus and Rensch-Haus are completely torn apart (previously it was all other outdated timber house manufacturers), and the own design is declared the exemplary solution. Always these standard architects…
neo-sciliar schrieb:
a) the kids still live with us but not for much longer (probably, or hopefully)
b) we currently only have a partial second floor. There is no upper floor above the living areas downstairs, and the ceiling is open up to the ridge.
c) we want to keep the option of creating an independent apartment upstairs.
…this slowly changes your original requirement of a house for two people with visits. The next sentence already turns it into a two-family house, or at least the option of a separate unit upstairs for a whole family. How times change…
neo-sciliar schrieb:
At least one of the kids wants to stay in the region. It’s quite possible that shortly there will be an independent apartment upstairs where they will live with their family.
Oh… what now? Bungalow, two floors, so from now on the whole family will live upstairs in a separate apartment (and I thought, or read, they were basically gone already…).
neo-sciliar schrieb:
There are very few truly constructive comments here. Very few. That’s a shame.
Boom…
neo-sciliar schrieb:
The planner from Stommel Haus supports our project and thinks it’s good.
…but you wrote all architects and planners are clueless, and that EXACT planning at Stommel Haus was already poor 20 years ago and is still the same today… huh? What now? So the Stommel Haus architect (just like almost all architects who “have no clue, standard, always the same without any cleverness”) thinks your current project is good, and that makes you happy? Hmm… but he supposedly has no clue and the planning has always been crap at Stommel Haus (quote)… oh dear.
neo-sciliar schrieb:
I know how flawed the Stommel Haus planning can be.
…and yet you build exactly with them and no one else… “because they suit us well” (quote). I would consider why an architect, as an important and responsible part of my house project, fits me when I accuse them of lacking competence.
neo-sciliar schrieb:
The floorplans I’ve seen I don’t like either because they don’t come close to meeting our expectations (which are certainly diverse but basically clear. If you look at the alleged contradictions and think about it for a minute, they resolve themselves).
…meaning everything seen and recommended is completely wrong, which we users would notice if we finally had a minute to think… ah, right.
neo-sciliar schrieb:
Sorry – our floorplan is actually quite good.
…well then, the excavator can come.
neo-sciliar schrieb:
Regarding the general statements here.
…@neo-sciliar could be a bit nicer sometimes, as with other things – hence the fire!
neo-sciliar schrieb:
Stommel Haus is far ahead of other manufacturers when it comes to timber frame construction.
…which is of course nonsense, especially since @neo-sciliar calls themselves a layman and therefore couldn’t even remotely assess this. Yes, sometimes you have to use a word like “crap,” as @ypg did, when such things are posted en masse. I have to check whether Stommel Haus has already completely taken over the market with their revolutionary building method without anyone noticing.
neo-sciliar schrieb:
Generally, I think a lot of importance is placed on living spaces.
…right, I thought that’s how it’s done! Maybe that’s the special thing about Stommel Haus—to focus primarily on storage rooms?
@neo-sciliar I have read through the whole thread and now I believe my confusion about your project is not solely due to my unfortunately advancing age but also partly because of the constantly changing requirements for your house. Still, whether you believe it or not, I truly wish you get a great house that you like and won’t regret unnecessarily afterward!!!
P
pagoni202028 Jul 2020 11:48Alessandro schrieb:
@pagoni2020: Some people just need more time to figure out what is practical, sensible, and cost-effective.
Of course, everyone wants to build the perfect all-in-one house, but for that, future factors like "how long will the children still live at home" need to be clear.
Since it was stated from the beginning that guest rooms for children and grandchildren should definitely be planned, the use of the upper floor is actually clear to me. Absolutely!
It’s the same for me, and time is definitely necessary, along with a lot of ups and downs.
The usage, however, is not so clear here—it changed from occasional use to a separate apartment on the upper floor more recently, and so on.
Yes. It MUST be clear who will be living in the house. Once @neo-sciliar is certain about that, it will probably become easier.
A
Alessandro28 Jul 2020 12:01ypg schrieb:
The original poster (OP) is not inexperienced when it comes to living in a house but is inexperienced in planning. However, that has nothing to do with the question. I can set up space for the heating system, distribution box, washing machine, dryer, etc. even within 40 m² (430 ft²)!
The question was simply what a good size or minimum size should be. I know many people who lack a sense for this, even though they already live in a house or are familiar with it from their parents.
P
pagoni202028 Jul 2020 12:40Alessandro schrieb:
The question was simply what would be a good size or minimum size. I know many people who have little sense for this, even though they already live in a house or know it from their parents. This question is certainly valid, but it can only be answered meaningfully once it is clear what kind of house it is going to be for @neo-sciliar.
At first, a house for a single couple with occasional overnight stays from the children, and now suddenly practically a two-family house or a house with a separate, self-contained rental apartment on the upper floor, which until now was supposed to be used for a TV corner, guest room, etc. Then it is a completely different house, namely again living on one floor.
A technical room for such a building should preferably be accessible from the outside or separately for each unit, or maybe even a completely separate entrance for each apartment, since no one knows how things will develop and both apartments should be separate.
As long as the planned use of the house keeps changing, it doesn’t make sense to think about the technical room, because it would then probably be a completely different house—or am I missing something? Planning private rooms on the upper floor, where these are actually occupied by a separate apartment???
I would really like to understand how that could work!
N
neo-sciliar28 Jul 2020 13:09@pagoni2020 Surely I have reacted too much to posts here and caused more confusion than clarity in my explanations. So: our kids are 19 and 17 years old and are now almost only occasional overnight guests at home. The idea of large playrooms for them is off the table; having their own bathroom is more important to them. Since both will finish school in 2021, it’s likely that at least one of them will leave the area. However, if one of the kids comes home, there will always be a place to sleep. So we are building with 2 small bedrooms plus a bathroom on their floor (upper floor).
Currently, I also need an office for about 10–12 years. That will also be on the upper floor.
Also on the upper floor, there will be a "hobby room" to work quietly when it’s noisy downstairs because the lady or gentleman of the house has visitors (this actually happens quite often).
By chance, the upper floor, consisting of 2 bedrooms, a bathroom, and a hobby room, *can* also become its own apartment (for example, if a child wants to live here again with a grandchild, or if we need a caregiver who can live in the house). This has no impact on today’s planning.
We would like to plan so that everything we need daily is already on one level.
And yes, I can take criticism and respond accordingly. No worries.
Currently, I also need an office for about 10–12 years. That will also be on the upper floor.
Also on the upper floor, there will be a "hobby room" to work quietly when it’s noisy downstairs because the lady or gentleman of the house has visitors (this actually happens quite often).
By chance, the upper floor, consisting of 2 bedrooms, a bathroom, and a hobby room, *can* also become its own apartment (for example, if a child wants to live here again with a grandchild, or if we need a caregiver who can live in the house). This has no impact on today’s planning.
We would like to plan so that everything we need daily is already on one level.
And yes, I can take criticism and respond accordingly. No worries.
Similar topics