
ᐅ Floor Plan for a 185 sqm Urban Villa Without a Basement – Tips
Created on: 19 Jul 2020 12:56
H
Hausbewohner
Hello everyone,
We are currently in the critical phase of planning a single-family house without a basement. The construction will be carried out by a building company that provides standardized floor plans / model houses, which can be expanded and modified. The attached floor plan already reflects many of our ideas and has been adjusted according to our preferences. We feel that the floor plan is about 85% finalized.
Development plan / Restrictions
Plot size: 700 sqm (7500 sq ft)
Terrain: level
Site coverage ratio: 0.3
Floor area ratio: 2 full floors
Building envelope, building line, and boundary: 5 m (16 ft) from the street, 3 m (10 ft) from the neighboring boundary
Edge development: not allowed, including no garages or carports
Number of parking spaces: 2 plus double garage
Number of floors: two full floors
Roof style: town villa or shed roof - still under discussion
Architectural style: modern
Orientation: parallel to the street, living room facing southwest
Maximum height / limits: 7.5 m (25 ft) eave height, 10 m (33 ft) ridge height
Builder’s requirements
Style, roof type, building type: modern; roof type to be decided based on usability and feasibility of photovoltaic installation (still under discussion and calculation to see if a shed roof facing south with about 30 kWp is worthwhile given low feed-in tariffs and low self-consumption)
Basement, floors: no basement, two full floors
Number of occupants, age: 2 adults approximately 30 years old, no children planned
Space requirements for ground floor and upper floor:
Ground floor: should include the "public area" with living room, kitchen, but also a utility/technical room, guest room, and a full guest bathroom with shower;
Upper floor: more private, with home offices, bedroom, and bathroom; additionally, both floors include ample storage rooms to compensate for the lack of a basement and attic. We do not want to clutter our offices or the utility room with extra belongings.
Office: family use or home office? Both of us have the option to work from home and use it regularly. Because of our jobs, we need separate offices. Also, we want to keep the theoretical possibility of children (for us or, in the worst case, a future buyer), so we planned for two fairly large offices.
Guest stays per year: several times, usually 2 guests
Open or closed architecture: open plan for living, dining, and kitchen; closed for the upper floor
Conservative or modern construction: N/A
Open kitchen, kitchen island: open kitchen, no kitchen island. The bay window should allow more light into the kitchen and provide workspace
Number of dining seats: 4, extendable to 6
Fireplace: no
Music/stereo wall: no
Balcony, roof terrace: the balcony is an additional feature of the bay window. The bay window is a must-have, and for the balcony, two chairs are enough to enjoy the view in the morning or evening.
Garage, carport: double garage planned on the south side (see ground floor plan where there are no windows). The garage faces south to give the terrace more distance from the neighbor and better privacy. Facing north would place the terrace only 3 m (10 ft) from the neighbor, which is not desired.
Utility garden, greenhouse: no, possibly a raised bed in the future.
Other requests / special features / daily routine, including explanations for preferences:
We want comparatively extensive storage space, which naturally increases the building volume and cost. However, from model houses and homes of acquaintances, we often noticed a lack of storage, leading to additional furniture cluttering living spaces.
We plan to work in our offices, meaning there should only be desks and filing cabinets for documents. The larger office will also be used as a sunroom for reading (bookshelves). We definitely do not want to store Christmas decorations or similar items there.
The same applies to the utility room, where washing and drying laundry will take place, hence the extra storage on the ground floor.
House design
Who created the design: the plan was drawn by the planner from the building company and is the 2nd iteration. It meets almost all of our suggestions and wishes.
What do you particularly like? Why? We like the upper floor, the large office, and the bedroom. Additionally, we find the living room, kitchen, and pantry area logically and sensibly laid out. The kitchen has sufficient counter space as well as room for tall cabinets.
What do you dislike? Why? The window arrangement on the upper floor (especially in the large office) is still chaotic; we still need to work on that ourselves. We want bright rooms with many windows, but this compromises symmetry. Also, we do not like the window situation by the stairs. We want an open staircase without storage underneath; a small bench for putting on shoes would fit there.
We also want to avoid entering a dark hallway upon entering the house, so the double doors to the living room on the ground floor should have glass elements. Additionally, we are considering smart ways (also for ease of cleaning) to bring glass or light into the stairwell. Do you have any ideas? The currently planned fixed glass panel is not to our liking.
Estimated price according to architect/planner: 450,000 (excluding additional construction costs)
Personal budget limit for the house including fixtures: 600,000 including garden, additional building costs, and so on.
If you had to give up something, which details or extensions
-you could give up: nothing comes to mind at the moment
-you could not give up: windows / natural light
Why is the design as it is now? For example:
Standard design from the planner?: It is based on a standard design that we developed further according to our wishes.
Which wishes were implemented by the architect? All wishes were implemented.
Basic question:
What comes to your mind spontaneously about this that we may not have considered yet or any deal-breakers in the design? We would appreciate discussing this.
Do you have ideas for how the window arrangement on the upper floor facing southwest could look and how to bring light from the staircase into the hallway on both floors?
Best regards and many thanks for your ideas!
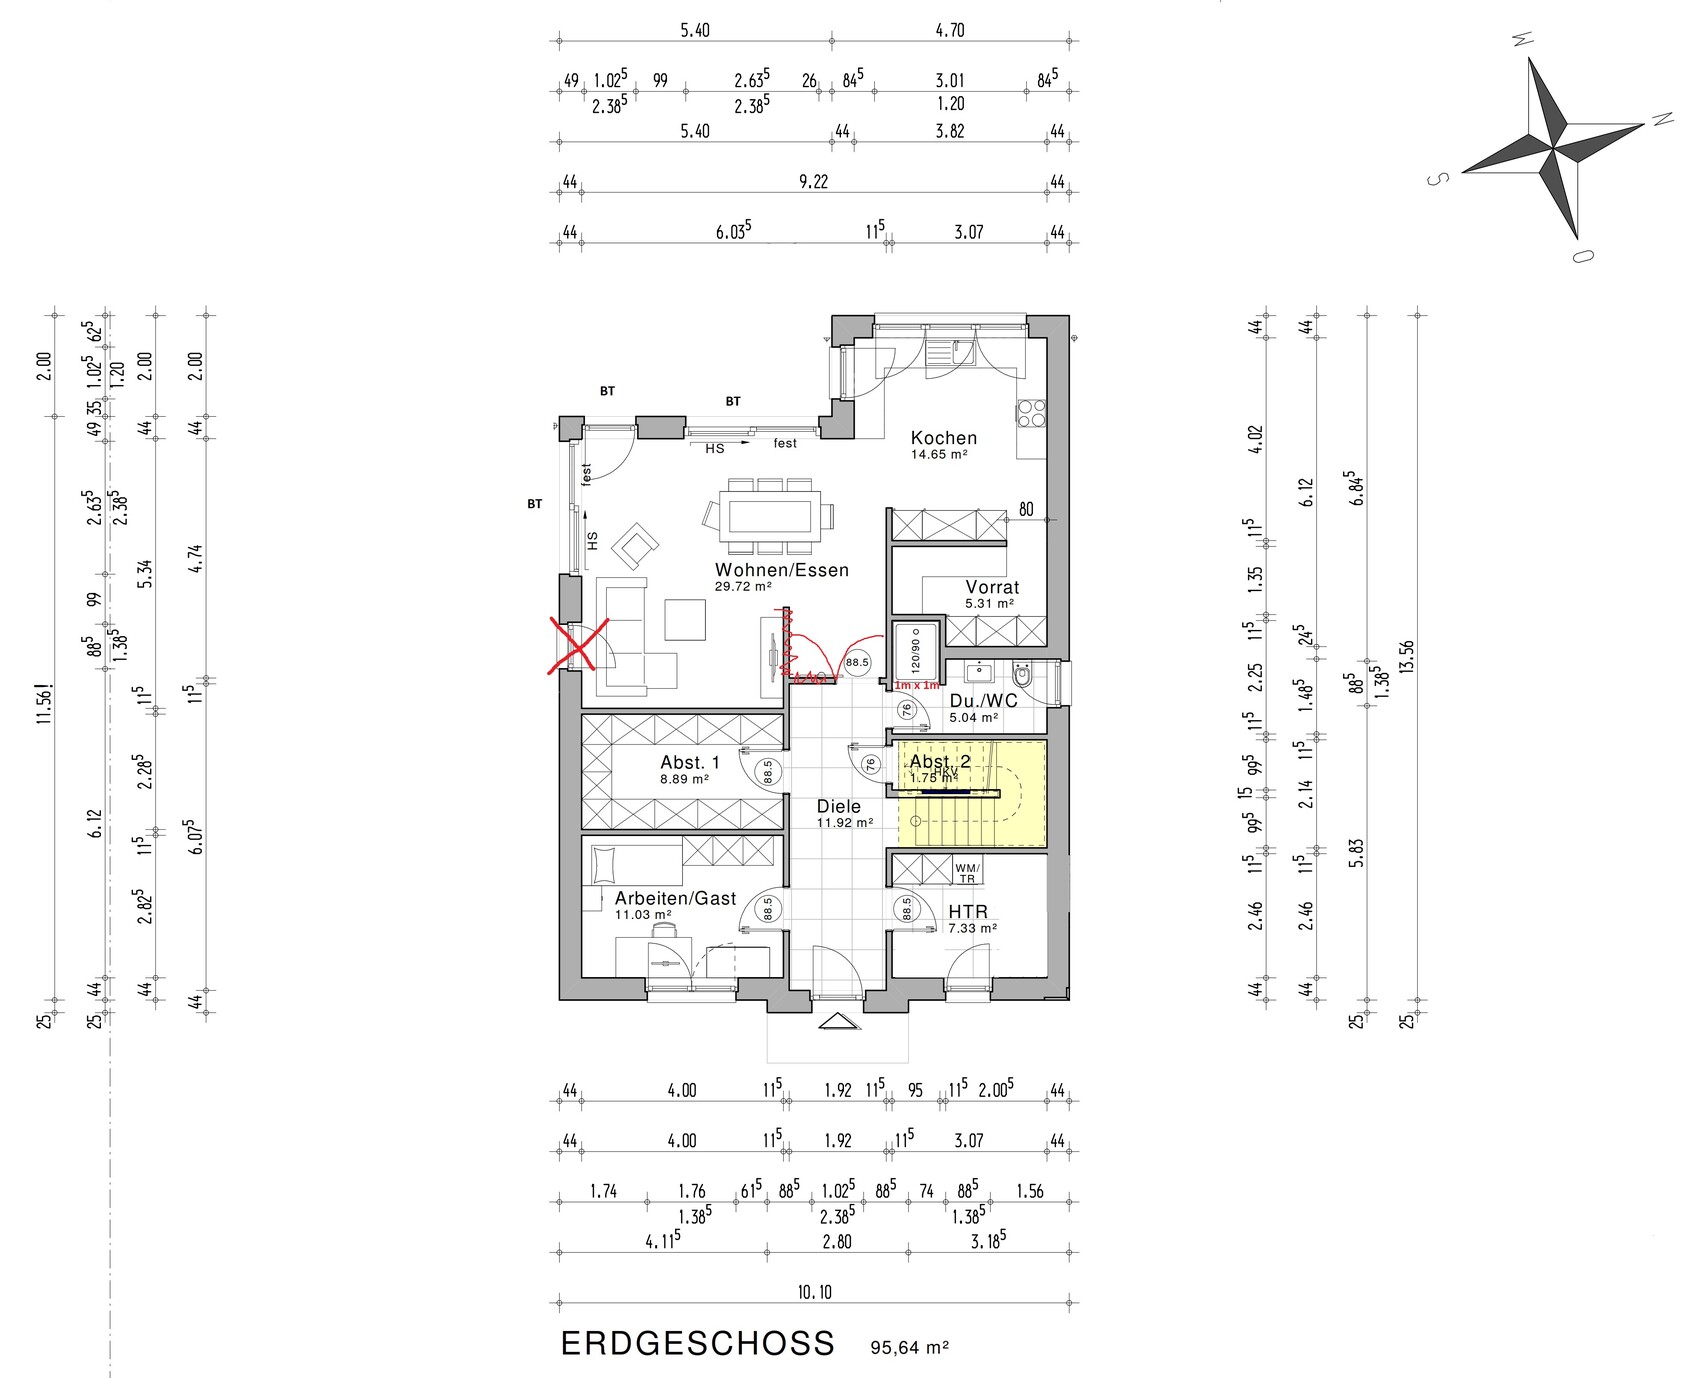
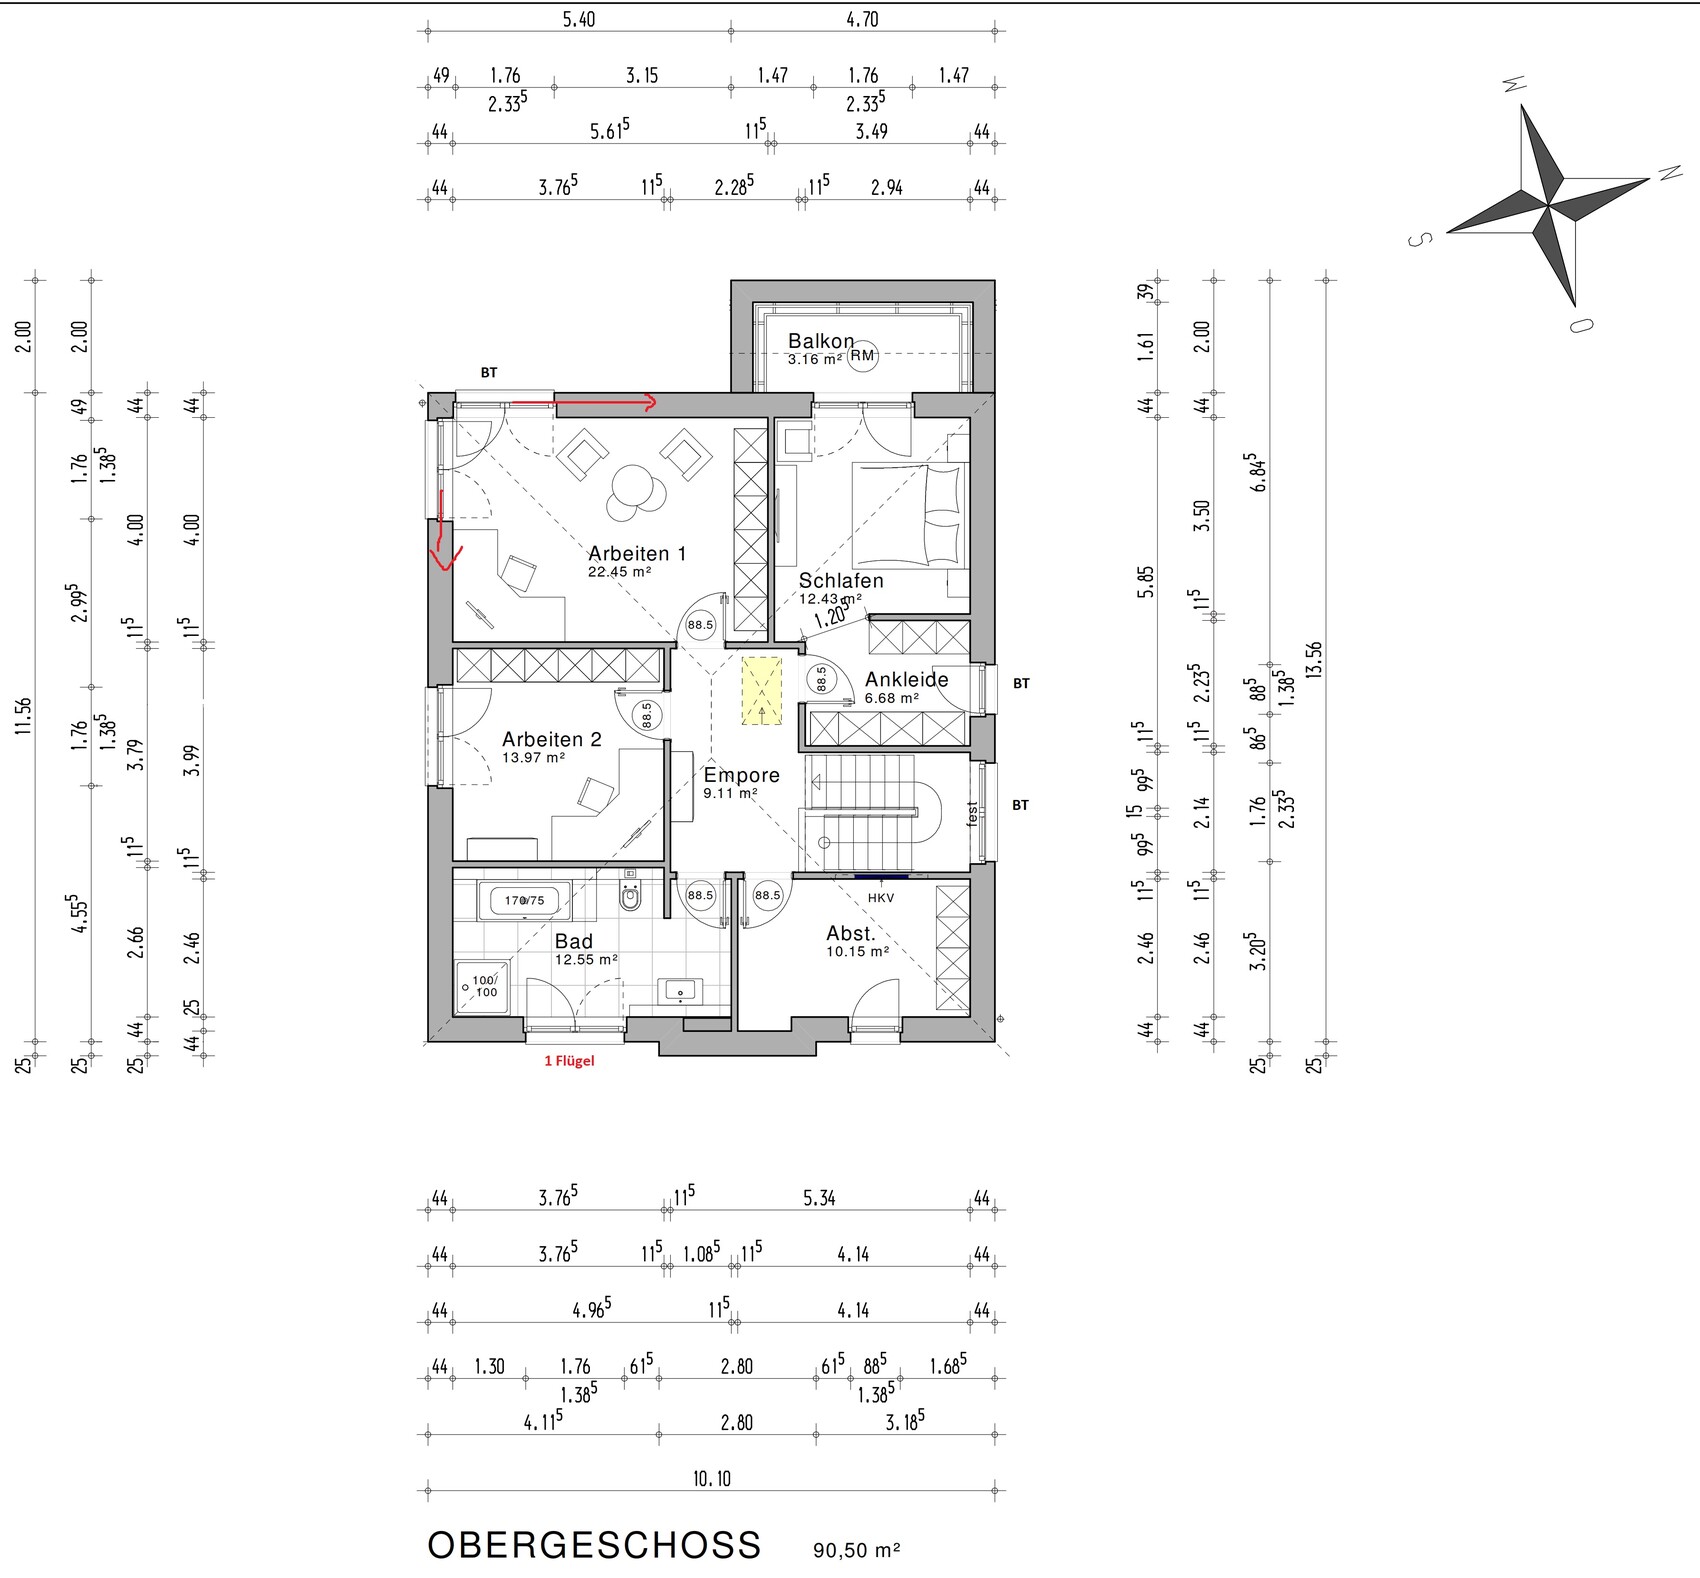
We are currently in the critical phase of planning a single-family house without a basement. The construction will be carried out by a building company that provides standardized floor plans / model houses, which can be expanded and modified. The attached floor plan already reflects many of our ideas and has been adjusted according to our preferences. We feel that the floor plan is about 85% finalized.
Development plan / Restrictions
Plot size: 700 sqm (7500 sq ft)
Terrain: level
Site coverage ratio: 0.3
Floor area ratio: 2 full floors
Building envelope, building line, and boundary: 5 m (16 ft) from the street, 3 m (10 ft) from the neighboring boundary
Edge development: not allowed, including no garages or carports
Number of parking spaces: 2 plus double garage
Number of floors: two full floors
Roof style: town villa or shed roof - still under discussion
Architectural style: modern
Orientation: parallel to the street, living room facing southwest
Maximum height / limits: 7.5 m (25 ft) eave height, 10 m (33 ft) ridge height
Builder’s requirements
Style, roof type, building type: modern; roof type to be decided based on usability and feasibility of photovoltaic installation (still under discussion and calculation to see if a shed roof facing south with about 30 kWp is worthwhile given low feed-in tariffs and low self-consumption)
Basement, floors: no basement, two full floors
Number of occupants, age: 2 adults approximately 30 years old, no children planned
Space requirements for ground floor and upper floor:
Ground floor: should include the "public area" with living room, kitchen, but also a utility/technical room, guest room, and a full guest bathroom with shower;
Upper floor: more private, with home offices, bedroom, and bathroom; additionally, both floors include ample storage rooms to compensate for the lack of a basement and attic. We do not want to clutter our offices or the utility room with extra belongings.
Office: family use or home office? Both of us have the option to work from home and use it regularly. Because of our jobs, we need separate offices. Also, we want to keep the theoretical possibility of children (for us or, in the worst case, a future buyer), so we planned for two fairly large offices.
Guest stays per year: several times, usually 2 guests
Open or closed architecture: open plan for living, dining, and kitchen; closed for the upper floor
Conservative or modern construction: N/A
Open kitchen, kitchen island: open kitchen, no kitchen island. The bay window should allow more light into the kitchen and provide workspace
Number of dining seats: 4, extendable to 6
Fireplace: no
Music/stereo wall: no
Balcony, roof terrace: the balcony is an additional feature of the bay window. The bay window is a must-have, and for the balcony, two chairs are enough to enjoy the view in the morning or evening.
Garage, carport: double garage planned on the south side (see ground floor plan where there are no windows). The garage faces south to give the terrace more distance from the neighbor and better privacy. Facing north would place the terrace only 3 m (10 ft) from the neighbor, which is not desired.
Utility garden, greenhouse: no, possibly a raised bed in the future.
Other requests / special features / daily routine, including explanations for preferences:
We want comparatively extensive storage space, which naturally increases the building volume and cost. However, from model houses and homes of acquaintances, we often noticed a lack of storage, leading to additional furniture cluttering living spaces.
We plan to work in our offices, meaning there should only be desks and filing cabinets for documents. The larger office will also be used as a sunroom for reading (bookshelves). We definitely do not want to store Christmas decorations or similar items there.
The same applies to the utility room, where washing and drying laundry will take place, hence the extra storage on the ground floor.
House design
Who created the design: the plan was drawn by the planner from the building company and is the 2nd iteration. It meets almost all of our suggestions and wishes.
What do you particularly like? Why? We like the upper floor, the large office, and the bedroom. Additionally, we find the living room, kitchen, and pantry area logically and sensibly laid out. The kitchen has sufficient counter space as well as room for tall cabinets.
What do you dislike? Why? The window arrangement on the upper floor (especially in the large office) is still chaotic; we still need to work on that ourselves. We want bright rooms with many windows, but this compromises symmetry. Also, we do not like the window situation by the stairs. We want an open staircase without storage underneath; a small bench for putting on shoes would fit there.
We also want to avoid entering a dark hallway upon entering the house, so the double doors to the living room on the ground floor should have glass elements. Additionally, we are considering smart ways (also for ease of cleaning) to bring glass or light into the stairwell. Do you have any ideas? The currently planned fixed glass panel is not to our liking.
Estimated price according to architect/planner: 450,000 (excluding additional construction costs)
Personal budget limit for the house including fixtures: 600,000 including garden, additional building costs, and so on.
If you had to give up something, which details or extensions
-you could give up: nothing comes to mind at the moment
-you could not give up: windows / natural light
Why is the design as it is now? For example:
Standard design from the planner?: It is based on a standard design that we developed further according to our wishes.
Which wishes were implemented by the architect? All wishes were implemented.
Basic question:
What comes to your mind spontaneously about this that we may not have considered yet or any deal-breakers in the design? We would appreciate discussing this.
Do you have ideas for how the window arrangement on the upper floor facing southwest could look and how to bring light from the staircase into the hallway on both floors?
Best regards and many thanks for your ideas!
Hausbewohner schrieb:
We would appreciate a new idea in the form of a quick sketch without dimensions.Gladly, I’ll even add some dimensions. In this particular situation, I would integrate the garage into the house. I’ve sketched a possible placement on the plot along with the individual rooms. The terrace is shielded by a shed, so you don’t have to look at chair legs.
Upstairs there would be enough space for a storage room, a utility room with a washing machine, a walk-in closet, a bedroom, and two offices. The staircase should be located fairly centrally, so the room layout shouldn’t be a problem.
Regarding storage space on the ground floor: in my proposal, you have a very large kitchen and a 3.5 m (11.5 ft) cabinet in the hallway, which should provide plenty of storage. The technical room has about 8 m² (86 sq ft), where a large cabinet can easily fit as well, for example for pantry storage.
Würfel* schrieb:
Gladly, I’ll even provide some measurements. In this particular situation, I would integrate the garage into the house. I’ve sketched a possible layout on the plot and the different rooms. The terrace is shielded by a shed, so you don’t have to look at the chair legs.Very nice, I like it a lot.Regarding the original plans, like some others, I wonder whether so many storage rooms are really necessary. Maybe the overall space is fine, but dividing it into so many separate rooms seems quite impractical.
Every relationship is different, but if I were building without children, I would prefer a fairly open concept. Having a retreat room is good, but one for each person is excessive.
Best regards
Hausbewohner schrieb:
May I ask who has a hip roof (townhouse) / shed roof? Without ever having seen such an attic from the inside, the area looks quite limited from the outside.
Of course, an attic would be an option, but only with 1.5 stories plus a gable roof. (2 stories plus gable roof doesn’t appeal to us visually and doesn’t fit the building permit / planning permission)
We have a hip roof with a 28/30 degree pitch and have a lot of space with it; you can walk around everywhere except for the edge areas. You can easily sketch this out with a drawing showing the desired roof pitch.
Best regards,
Sabine
A
Alessandro22 Jul 2020 13:33I can fully agree with that. You basically have endless space.
H
hesselberg_0122 Jul 2020 17:56ypg schrieb:
HTR is HTR... Laundry should be planned away from the heating system whenever possible.Quick side question. What are the disadvantages of having laundry in the heating room? I can understand that with a wood-fired heating system, but with other common heating types, I wouldn’t have any concerns.
hesselberg_01 schrieb:
Quick question. Why is it not recommended to have laundry in the heating room? I can understand that for a wood heating system, but with other common heating types, I wouldn't have any concerns.Dust is not good for the heating system. And where laundry is washed and dried, more dust tends to circulate. If possible, it is best to plan separate areas.Similar topics