
ᐅ Bauhaus-style villa on a hillside, floor plans for five people
Created on: 22 Apr 2020 19:06
M
Mellina
Inspired by @Alessandro, I’m starting my own house building thread here. For several months now, I have been an active reader, witnessing many interesting, exciting, and sometimes difficult experiences in this forum. I’ve learned a lot and shared in many joys, anxieties, and challenges.
We bought our plot at the end of 2016, planned extensively, and then waited even longer for the building permit / planning permission – unfortunately for over a year. By now, we have been working on the interior finishing for several weeks, and due to COVID-19, this will probably take even longer.
Here are some photos of the model and the original floor plans:
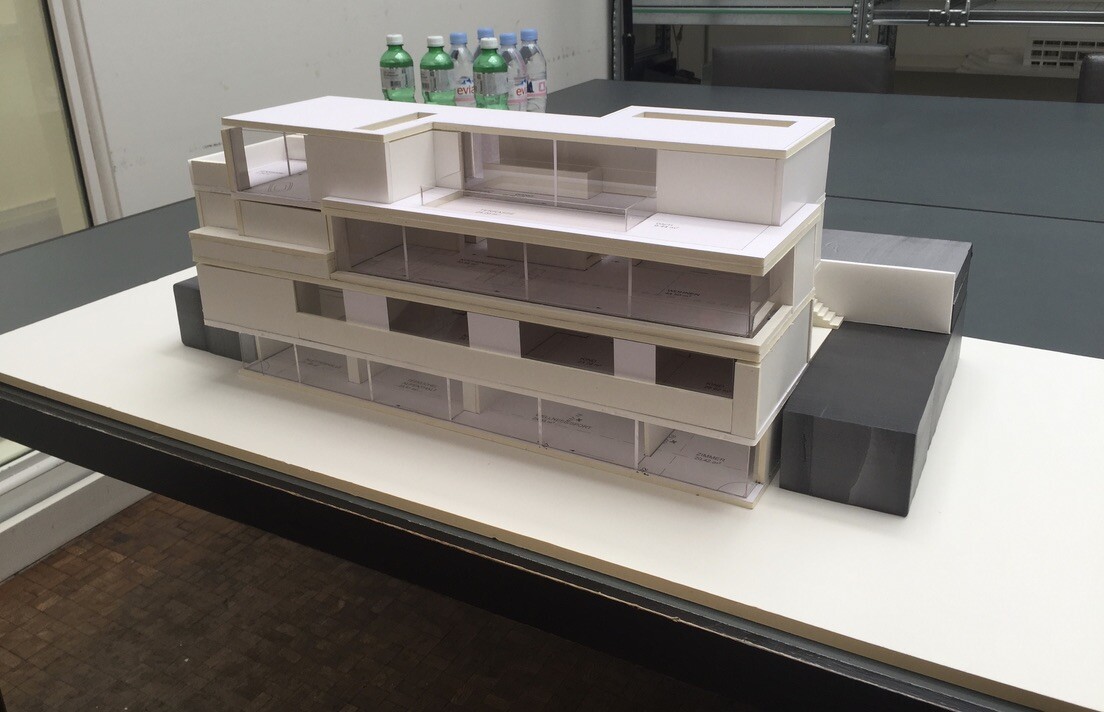
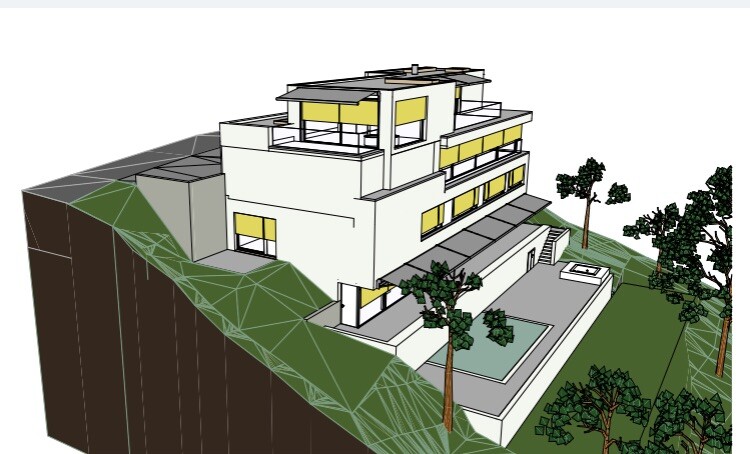
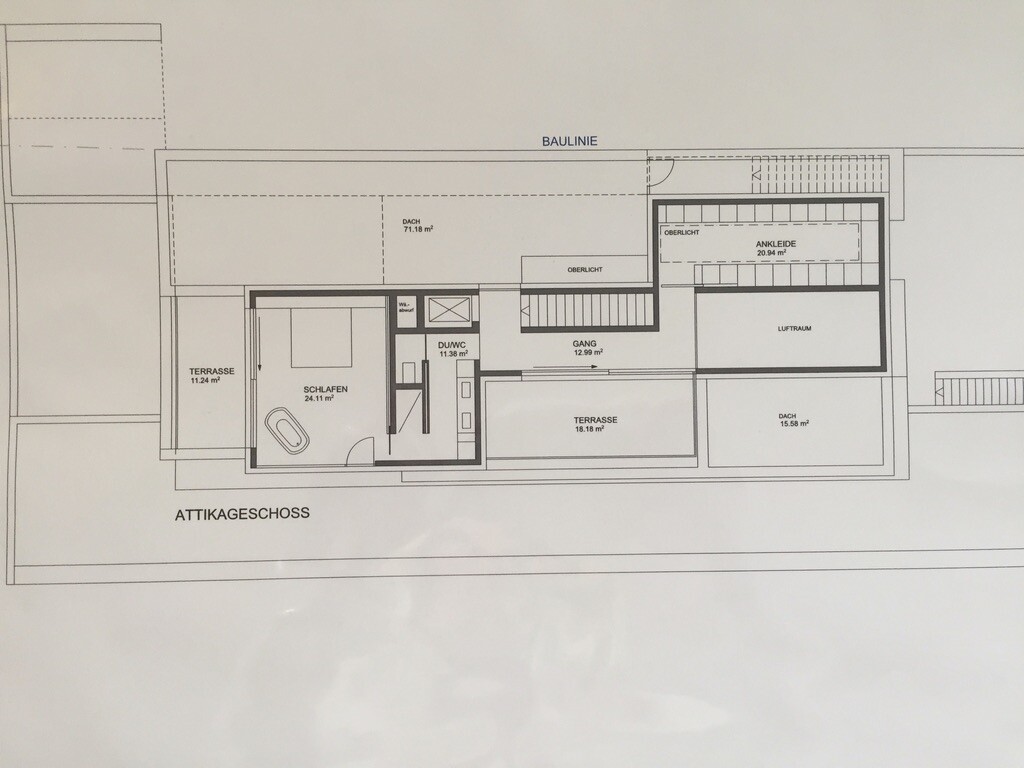
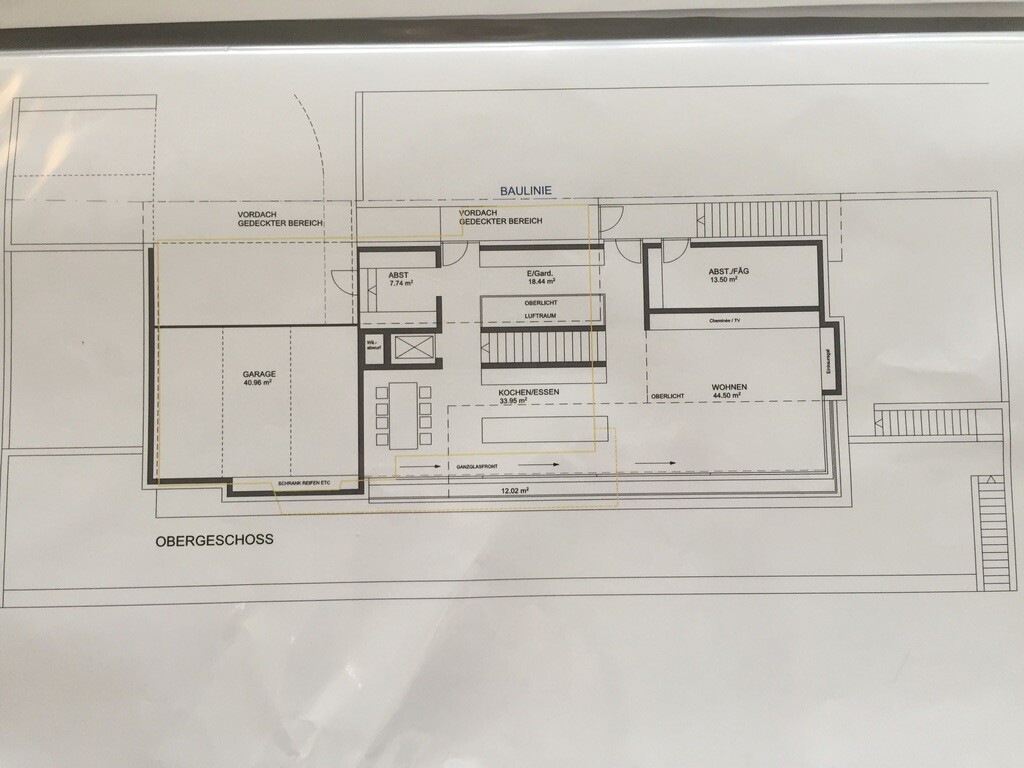
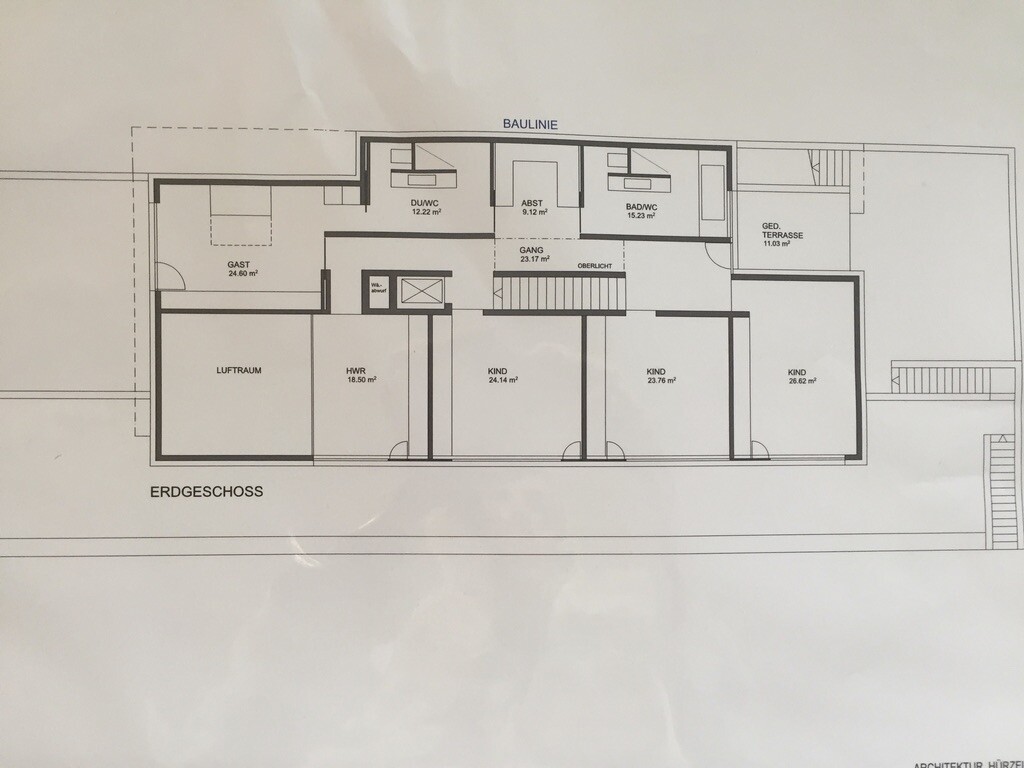
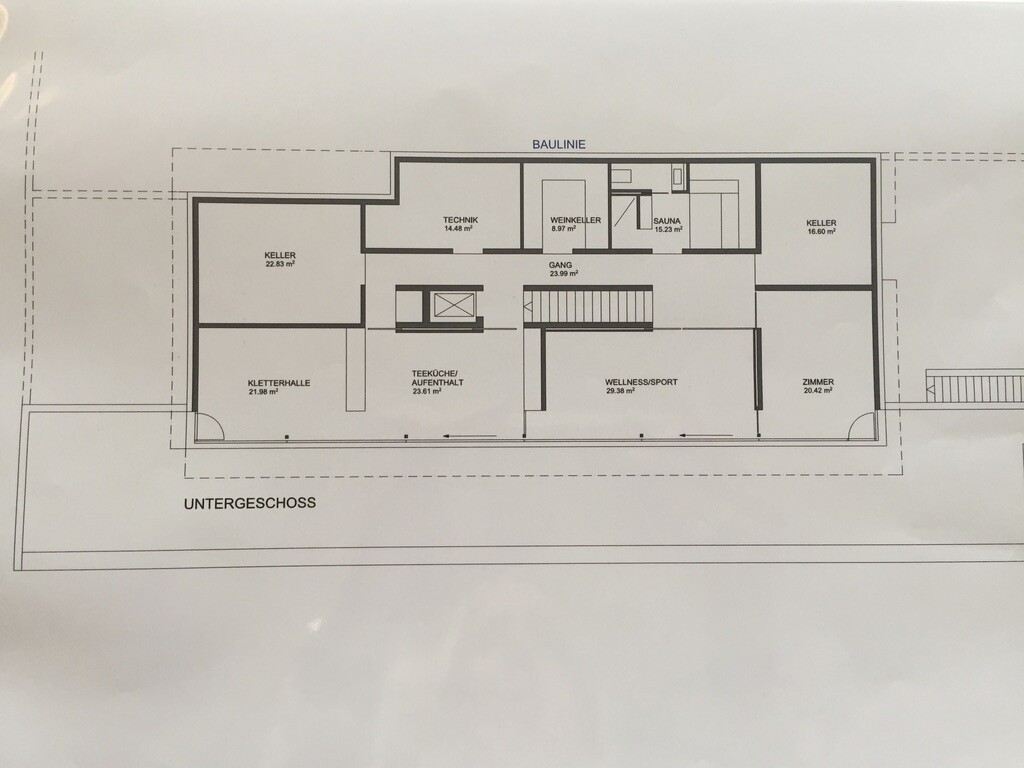
We bought our plot at the end of 2016, planned extensively, and then waited even longer for the building permit / planning permission – unfortunately for over a year. By now, we have been working on the interior finishing for several weeks, and due to COVID-19, this will probably take even longer.
Here are some photos of the model and the original floor plans:

P
pagoni20201 Jul 2020 21:49Mellina schrieb:
@Xingwei421 The flooring is actually called Liquid Design; you can look it up. There are different colors, and you can see the cork pieces embedded in it. Here are our four selected options:Do you also have it installed in living spaces? It looks stylish on the website. Who installed it?

Mellina schrieb:
Today, a before and after pictureThe "before" house seems like it was personally designed by William Tell, you could call it "Chalet Stirnima"
https://www.instagram.com/11antgmxde/
https://www.linkedin.com/company/bauen-jetzt/
P
pagoni20206 Jul 2020 15:18Good decision choosing this local design with the shutters and the large roof overhang. Romantic evenings are definitely planned here. Fortunately, you didn’t build one of those terribly modern glass boxes where cleaning becomes a never-ending task.
I’m really happy for you!
I’m really happy for you!