
Bought a house, estimated the renovation budget plus 10-15% for inevitable extras, and we set aside 5000 EUR for the kitchen!!!!
That’s how it started... at first, I was in a bit of shock, but we still had time. First step: remove all the walls for a new layout—I need space...
Let’s start with the (according to the agent) move-in ready property. The small kitchen, just under 8 square meters (about 86 square feet), had its 1970s pass-through removed. The wall including the kitchen door is gone! The wall next to the cellar stairs is gone too! Actually, the entire slanted wall, nearly 7 meters (23 feet) high, removed completely...
The window had to go as well since we needed a different working height than the standard 90 cm (35 inches). New screed installed, we switched to underfloor heating, all electrical wiring and water pipes are new.
After almost six months, the realization slowly sank in: the kitchen budget will not exceed 5000 EUR, so we had to look for a used kitchen... something special, but very cheap.
The search criteria: within a 100 km (62 miles) radius, up to 1000 EUR, because I still want new appliances.









That’s how it started... at first, I was in a bit of shock, but we still had time. First step: remove all the walls for a new layout—I need space...
Let’s start with the (according to the agent) move-in ready property. The small kitchen, just under 8 square meters (about 86 square feet), had its 1970s pass-through removed. The wall including the kitchen door is gone! The wall next to the cellar stairs is gone too! Actually, the entire slanted wall, nearly 7 meters (23 feet) high, removed completely...
The window had to go as well since we needed a different working height than the standard 90 cm (35 inches). New screed installed, we switched to underfloor heating, all electrical wiring and water pipes are new.
After almost six months, the realization slowly sank in: the kitchen budget will not exceed 5000 EUR, so we had to look for a used kitchen... something special, but very cheap.
The search criteria: within a 100 km (62 miles) radius, up to 1000 EUR, because I still want new appliances.
Edges are always a weak point with a ceramic countertop, so I would avoid choosing an undermount sink.
Since the kitchen design is relatively cool and clean, I would skip the side-by-side refrigerator and opt for a built-in fridge instead. In my opinion, it fits better into the overall look. Alternatively, you could place the side-by-side refrigerator free-standing on another wall.
Since the kitchen design is relatively cool and clean, I would skip the side-by-side refrigerator and opt for a built-in fridge instead. In my opinion, it fits better into the overall look. Alternatively, you could place the side-by-side refrigerator free-standing on another wall.
A
Alessandro6 Jul 2020 12:40In my opinion, the side-by-side refrigerator spoils the entire kitchen. Otherwise, I find them very harmonious, although personally, I would consider the storage space insufficient.

Visually clean, I would also choose a built-in refrigerator instead of a side-by-side fridge to avoid disrupting the overall look. Otherwise, it seems too small with insufficient storage space for me. But you need to decide if that meets your needs.
Have you ever had a bar counter like this? In my experience, only a few people actually use it as intended. Most of the time, there are three unused stools, and the counter ends up being a surface to place this, that, and everything else.
For this reason, we deliberately decided against having such a counter.
Have you ever had a bar counter like this? In my experience, only a few people actually use it as intended. Most of the time, there are three unused stools, and the counter ends up being a surface to place this, that, and everything else.
For this reason, we deliberately decided against having such a counter.
Thank you for your answers. We have the same concerns. We also have a second kitchen where we would have more storage space. The countertop is made of polished concrete, and we keep hearing different opinions about its durability. Sometimes it's said to be good, sometimes not, so we are uncertain.
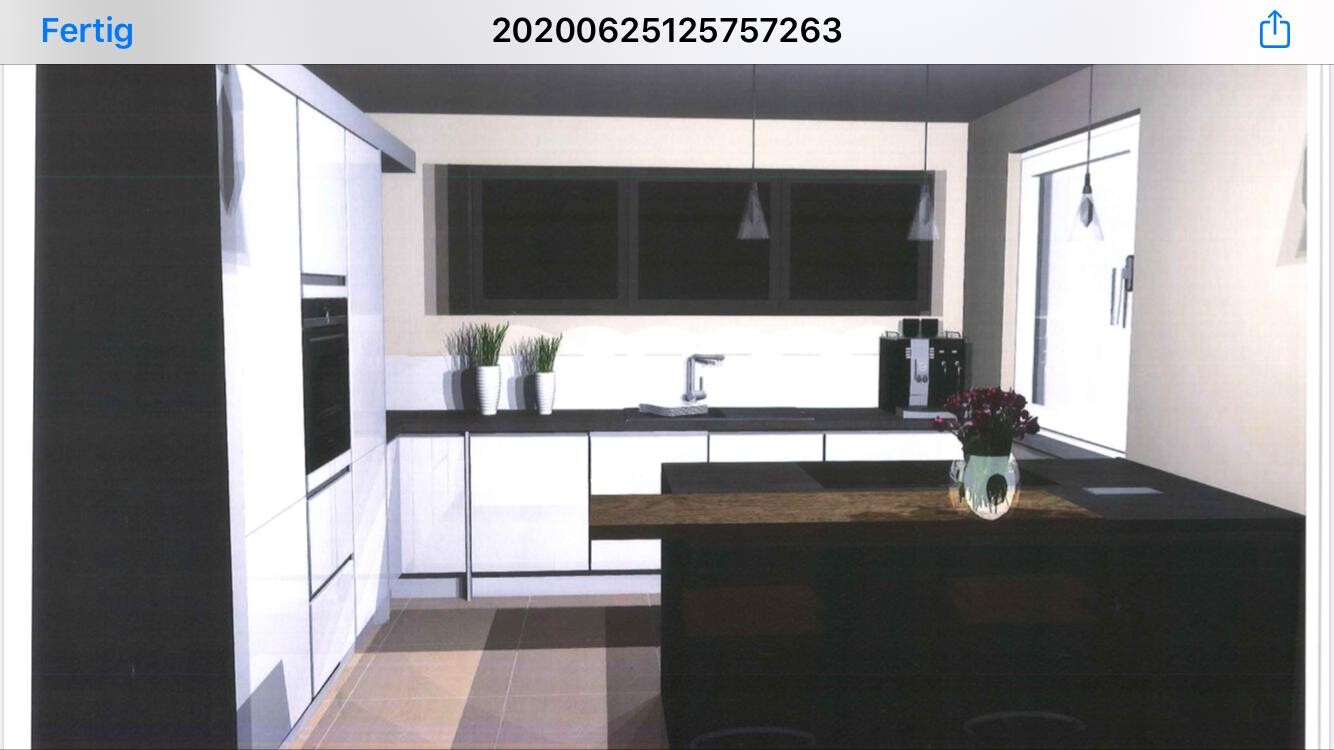
Counters, as mentioned, are unnecessary and hardly used (yes, now I’m triggering the three people who bought one and once ate a sandwich on it…) and they get in the way (bumping into them; access to cabinets under the counter).
Concrete surfaces can be sealed. Without treatment, they stain almost immediately because the material is absorbent. With proper sealing, this can certainly be prevented.
Side-by-side refrigerators… a controversial topic. I find them to be (expensive) oddities with illogical interior layouts. They have high capacity according to the specs, but in practice, especially the freezer section is simply insufficient. It’s better to choose an integrated model and, if needed, store frozen goods in a dedicated freezer.
Overall, the kitchen storage space seems too small to me. The side-by-side fridge consumes a lot of space, and apparently the trend of downdraft extractor hoods is being followed, which reduces storage in the peninsula. The counter also makes access to the storage on the back side of the peninsula more difficult.
It’s not just about the calculated storage space somewhere in the house; it also needs to be practical and in the right place. A toilet paper supply in the basement is useless if you’re sitting on the toilet on the upper floor.
Concrete surfaces can be sealed. Without treatment, they stain almost immediately because the material is absorbent. With proper sealing, this can certainly be prevented.
Side-by-side refrigerators… a controversial topic. I find them to be (expensive) oddities with illogical interior layouts. They have high capacity according to the specs, but in practice, especially the freezer section is simply insufficient. It’s better to choose an integrated model and, if needed, store frozen goods in a dedicated freezer.
Overall, the kitchen storage space seems too small to me. The side-by-side fridge consumes a lot of space, and apparently the trend of downdraft extractor hoods is being followed, which reduces storage in the peninsula. The counter also makes access to the storage on the back side of the peninsula more difficult.
It’s not just about the calculated storage space somewhere in the house; it also needs to be practical and in the right place. A toilet paper supply in the basement is useless if you’re sitting on the toilet on the upper floor.
Similar topics