
ᐅ Single-family house, 175 sqm without a basement—too large?
Created on: 15 Apr 2020 10:02
D
Drasleona
Hello everyone
I would also like to hear your opinion on our current design.
Development Plan / Restrictions
Plot size: 507 sqm (5455 sq ft)
Slope: yes, about 4 m (13 ft) difference in height over a length of 30 m (98 ft)
Floor area ratio (FAR): 0.4
Site occupancy index: 0.8
Building envelope, building line and boundary: 3 m (10 ft) to the street
Edge building: allowed for garage/carport
Number of parking spaces: 2
Number of floors: max. 2 full stories
Roof type: anything except flat roof
Style: any
Orientation: any
Maximum heights/limits: ridge height max. 12 m (39 ft), wall height max. 10 m (33 ft)
Client Requirements
Style, roof type, building type: gable roof
Basement, floors: no basement, almost 2 full stories (knee wall 1.86 m (6 ft))
Number of occupants, age: 3 people, 1 teenager, 2 adults
Space requirements ground floor / upper floor: approx. 175 sqm (1880 sq ft)
Office: home office
Guest bedrooms per year: rarely 2 guests
Open or closed architecture: rather open, airy, including open kitchen
Balcony, roof terrace: no to both
Garage, carport: double carport planned later
House Design
Who designed it: put together myself
What do you like most? Why?
- Direct access from the bedroom through the dressing room to the bathroom
- Cloakroom niche keeps dirty shoes outside the main passage area
- Floor-to-ceiling windows for lots of light
- Straight staircase, looks modern, easier to walk on than a spiral one and better for accessibility later (stairlift)
- Very spacious living/dining/kitchen area (though perhaps too large?)
- Pantry with everything easily accessible on open shelves
What do you dislike? Why?
- Huge waste of space in the hallways
Why did the design turn out this way?
I saw a similar layout in a townhouse that I really liked at first glance. We want a generous living feel with large window areas.
Since we are planning without a basement, an extra room upstairs was created for storage, guest room, and workshop space.
Important: the bathroom layout is not really planned yet. I have inserted my first idea there but I know it is still far from a “good idea.” For now, the focus is on the basic room layout. The windows are currently more of an idea than fully thought through.
What is the most important / fundamental question about the floor plan summarized in 130 characters?
- Do you see a way to reduce hallway space despite having a straight staircase?
- What is your overall impression of the design?
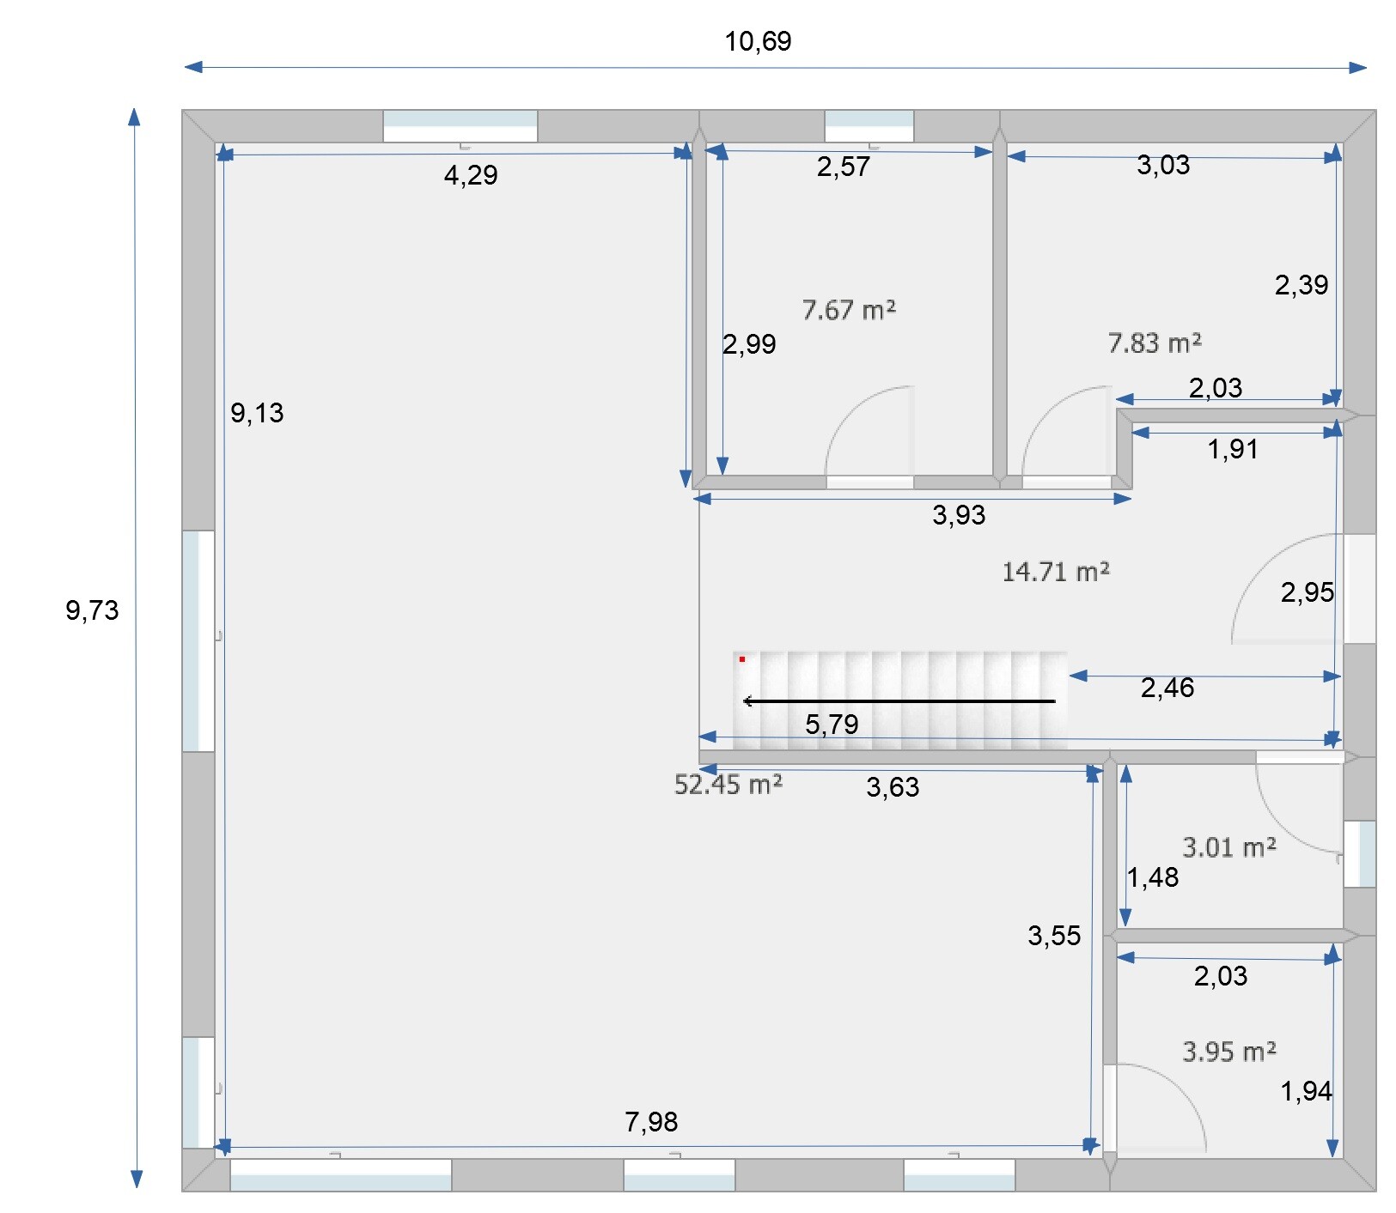
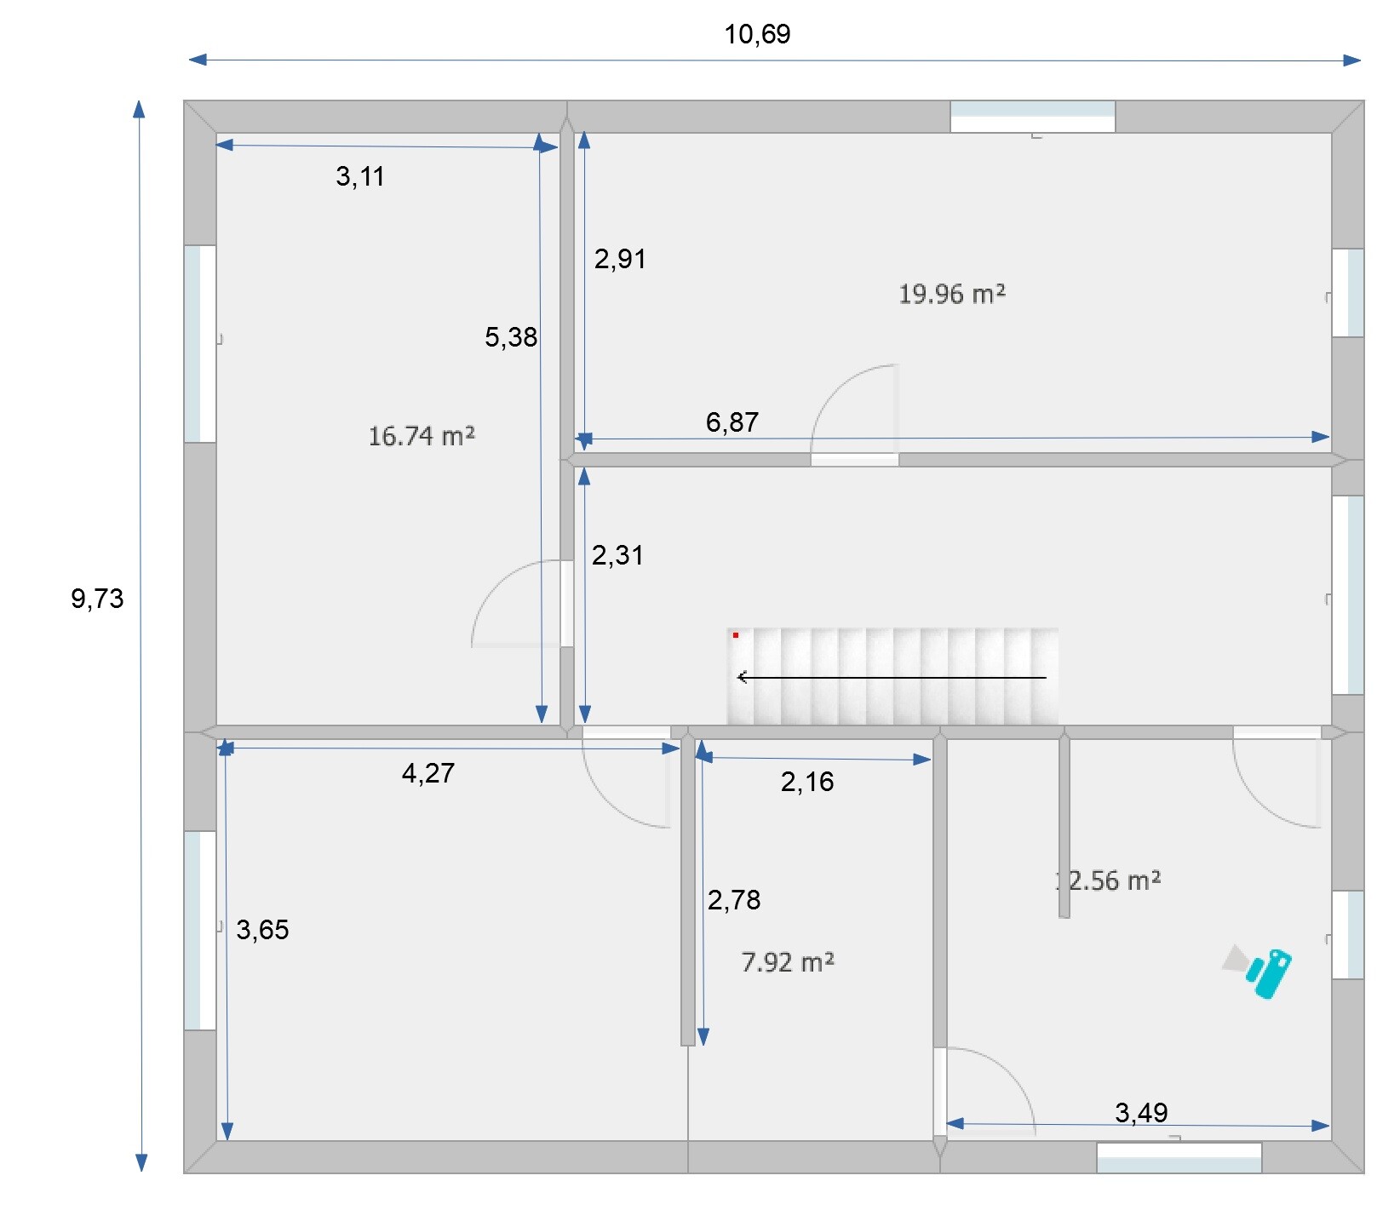
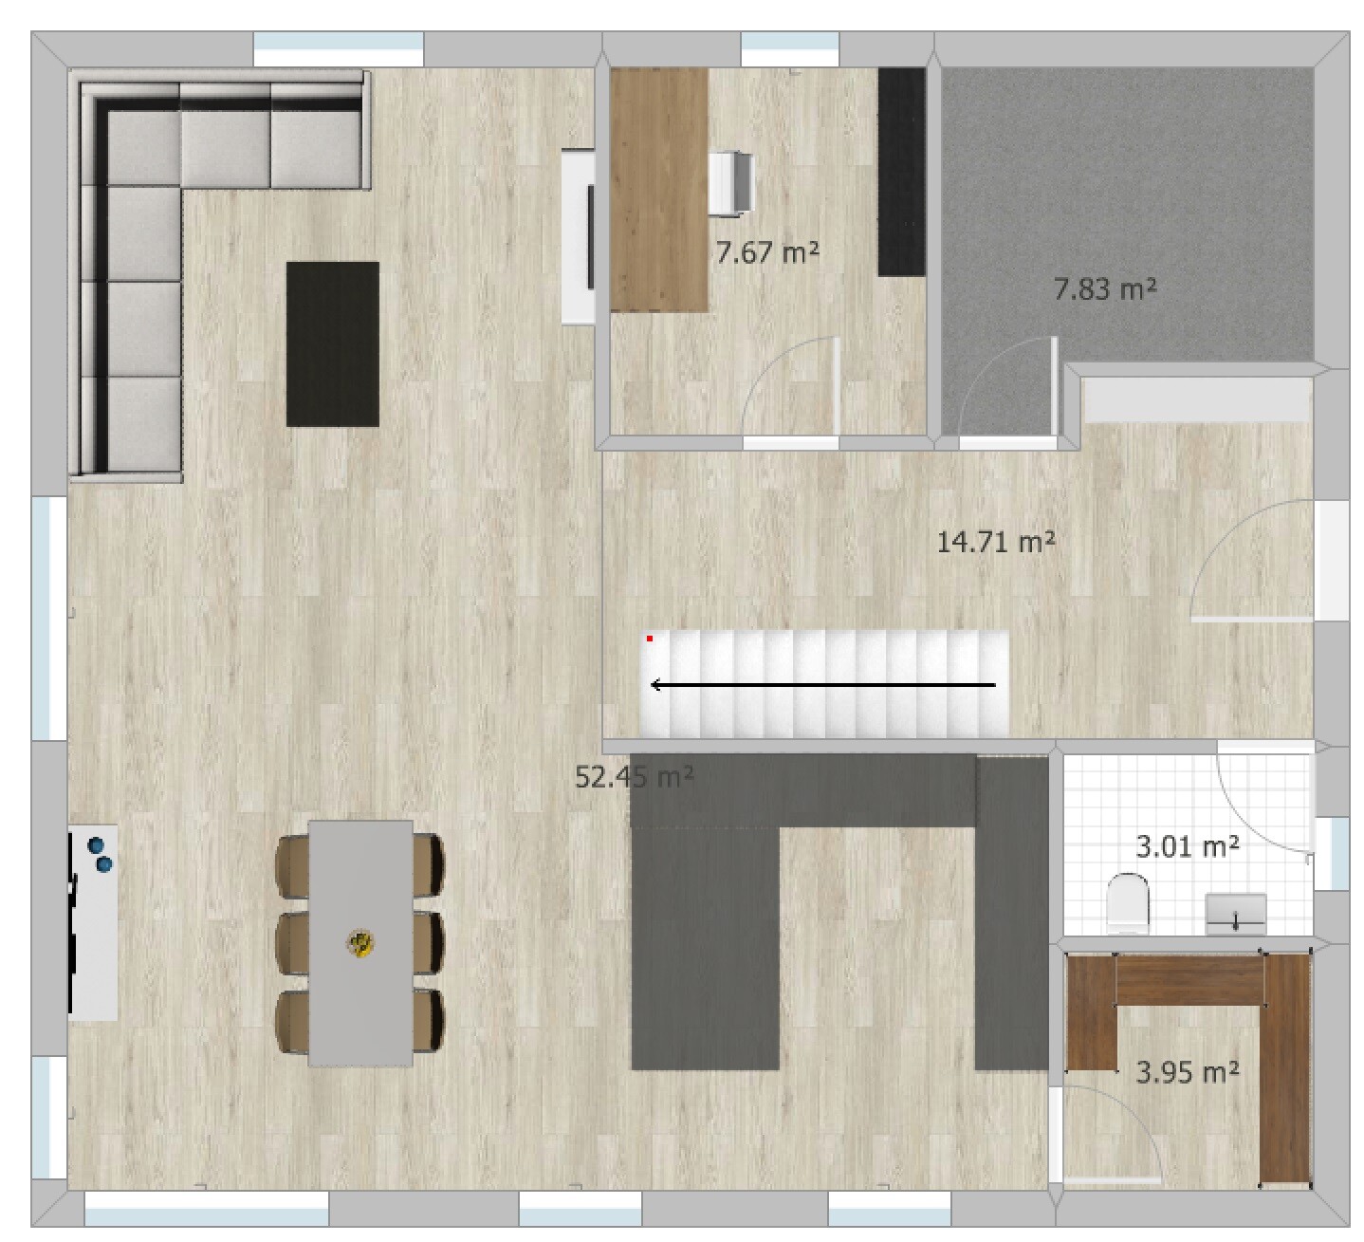
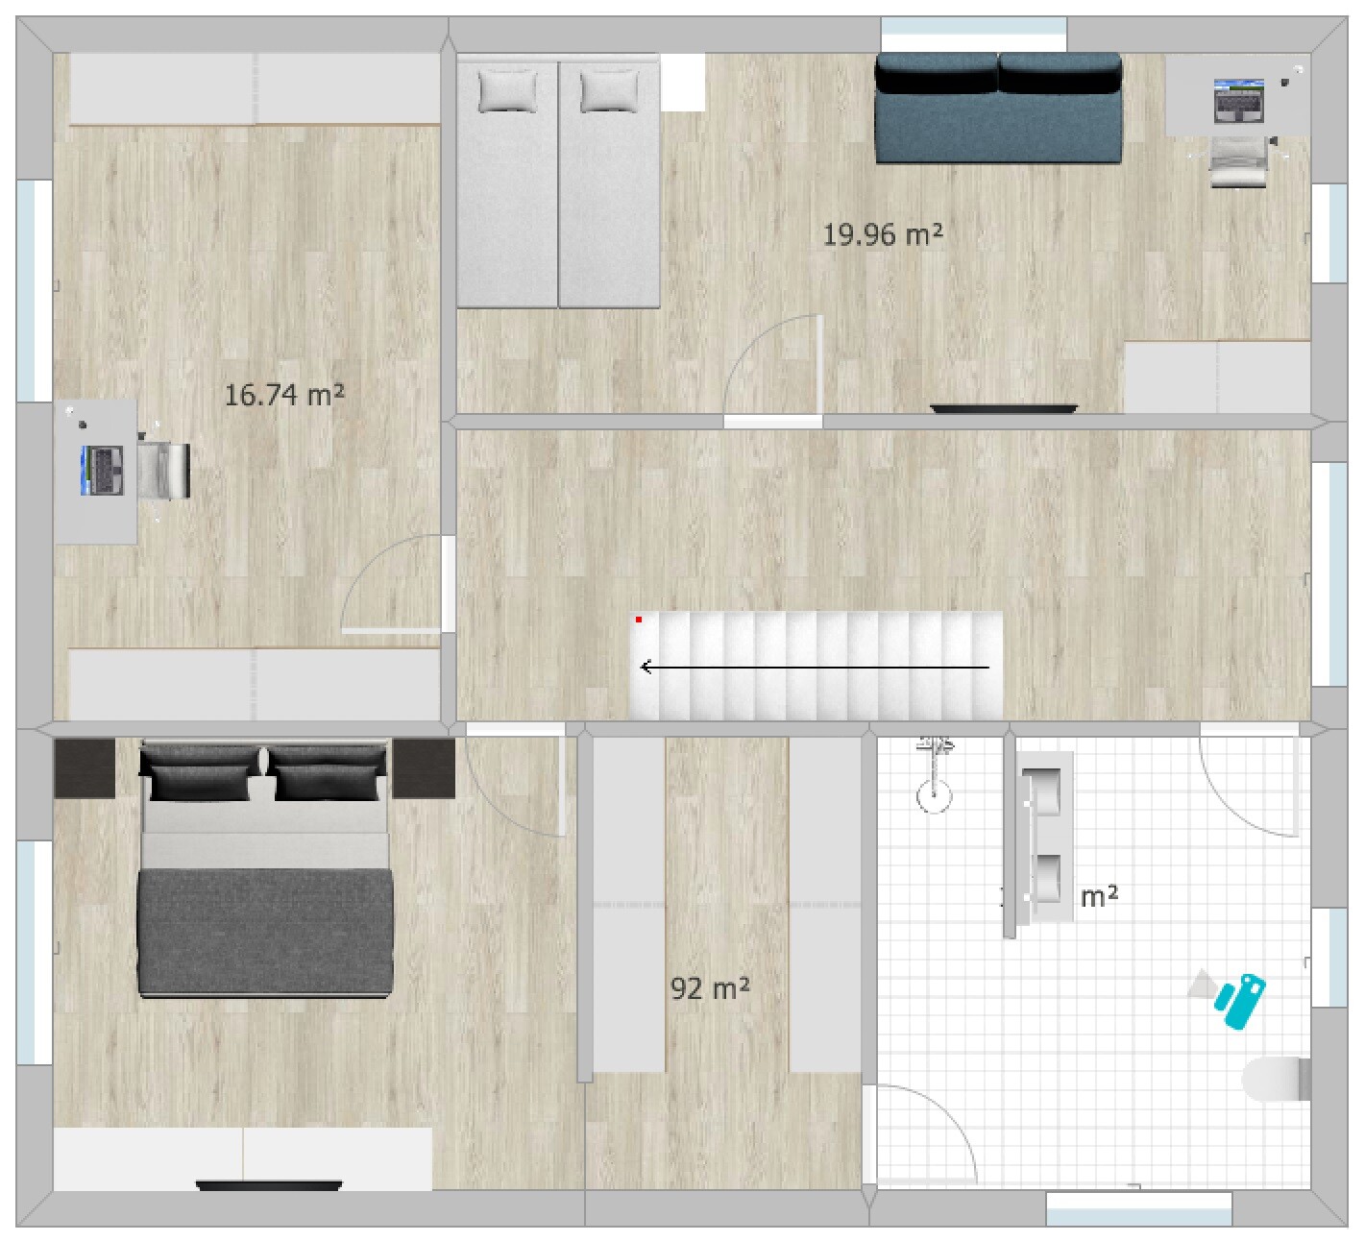
I would also like to hear your opinion on our current design.
Development Plan / Restrictions
Plot size: 507 sqm (5455 sq ft)
Slope: yes, about 4 m (13 ft) difference in height over a length of 30 m (98 ft)
Floor area ratio (FAR): 0.4
Site occupancy index: 0.8
Building envelope, building line and boundary: 3 m (10 ft) to the street
Edge building: allowed for garage/carport
Number of parking spaces: 2
Number of floors: max. 2 full stories
Roof type: anything except flat roof
Style: any
Orientation: any
Maximum heights/limits: ridge height max. 12 m (39 ft), wall height max. 10 m (33 ft)
Client Requirements
Style, roof type, building type: gable roof
Basement, floors: no basement, almost 2 full stories (knee wall 1.86 m (6 ft))
Number of occupants, age: 3 people, 1 teenager, 2 adults
Space requirements ground floor / upper floor: approx. 175 sqm (1880 sq ft)
Office: home office
Guest bedrooms per year: rarely 2 guests
Open or closed architecture: rather open, airy, including open kitchen
Balcony, roof terrace: no to both
Garage, carport: double carport planned later
House Design
Who designed it: put together myself
What do you like most? Why?
- Direct access from the bedroom through the dressing room to the bathroom
- Cloakroom niche keeps dirty shoes outside the main passage area
- Floor-to-ceiling windows for lots of light
- Straight staircase, looks modern, easier to walk on than a spiral one and better for accessibility later (stairlift)
- Very spacious living/dining/kitchen area (though perhaps too large?)
- Pantry with everything easily accessible on open shelves
What do you dislike? Why?
- Huge waste of space in the hallways
Why did the design turn out this way?
I saw a similar layout in a townhouse that I really liked at first glance. We want a generous living feel with large window areas.
Since we are planning without a basement, an extra room upstairs was created for storage, guest room, and workshop space.
Important: the bathroom layout is not really planned yet. I have inserted my first idea there but I know it is still far from a “good idea.” For now, the focus is on the basic room layout. The windows are currently more of an idea than fully thought through.
What is the most important / fundamental question about the floor plan summarized in 130 characters?
- Do you see a way to reduce hallway space despite having a straight staircase?
- What is your overall impression of the design?
D
Drasleona1 Jun 2020 21:04- I understand the idea of having a window in the pantry for natural light, but we need to reconsider it. However, I don’t see the point of having a countertop in the pantry, as that would basically create a second kitchen. I wouldn’t place the stand mixer there and then carry ingredients or dough back and forth between pantry and kitchen during preparation. The pantry should be used solely for storage.
- We need to think about having access from the walk-in closet to the bedroom. However, I have concerns about the bathroom situation... I don’t want Junior to have to go through the walk-in closet to get to the bathroom. The idea was also that an adult could wait in the “private area” when the bathroom is occupied, even in a somewhat uncomfortable position. If I didn’t value this privacy, the bathroom would have access only from the hallway.
- On the ground floor, it is easy to move the staircase around. That’s true. But then the entire upper floor layout gets ruined. I have tried several times and couldn’t divide the space in a reasonable way. I’m very open to other suggestions here!
- I deliberately don’t like floor-to-ceiling windows in places where furniture will definitely be placed in front of them. Also, I don’t want a window opposite the television. From experience, it causes a lot of glare when the sun is shining. I still haven’t understood the idea behind the window sill at the “staircase window.”
- So windows aren’t outdated if they are wider than they are tall. But the office window is exactly like that, isn’t it? Why the criticism then?
- If the shutters are not closed during summer, the bedroom will definitely become unbearably hot. But if I close the shutters properly, it shouldn’t matter whether the window is floor-to-ceiling or not, right?
- We simply do not want a bathtub, whether freestanding, built-in, recessed, or even mounted to the ceiling.
- We need to think about having access from the walk-in closet to the bedroom. However, I have concerns about the bathroom situation... I don’t want Junior to have to go through the walk-in closet to get to the bathroom. The idea was also that an adult could wait in the “private area” when the bathroom is occupied, even in a somewhat uncomfortable position. If I didn’t value this privacy, the bathroom would have access only from the hallway.
- On the ground floor, it is easy to move the staircase around. That’s true. But then the entire upper floor layout gets ruined. I have tried several times and couldn’t divide the space in a reasonable way. I’m very open to other suggestions here!
- I deliberately don’t like floor-to-ceiling windows in places where furniture will definitely be placed in front of them. Also, I don’t want a window opposite the television. From experience, it causes a lot of glare when the sun is shining. I still haven’t understood the idea behind the window sill at the “staircase window.”
- So windows aren’t outdated if they are wider than they are tall. But the office window is exactly like that, isn’t it? Why the criticism then?
- If the shutters are not closed during summer, the bedroom will definitely become unbearably hot. But if I close the shutters properly, it shouldn’t matter whether the window is floor-to-ceiling or not, right?
- We simply do not want a bathtub, whether freestanding, built-in, recessed, or even mounted to the ceiling.

Drasleona schrieb:
If I didn’t value this privacyI don’t understand that. What privacy do two entrance doors to the bathroom provide? It’s actually the opposite, for example, if children visiting only lock one door because they don’t realize someone could enter through the other.Drasleona schrieb:
I don’t like making windows floor-to-ceiling in places where there will definitely be furniture in front of them. Drasleona schrieb:
On the ground floor, it’s easy to just shift the stairs. Fair enough. But then you end up ruining the entire upper floor. Drasleona schrieb:
Also, I don’t want a window opposite the TV. Sorry, we won’t get anywhere if you twist my words. I never wrote any of that. And if the staircase is completely relocated, I would say: throw it all in the trash.
Drasleona schrieb:
So windows aren’t outdated just because they are wider than they are tall. But the window in the office is outdated, right? So why the criticism? The office window, like your stairwell window, doesn’t fit with the rest of the design.
Unfortunately, your architect only draws what you are thinking... Have you considered looking at other floor plan discussions from different angles?
Maybe you should take some time next week to think about whether you really want to walk around dressing room walls and kitchen walls all the time, placing access routes to rooms at the far end of the house or away from the hallway, which creates longer walking distances instead of direct routes, and about the difference between a variable of 3 meters and 3.50 meters (10 ft and 11.5 ft).
It will work out.
D
Drasleona1 Jun 2020 22:33@ypg if that is not what you meant, I apologize for the misunderstanding. Unfortunately, I simply do not understand what you are trying to tell me, sorry.
N
NatureSys1 Jun 2020 23:13Sliding doors used as patio doors have two major advantages: 1) When the door is open, there is no awkward door leaf inside the room that could get in the way. 2) The door doesn’t slam shut with every gust of wind; it only closes when you actually want it to.
However, a sliding door generally requires a larger opening. A width of 2.01 meters (6 ft 7 in) would be very tight.
@11ant: What is a reasonable minimum width for this?
However, a sliding door generally requires a larger opening. A width of 2.01 meters (6 ft 7 in) would be very tight.
@11ant: What is a reasonable minimum width for this?

I'll start with the facades, which unfortunately are all a complete mess. In this cacophony, the lead architect obviously couldn’t even decide between symphony and heavy metal. Bring some order into this: 1. all the floor-to-ceiling elements on the upper floor should have a sill height of 49 cm (19 inches) so that their vertical centers align with those of the windows on the eaves side – these now floor-to-ceiling elements will then have a height of 160.5 cm (63 inches); 2. the children’s rooms also get eaves-side windows, specifically Child 2 above the kitchen window and Child 1 above the dining room window, which is positioned 1 m (3 ft 3 in) further from the corner of the house. The width matches those of the dressing room and bathroom windows, each aligned centrally with the windows on the ground floor that are 26 cm (10 inches) wider; 3. similarly, the dressing room window is adjusted to a width of 138 cm (54 inches) and placed directly above the study window; shift the dining room gable window 110 cm (43 inches) toward the center (right-aligned with Child 1’s window) and give it the sill height of the eaves-side living room window; 4. narrow the stairwell window to 73 cm (29 inches) (the same as the toilet window) and double this size on the ground floor to match the windows of the WC and utility room, positioning the WC window right-aligned beneath Child 2’s window. And “voila,” in just thirteen steps, what was once a big mess becomes almost excellent – actually quite simple if you know how.
@NatureSys: I don’t want to open the door here to give the thread an unbearable drive like @Shiny86 does – so I won’t deviate from the planned terrace door option but recommend keeping it as is (double-leaf with mullion) – however, shifting to a 60/40 opening ratio. Normally, the answer to your question would be “starting from 251” (and single-leaf from 113, hence the advice for the changed ratio), but as I said: not here, an endless story is already more than enough in my opinion.
Regarding the kitchen and terrain, I can only say that they don’t convince me but also don’t offer a solution plan. The insulation depicted in the plan puzzles me a bit – isn’t the thermal insulation system usually integrated in prefabricated houses rather than applied externally?
What generally complicates the critique of the floorplan is the “fold line” instead of a usual 2 m (6 ft 7 in) height line; so we are probably dealing with a height line of about 2.5 m / 2.6 m (8 ft 2 in / 8 ft 6 in), right?
https://www.instagram.com/11antgmxde/
https://www.linkedin.com/company/bauen-jetzt/
@NatureSys: I don’t want to open the door here to give the thread an unbearable drive like @Shiny86 does – so I won’t deviate from the planned terrace door option but recommend keeping it as is (double-leaf with mullion) – however, shifting to a 60/40 opening ratio. Normally, the answer to your question would be “starting from 251” (and single-leaf from 113, hence the advice for the changed ratio), but as I said: not here, an endless story is already more than enough in my opinion.
Regarding the kitchen and terrain, I can only say that they don’t convince me but also don’t offer a solution plan. The insulation depicted in the plan puzzles me a bit – isn’t the thermal insulation system usually integrated in prefabricated houses rather than applied externally?
What generally complicates the critique of the floorplan is the “fold line” instead of a usual 2 m (6 ft 7 in) height line; so we are probably dealing with a height line of about 2.5 m / 2.6 m (8 ft 2 in / 8 ft 6 in), right?
https://www.instagram.com/11antgmxde/
https://www.linkedin.com/company/bauen-jetzt/
Similar topics