
Hello everyone,
I have been following the discussions for a long time, and now it’s finally getting serious:
Development Plan / Restrictions
Lot size: 621 sqm (6690 sq ft)
Slope: No
Floor area ratio: 0.35
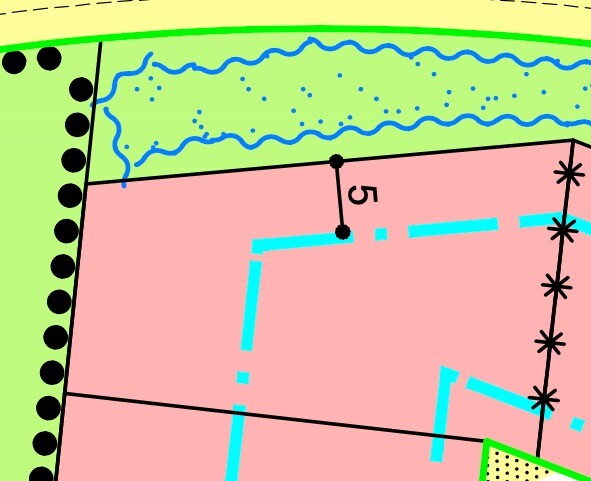
Building window, building line, and boundary: see attachment
Setback from boundary: 3 m (10 feet)
Number of parking spaces: 2
Number of floors: 2
Maximum heights / limits: Ridge height 6.5 m (21 feet) / Eaves height 10.5 m (34 feet)
Homeowners’ Requirements
Style, roof type, building type: Hip roof, “city villa”
Basement, floors: 2 full floors plus basement
Number of occupants, ages: 3 (40, 34, 2)
Space requirements on ground floor (GF) and upper floor (UF):
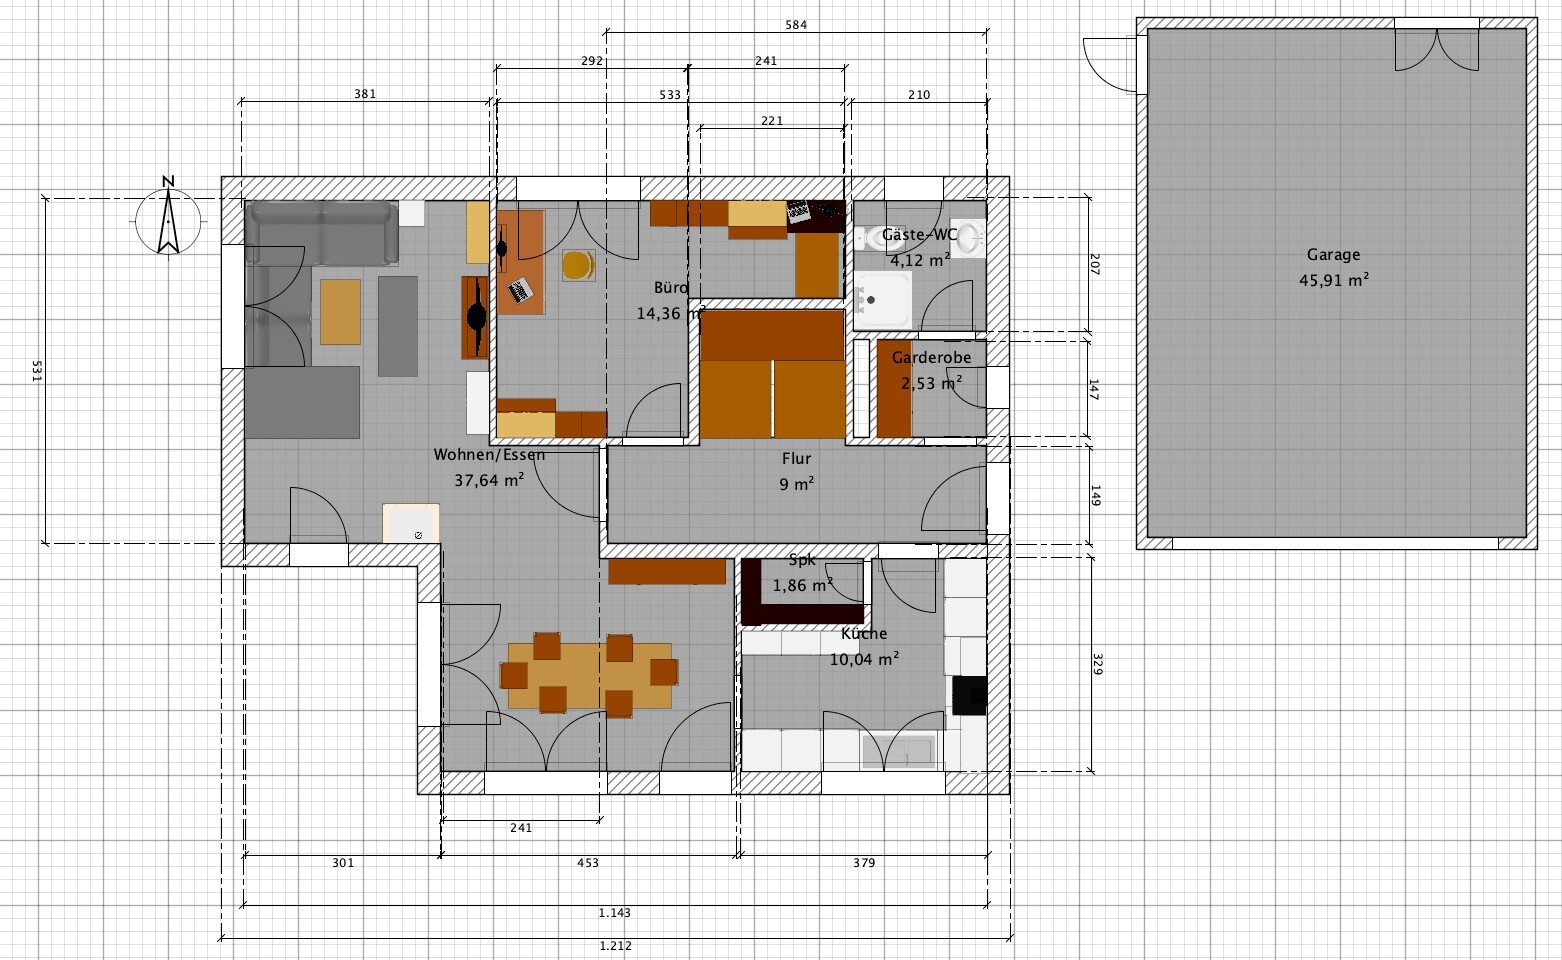
GF: Kitchen (with pantry), dining/living, office (convertible to bedroom later), guest bathroom with shower, cloakroom
Office use: Home office 3 days per week
Guest sleepers per year: 2
Open or closed layout: rather closed
Conservative or modern construction: feels modern
Open kitchen, cooking island: L-shaped kitchen
Number of dining seats: 4 normally, expandable to 8
Fireplace: yes (but could be dropped)
Music/stereo wall: no
Balcony, roof terrace: no
Garage, carport: double garage
Utility garden, greenhouse: no
House Design
Who designed the plan:
- Designer from a construction company
What do we particularly like?
All requirements are covered:
Living area should be at least approximately 3.8 m x 3.8 m (12.5 ft x 12.5 ft) so that existing furniture fits and we feel comfortable.
The dining area should be connected but not a narrow corridor. The first plan had living/dining combined in a 9 m x 3.5 m (30 ft x 11.5 ft) space, which we have seen at friends’ houses, but it doesn’t feel comfortable or easily furnished to us.
We tried to optimize some square meters to reduce the cost.
The office should, in later years, be able to hold a 3 m (10 ft) wardrobe and a double bed.
What do we not like? Why?
The fireplace would be nice but might make the passage between dining and living too narrow, which could be risky with a child when the fireplace is in use. The pantry could be a bit small.
Cost estimate according to general contractor:
470,000 including basement (one room finished), controlled mechanical ventilation, air-source heat pump (eligible for subsidies), laundry chute, KfW 55 standard without deduction of subsidies, without garage.
Personal price limit for the house including fittings: basically already reached with this.
Preferred heating technology:
Air-source heat pump
If you had to give up something, what details or extras could you do without?
- Can give up:
Basement finishing, fireplace
- Cannot give up:
Controlled ventilation, laundry chute, smaller size not possible
Why is the design the way it is now? For example:
This is the third iteration in which all requirements are met for the first time.
What is the most important/fundamental question about the floor plan in 130 characters?
Where could optimization still be possible? For example, the passage around the fireplace?
Is the dining room wide enough to pass by comfortably?
Would a different staircase shape help?
We generally like the floor plan very much but are a bit frustrated because it’s not really spacious for the budget.
There is a concern that it might end up too small.
The upper floor is slightly smaller, rectangular. The "bay window" at the living room is removed.
A few words about the location / development plan / building window:
Access to the garage would be through the small section in the southeast. This is a residential street.
To our north, a slightly larger road is planned, but it will only serve traffic to the new developments.
North of that road is open field and likely will remain so for the next 15 years.
We are at the northwest edge of the building area; a nature reserve (forest) starts to the west.
The north arrow in the (redrawn) plan is incorrect. The plan should be rotated ca. 10–15° clockwise.
At the northwest corner, we already touch the building window, as well as on the eastern side with the garage.
I have been following the discussions for a long time, and now it’s finally getting serious:
Development Plan / Restrictions
Lot size: 621 sqm (6690 sq ft)
Slope: No
Floor area ratio: 0.35
Building window, building line, and boundary: see attachment
Setback from boundary: 3 m (10 feet)
Number of parking spaces: 2
Number of floors: 2
Maximum heights / limits: Ridge height 6.5 m (21 feet) / Eaves height 10.5 m (34 feet)
Homeowners’ Requirements
Style, roof type, building type: Hip roof, “city villa”
Basement, floors: 2 full floors plus basement
Number of occupants, ages: 3 (40, 34, 2)
Space requirements on ground floor (GF) and upper floor (UF):
GF: Kitchen (with pantry), dining/living, office (convertible to bedroom later), guest bathroom with shower, cloakroom
Office use: Home office 3 days per week
Guest sleepers per year: 2
Open or closed layout: rather closed
Conservative or modern construction: feels modern
Open kitchen, cooking island: L-shaped kitchen
Number of dining seats: 4 normally, expandable to 8
Fireplace: yes (but could be dropped)
Music/stereo wall: no
Balcony, roof terrace: no
Garage, carport: double garage
Utility garden, greenhouse: no
House Design
Who designed the plan:
- Designer from a construction company
What do we particularly like?
All requirements are covered:
Living area should be at least approximately 3.8 m x 3.8 m (12.5 ft x 12.5 ft) so that existing furniture fits and we feel comfortable.
The dining area should be connected but not a narrow corridor. The first plan had living/dining combined in a 9 m x 3.5 m (30 ft x 11.5 ft) space, which we have seen at friends’ houses, but it doesn’t feel comfortable or easily furnished to us.
We tried to optimize some square meters to reduce the cost.
The office should, in later years, be able to hold a 3 m (10 ft) wardrobe and a double bed.
What do we not like? Why?
The fireplace would be nice but might make the passage between dining and living too narrow, which could be risky with a child when the fireplace is in use. The pantry could be a bit small.
Cost estimate according to general contractor:
470,000 including basement (one room finished), controlled mechanical ventilation, air-source heat pump (eligible for subsidies), laundry chute, KfW 55 standard without deduction of subsidies, without garage.
Personal price limit for the house including fittings: basically already reached with this.
Preferred heating technology:
Air-source heat pump
If you had to give up something, what details or extras could you do without?
- Can give up:
Basement finishing, fireplace
- Cannot give up:
Controlled ventilation, laundry chute, smaller size not possible
Why is the design the way it is now? For example:
This is the third iteration in which all requirements are met for the first time.
What is the most important/fundamental question about the floor plan in 130 characters?
Where could optimization still be possible? For example, the passage around the fireplace?
Is the dining room wide enough to pass by comfortably?
Would a different staircase shape help?
We generally like the floor plan very much but are a bit frustrated because it’s not really spacious for the budget.
There is a concern that it might end up too small.
The upper floor is slightly smaller, rectangular. The "bay window" at the living room is removed.
A few words about the location / development plan / building window:
Access to the garage would be through the small section in the southeast. This is a residential street.
To our north, a slightly larger road is planned, but it will only serve traffic to the new developments.
North of that road is open field and likely will remain so for the next 15 years.
We are at the northwest edge of the building area; a nature reserve (forest) starts to the west.
The north arrow in the (redrawn) plan is incorrect. The plan should be rotated ca. 10–15° clockwise.
At the northwest corner, we already touch the building window, as well as on the eastern side with the garage.
M
morgenstern18 May 2020 23:50ypg schrieb:
Could it be that one of your requirements is "not as boring as other floor plans"?Not at all: Living room 3.8 by 3.8 meters (12.5 by 12.5 feet)
Office where I can also manage to work three days a week
Kitchen that can be closed off with a sliding door, plus a pantry
Dining room that can, if necessary, seat eight people (even if it gets a bit tight)
Shower bathroom
Coat niche
Staircase going up and down, ideally with a landing staircase
A fireplace spot would be great, but not a must
Or is it simply not possible to fit all that into 75 square meters (807 square feet)?
ypg schrieb:
The floor plan reminded me of a house remodeled three times.I think the designer took that approach. They just kept squeezing in our requirements without stopping us. Often it’s better to give the customer what they need, not just what they want.A
Alessandro19 May 2020 07:37morgenstern schrieb:
Fixed glazing probably wouldn’t help either because the garage roof extends over the front door. That would likely make it quite dark as well.Actually, it helps a lot. Even on the north side!
morgenstern schrieb:
Living room 3.8 by 3.8 meters (12.5 by 12.5 feet)
Office where I can also work comfortably 3 days a week
Kitchen with sliding door and pantry
Dining room that can accommodate up to eight people in a pinch (it can be tight then)
Shower bathroom
Coat niche
Stairs going up and down, ideally with a landing
Fireplace area would be great but not mandatory I only see two of these requirements met, and I find the strict adherence to the dimensions of 3.8 x 3.8 meters (12.5 x 12.5 feet) and the statement dining room that can accommodate up to eight people in a pinch... somewhat questionable (not the latter requirement itself).
morgenstern schrieb:
Or is it simply not possible to fit this on 75 square meters (807 square feet)? Is a fireplace area for you a seating area in front of the fireplace? Does that mean an additional seating area besides the TV area?
On 75 square meters (807 square feet), you usually have to choose between a good coat storage area or a pantry... a staircase with a landing is not visible here either, and a sliding door pantry also needs space... and what about the office? When set up, you have your back to the door; if you rotate the desk into a successful position, you face the garbage/recycling niche.
I question the expert’s layout.
M
morgenstern22 May 2020 21:48ypg schrieb:
I only see two requirements implemented, although I find sticking to the dimensions 3.80 x 3.80 meters (12.5 x 12.5 feet) and the statement dining room where you can, if necessary, fit eight people... somewhat questionable (not the latter requirement itself) I’m not entirely sure about the latter part—what exactly do you find questionable?
ypg schrieb:
Is a fireplace spot for you a seating area in front of the fireplace? Does that mean an additional seating area next to the TV spot?! No, not a seating area—that seems unrealistic to me. It was really just about the space for the fireplace itself, ideally visible from both the dining table and the sofa.
In summary, we have taken your concerns to heart and are starting again with a blank slate (but with more experience this time).

morgenstern schrieb:
and start again with a clean slateThat is reasonable. I have one more source of inspiration for you: https://www.hausbau-forum.de/threads/efh-Flachdach-waldrandlage-175-qm.30201/page-18#post-404763https://www.instagram.com/11antgmxde/
https://www.linkedin.com/company/bauen-jetzt/
Similar topics