
Hello everyone,
I have been following the discussions for a long time, and now it’s finally getting serious:
Development Plan / Restrictions
Lot size: 621 sqm (6690 sq ft)
Slope: No
Floor area ratio: 0.35
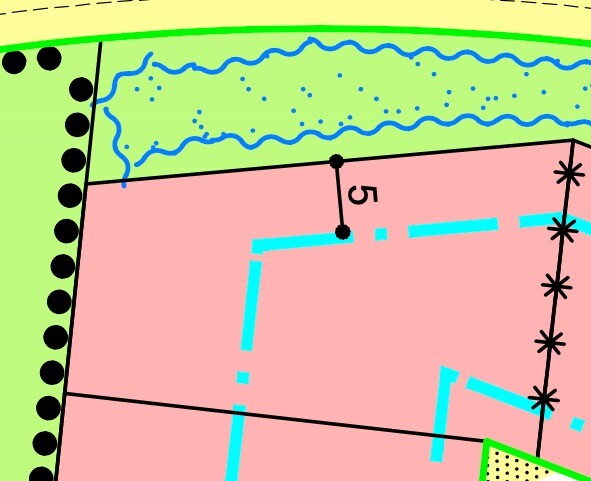
Building window, building line, and boundary: see attachment
Setback from boundary: 3 m (10 feet)
Number of parking spaces: 2
Number of floors: 2
Maximum heights / limits: Ridge height 6.5 m (21 feet) / Eaves height 10.5 m (34 feet)
Homeowners’ Requirements
Style, roof type, building type: Hip roof, “city villa”
Basement, floors: 2 full floors plus basement
Number of occupants, ages: 3 (40, 34, 2)
Space requirements on ground floor (GF) and upper floor (UF):
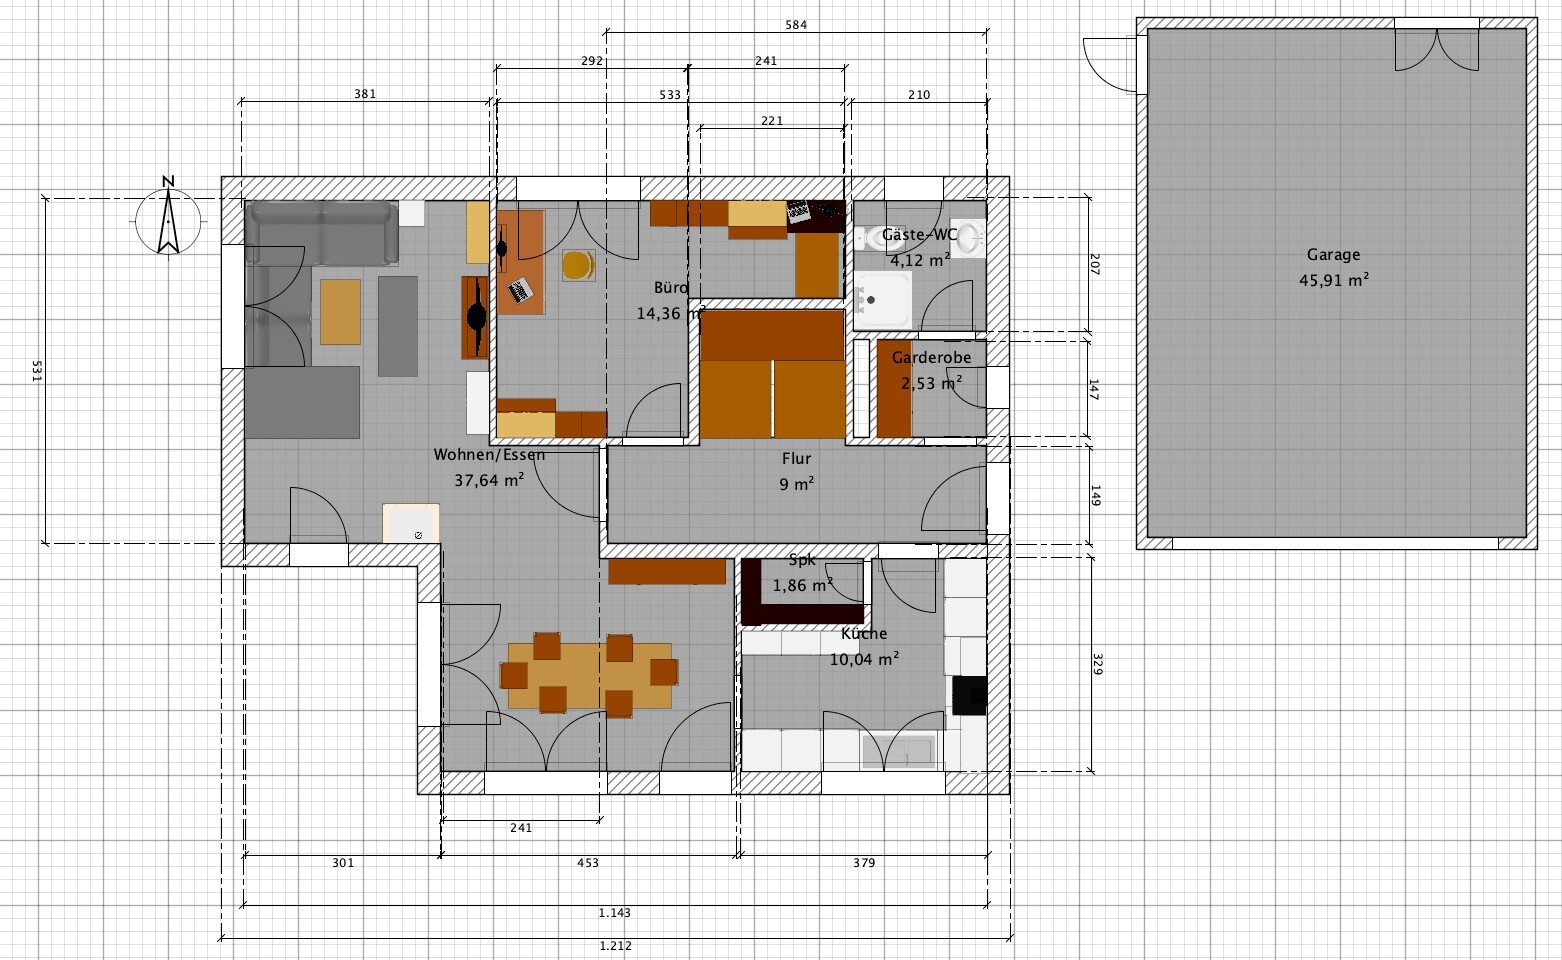
GF: Kitchen (with pantry), dining/living, office (convertible to bedroom later), guest bathroom with shower, cloakroom
Office use: Home office 3 days per week
Guest sleepers per year: 2
Open or closed layout: rather closed
Conservative or modern construction: feels modern
Open kitchen, cooking island: L-shaped kitchen
Number of dining seats: 4 normally, expandable to 8
Fireplace: yes (but could be dropped)
Music/stereo wall: no
Balcony, roof terrace: no
Garage, carport: double garage
Utility garden, greenhouse: no
House Design
Who designed the plan:
- Designer from a construction company
What do we particularly like?
All requirements are covered:
Living area should be at least approximately 3.8 m x 3.8 m (12.5 ft x 12.5 ft) so that existing furniture fits and we feel comfortable.
The dining area should be connected but not a narrow corridor. The first plan had living/dining combined in a 9 m x 3.5 m (30 ft x 11.5 ft) space, which we have seen at friends’ houses, but it doesn’t feel comfortable or easily furnished to us.
We tried to optimize some square meters to reduce the cost.
The office should, in later years, be able to hold a 3 m (10 ft) wardrobe and a double bed.
What do we not like? Why?
The fireplace would be nice but might make the passage between dining and living too narrow, which could be risky with a child when the fireplace is in use. The pantry could be a bit small.
Cost estimate according to general contractor:
470,000 including basement (one room finished), controlled mechanical ventilation, air-source heat pump (eligible for subsidies), laundry chute, KfW 55 standard without deduction of subsidies, without garage.
Personal price limit for the house including fittings: basically already reached with this.
Preferred heating technology:
Air-source heat pump
If you had to give up something, what details or extras could you do without?
- Can give up:
Basement finishing, fireplace
- Cannot give up:
Controlled ventilation, laundry chute, smaller size not possible
Why is the design the way it is now? For example:
This is the third iteration in which all requirements are met for the first time.
What is the most important/fundamental question about the floor plan in 130 characters?
Where could optimization still be possible? For example, the passage around the fireplace?
Is the dining room wide enough to pass by comfortably?
Would a different staircase shape help?
We generally like the floor plan very much but are a bit frustrated because it’s not really spacious for the budget.
There is a concern that it might end up too small.
The upper floor is slightly smaller, rectangular. The "bay window" at the living room is removed.
A few words about the location / development plan / building window:
Access to the garage would be through the small section in the southeast. This is a residential street.
To our north, a slightly larger road is planned, but it will only serve traffic to the new developments.
North of that road is open field and likely will remain so for the next 15 years.
We are at the northwest edge of the building area; a nature reserve (forest) starts to the west.
The north arrow in the (redrawn) plan is incorrect. The plan should be rotated ca. 10–15° clockwise.
At the northwest corner, we already touch the building window, as well as on the eastern side with the garage.
I have been following the discussions for a long time, and now it’s finally getting serious:
Development Plan / Restrictions
Lot size: 621 sqm (6690 sq ft)
Slope: No
Floor area ratio: 0.35
Building window, building line, and boundary: see attachment
Setback from boundary: 3 m (10 feet)
Number of parking spaces: 2
Number of floors: 2
Maximum heights / limits: Ridge height 6.5 m (21 feet) / Eaves height 10.5 m (34 feet)
Homeowners’ Requirements
Style, roof type, building type: Hip roof, “city villa”
Basement, floors: 2 full floors plus basement
Number of occupants, ages: 3 (40, 34, 2)
Space requirements on ground floor (GF) and upper floor (UF):
GF: Kitchen (with pantry), dining/living, office (convertible to bedroom later), guest bathroom with shower, cloakroom
Office use: Home office 3 days per week
Guest sleepers per year: 2
Open or closed layout: rather closed
Conservative or modern construction: feels modern
Open kitchen, cooking island: L-shaped kitchen
Number of dining seats: 4 normally, expandable to 8
Fireplace: yes (but could be dropped)
Music/stereo wall: no
Balcony, roof terrace: no
Garage, carport: double garage
Utility garden, greenhouse: no
House Design
Who designed the plan:
- Designer from a construction company
What do we particularly like?
All requirements are covered:
Living area should be at least approximately 3.8 m x 3.8 m (12.5 ft x 12.5 ft) so that existing furniture fits and we feel comfortable.
The dining area should be connected but not a narrow corridor. The first plan had living/dining combined in a 9 m x 3.5 m (30 ft x 11.5 ft) space, which we have seen at friends’ houses, but it doesn’t feel comfortable or easily furnished to us.
We tried to optimize some square meters to reduce the cost.
The office should, in later years, be able to hold a 3 m (10 ft) wardrobe and a double bed.
What do we not like? Why?
The fireplace would be nice but might make the passage between dining and living too narrow, which could be risky with a child when the fireplace is in use. The pantry could be a bit small.
Cost estimate according to general contractor:
470,000 including basement (one room finished), controlled mechanical ventilation, air-source heat pump (eligible for subsidies), laundry chute, KfW 55 standard without deduction of subsidies, without garage.
Personal price limit for the house including fittings: basically already reached with this.
Preferred heating technology:
Air-source heat pump
If you had to give up something, what details or extras could you do without?
- Can give up:
Basement finishing, fireplace
- Cannot give up:
Controlled ventilation, laundry chute, smaller size not possible
Why is the design the way it is now? For example:
This is the third iteration in which all requirements are met for the first time.
What is the most important/fundamental question about the floor plan in 130 characters?
Where could optimization still be possible? For example, the passage around the fireplace?
Is the dining room wide enough to pass by comfortably?
Would a different staircase shape help?
We generally like the floor plan very much but are a bit frustrated because it’s not really spacious for the budget.
There is a concern that it might end up too small.
The upper floor is slightly smaller, rectangular. The "bay window" at the living room is removed.
A few words about the location / development plan / building window:
Access to the garage would be through the small section in the southeast. This is a residential street.
To our north, a slightly larger road is planned, but it will only serve traffic to the new developments.
North of that road is open field and likely will remain so for the next 15 years.
We are at the northwest edge of the building area; a nature reserve (forest) starts to the west.
The north arrow in the (redrawn) plan is incorrect. The plan should be rotated ca. 10–15° clockwise.
At the northwest corner, we already touch the building window, as well as on the eastern side with the garage.
Why do you want to be on the ground floor in old age? Is it to accommodate a wheelchair? If so, there must be enough space, especially in the bathroom and around the bed.
Should the upper floor then be vacated when you move to the office?
I would seriously reconsider having the double bed on the ground floor.
Should the upper floor then be vacated when you move to the office?
I would seriously reconsider having the double bed on the ground floor.

morgenstern schrieb:
Where else could improvements be made?You can find a working sibling layout of your ground floor at @Zaba12, see https://www.hausbau-forum.de/threads/Grundriss-für-11m-x-8-25m-ok.24781/https://www.instagram.com/11antgmxde/
https://www.linkedin.com/company/bauen-jetzt/
A
Alessandro18 May 2020 12:57I wouldn't find the hallway without lighting too problematic if you also plan for a fixed window next to the front door.
M
morgenstern18 May 2020 21:33The fixed glazing probably wouldn’t help either, since the garage roof extends over the front door. That would likely make the area quite dark.
I think we’ll just have to start over with a blank sheet of paper.
We were satisfied with the floor plan because all of our requirements were met.
You showed us that this came at the expense of several other things, which is not acceptable.
I think we’ll just have to start over with a blank sheet of paper.
We were satisfied with the floor plan because all of our requirements were met.
You showed us that this came at the expense of several other things, which is not acceptable.
morgenstern schrieb:
because the budget is not really generous. Many rooms have awkward shapes.
The floor plan reminded me of a house that has been remodeled three times.
Bathroom awkwardly shaped, office awkwardly shaped, kitchen awkwardly shaped. Hallway quite narrow and dark.
There is hardly any space to move or develop.
morgenstern schrieb:
The office is supposed to accommodate a 3m (10 feet) wardrobe and a double bed in old age. The entire ground floor is not suitable for aging, unless you plan to hold onto the walls instead of using a walker.
Could it be that one of your requirements is “not as boring as other floor plans”?
Please keep in mind: standard works, and rectangular rooms have enough space to furnish.
Similar topics