
M
morgenstern17 May 2020 10:41Hello everyone,
I have been following the discussions for a long time, and now it’s finally getting serious:
Development Plan / Restrictions
Lot size: 621 sqm (6690 sq ft)
Slope: No
Floor area ratio: 0.35
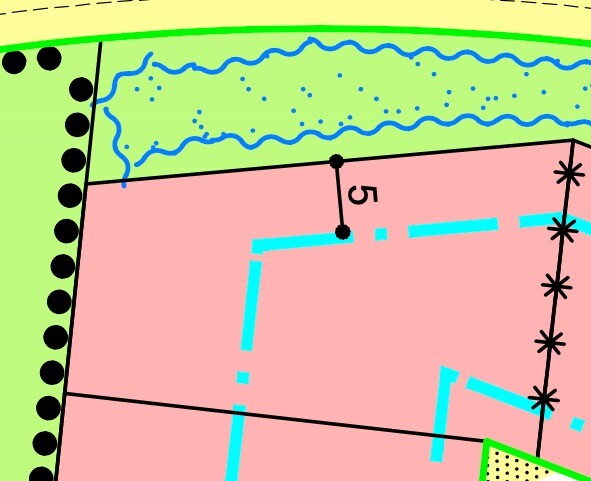
Building window, building line, and boundary: see attachment
Setback from boundary: 3 m (10 feet)
Number of parking spaces: 2
Number of floors: 2
Maximum heights / limits: Ridge height 6.5 m (21 feet) / Eaves height 10.5 m (34 feet)
Homeowners’ Requirements
Style, roof type, building type: Hip roof, “city villa”
Basement, floors: 2 full floors plus basement
Number of occupants, ages: 3 (40, 34, 2)
Space requirements on ground floor (GF) and upper floor (UF):
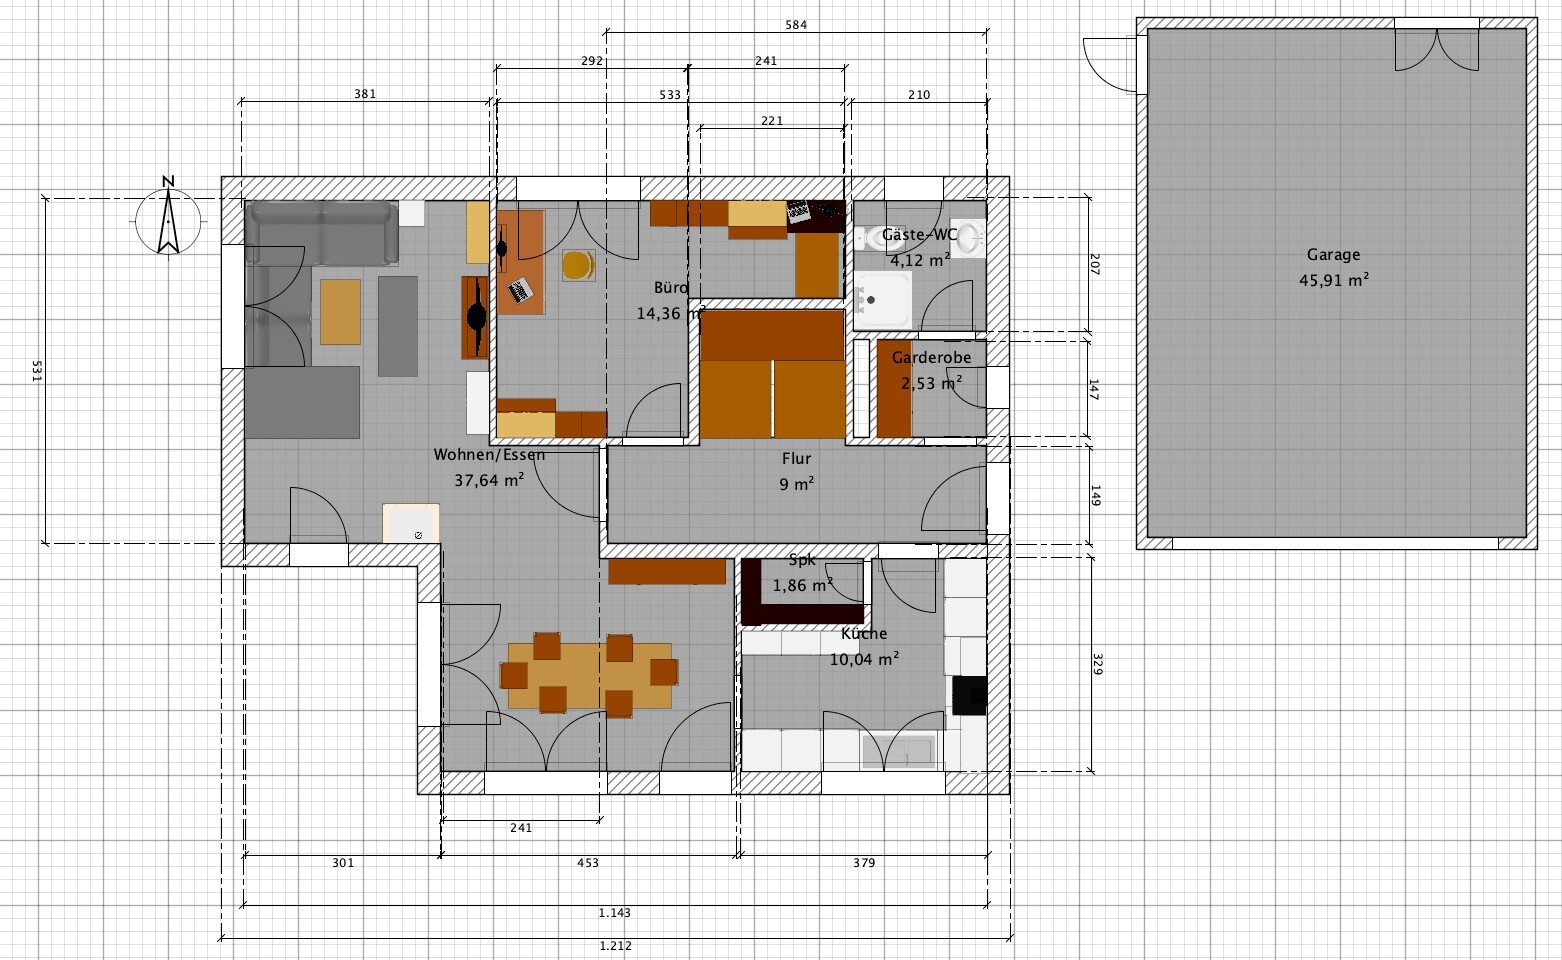
GF: Kitchen (with pantry), dining/living, office (convertible to bedroom later), guest bathroom with shower, cloakroom
Office use: Home office 3 days per week
Guest sleepers per year: 2
Open or closed layout: rather closed
Conservative or modern construction: feels modern
Open kitchen, cooking island: L-shaped kitchen
Number of dining seats: 4 normally, expandable to 8
Fireplace: yes (but could be dropped)
Music/stereo wall: no
Balcony, roof terrace: no
Garage, carport: double garage
Utility garden, greenhouse: no
House Design
Who designed the plan:
- Designer from a construction company
What do we particularly like?
All requirements are covered:
Living area should be at least approximately 3.8 m x 3.8 m (12.5 ft x 12.5 ft) so that existing furniture fits and we feel comfortable.
The dining area should be connected but not a narrow corridor. The first plan had living/dining combined in a 9 m x 3.5 m (30 ft x 11.5 ft) space, which we have seen at friends’ houses, but it doesn’t feel comfortable or easily furnished to us.
We tried to optimize some square meters to reduce the cost.
The office should, in later years, be able to hold a 3 m (10 ft) wardrobe and a double bed.
What do we not like? Why?
The fireplace would be nice but might make the passage between dining and living too narrow, which could be risky with a child when the fireplace is in use. The pantry could be a bit small.
Cost estimate according to general contractor:
470,000 including basement (one room finished), controlled mechanical ventilation, air-source heat pump (eligible for subsidies), laundry chute, KfW 55 standard without deduction of subsidies, without garage.
Personal price limit for the house including fittings: basically already reached with this.
Preferred heating technology:
Air-source heat pump
If you had to give up something, what details or extras could you do without?
- Can give up:
Basement finishing, fireplace
- Cannot give up:
Controlled ventilation, laundry chute, smaller size not possible
Why is the design the way it is now? For example:
This is the third iteration in which all requirements are met for the first time.
What is the most important/fundamental question about the floor plan in 130 characters?
Where could optimization still be possible? For example, the passage around the fireplace?
Is the dining room wide enough to pass by comfortably?
Would a different staircase shape help?
We generally like the floor plan very much but are a bit frustrated because it’s not really spacious for the budget.
There is a concern that it might end up too small.
The upper floor is slightly smaller, rectangular. The "bay window" at the living room is removed.
A few words about the location / development plan / building window:
Access to the garage would be through the small section in the southeast. This is a residential street.
To our north, a slightly larger road is planned, but it will only serve traffic to the new developments.
North of that road is open field and likely will remain so for the next 15 years.
We are at the northwest edge of the building area; a nature reserve (forest) starts to the west.
The north arrow in the (redrawn) plan is incorrect. The plan should be rotated ca. 10–15° clockwise.
At the northwest corner, we already touch the building window, as well as on the eastern side with the garage.
I have been following the discussions for a long time, and now it’s finally getting serious:
Development Plan / Restrictions
Lot size: 621 sqm (6690 sq ft)
Slope: No
Floor area ratio: 0.35
Building window, building line, and boundary: see attachment
Setback from boundary: 3 m (10 feet)
Number of parking spaces: 2
Number of floors: 2
Maximum heights / limits: Ridge height 6.5 m (21 feet) / Eaves height 10.5 m (34 feet)
Homeowners’ Requirements
Style, roof type, building type: Hip roof, “city villa”
Basement, floors: 2 full floors plus basement
Number of occupants, ages: 3 (40, 34, 2)
Space requirements on ground floor (GF) and upper floor (UF):
GF: Kitchen (with pantry), dining/living, office (convertible to bedroom later), guest bathroom with shower, cloakroom
Office use: Home office 3 days per week
Guest sleepers per year: 2
Open or closed layout: rather closed
Conservative or modern construction: feels modern
Open kitchen, cooking island: L-shaped kitchen
Number of dining seats: 4 normally, expandable to 8
Fireplace: yes (but could be dropped)
Music/stereo wall: no
Balcony, roof terrace: no
Garage, carport: double garage
Utility garden, greenhouse: no
House Design
Who designed the plan:
- Designer from a construction company
What do we particularly like?
All requirements are covered:
Living area should be at least approximately 3.8 m x 3.8 m (12.5 ft x 12.5 ft) so that existing furniture fits and we feel comfortable.
The dining area should be connected but not a narrow corridor. The first plan had living/dining combined in a 9 m x 3.5 m (30 ft x 11.5 ft) space, which we have seen at friends’ houses, but it doesn’t feel comfortable or easily furnished to us.
We tried to optimize some square meters to reduce the cost.
The office should, in later years, be able to hold a 3 m (10 ft) wardrobe and a double bed.
What do we not like? Why?
The fireplace would be nice but might make the passage between dining and living too narrow, which could be risky with a child when the fireplace is in use. The pantry could be a bit small.
Cost estimate according to general contractor:
470,000 including basement (one room finished), controlled mechanical ventilation, air-source heat pump (eligible for subsidies), laundry chute, KfW 55 standard without deduction of subsidies, without garage.
Personal price limit for the house including fittings: basically already reached with this.
Preferred heating technology:
Air-source heat pump
If you had to give up something, what details or extras could you do without?
- Can give up:
Basement finishing, fireplace
- Cannot give up:
Controlled ventilation, laundry chute, smaller size not possible
Why is the design the way it is now? For example:
This is the third iteration in which all requirements are met for the first time.
What is the most important/fundamental question about the floor plan in 130 characters?
Where could optimization still be possible? For example, the passage around the fireplace?
Is the dining room wide enough to pass by comfortably?
Would a different staircase shape help?
We generally like the floor plan very much but are a bit frustrated because it’s not really spacious for the budget.
There is a concern that it might end up too small.
The upper floor is slightly smaller, rectangular. The "bay window" at the living room is removed.
A few words about the location / development plan / building window:
Access to the garage would be through the small section in the southeast. This is a residential street.
To our north, a slightly larger road is planned, but it will only serve traffic to the new developments.
North of that road is open field and likely will remain so for the next 15 years.
We are at the northwest edge of the building area; a nature reserve (forest) starts to the west.
The north arrow in the (redrawn) plan is incorrect. The plan should be rotated ca. 10–15° clockwise.
At the northwest corner, we already touch the building window, as well as on the eastern side with the garage.
S
saralina8717 May 2020 10:50Is it intentional that you only uploaded the ground floor?
One question in advance: Why do you want/need a basement, what will it be used for?
One question in advance: Why do you want/need a basement, what will it be used for?
M
morgenstern17 May 2020 11:11Yes, it is intentional that the upper floor is missing.
Above, we have a first draft, which is good enough for an initial version.
The plan for the upper floor is to include two children's bedrooms, one master bedroom with a walk-in closet, and one bathroom.
From a space perspective, it is simpler, so for now we are focusing on the ground floor.
Regarding the basement: on the one hand, it makes financial sense because the plot is about 2 meters (6.5 feet) below street level and will need to be filled anyway. On the other hand, we also want a basement to finally have enough storage space. We have lived for 10 years with only a small storage room and no basement, and then a few years with a small basement compartment. That was not ideal.
Hence the desire for a basement.
Above, we have a first draft, which is good enough for an initial version.
The plan for the upper floor is to include two children's bedrooms, one master bedroom with a walk-in closet, and one bathroom.
From a space perspective, it is simpler, so for now we are focusing on the ground floor.
Regarding the basement: on the one hand, it makes financial sense because the plot is about 2 meters (6.5 feet) below street level and will need to be filled anyway. On the other hand, we also want a basement to finally have enough storage space. We have lived for 10 years with only a small storage room and no basement, and then a few years with a small basement compartment. That was not ideal.
Hence the desire for a basement.
S
saralina8717 May 2020 11:15I’m afraid you won’t get many constructive responses here without an associated upper floor. Generally, people say the upper floor should be planned before the ground floor (it has to do with the staircase).
The basement is, of course, a tricky matter. I understand the desire for extra storage space, but if it meant making constant compromises in my daily living areas, I would probably look for alternatives. However, that’s a subjective matter.
The basement is, of course, a tricky matter. I understand the desire for extra storage space, but if it meant making constant compromises in my daily living areas, I would probably look for alternatives. However, that’s a subjective matter.
M
morgenstern17 May 2020 11:43I will submit it shortly.
M
morgenstern17 May 2020 12:24So, here is the upper floor plan.
The roof on the left is the covering for the bay window on the ground floor and for the terrace area.
The plan includes a flat shed roof on the left and on the right (above the garage including the covered entrance), essentially over the ground floor, and a pitched roof above the upper floor.

The roof on the left is the covering for the bay window on the ground floor and for the terrace area.
The plan includes a flat shed roof on the left and on the right (above the garage including the covered entrance), essentially over the ground floor, and a pitched roof above the upper floor.
Similar topics