
Development Plan / Restrictions
Plot size – 690m² (7,432 sq ft)
Floor area – 130m² (1,399 sq ft)
Slope – No
Roof style – Hip / Gable roof
Homeowners’ Requirements
Style, roof type, building type
Basement, number of floors – 0
Number of occupants, ages – 1x 27, 1x 30
Overnight guests per year – 2
Open kitchen, kitchen island – (semi) closed
Number of dining seats – kitchen possibly 2-4 seats, dining room 6-8
Fireplace – No
Garage, carport – Double carport
House Design
Designer – friend who is an architect
Estimated price according to architect/planner: 230,000€
Personal budget limit for house including fixtures: 250,000€
Preferred heating system: Air-to-water heat pump
Additional information:
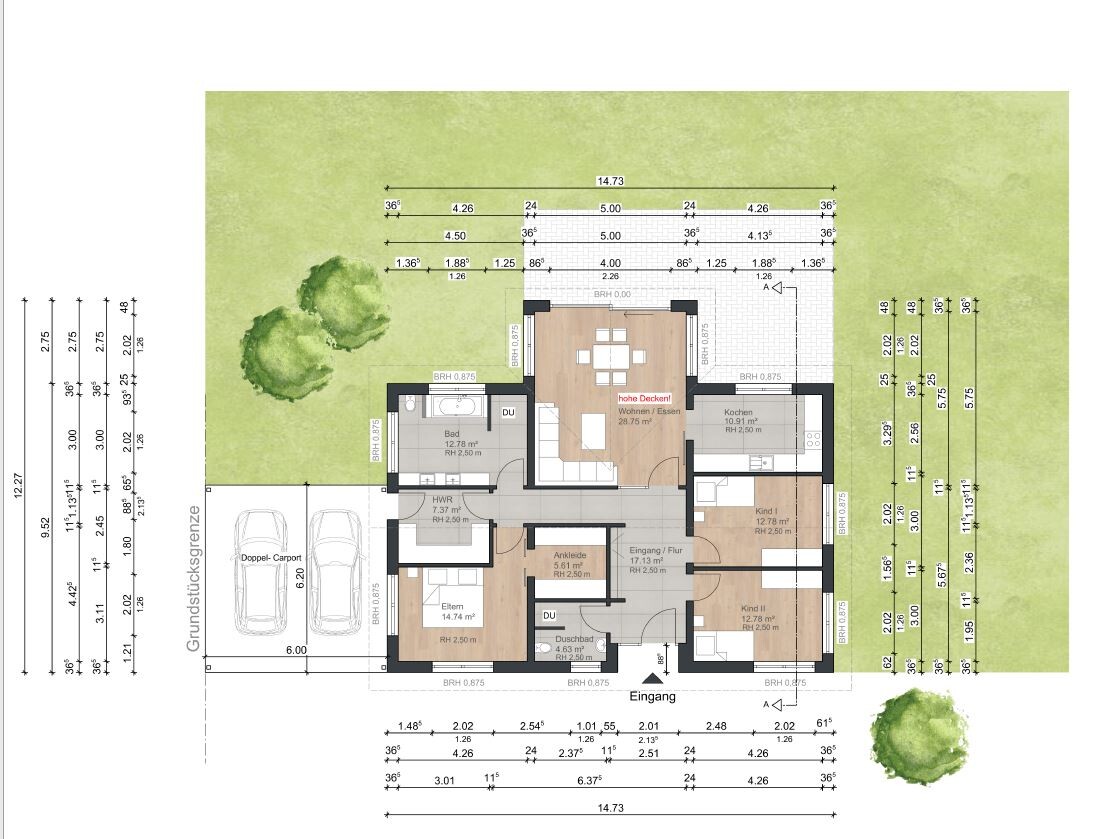
We don’t want two sinks in the bathroom and are therefore considering placing the washing machine and dryer there.
The window above the bathtub is not very successful.
Also, the side windows in the living room will be removed so we can swap the dining table and sofa.
We would like to add a door from the kitchen to the terrace.
The entrance is on the north side, the terrace is on the south side.
Hello everyone!
We are basically happy with the design but are still not completely sure if everything fits well together.
It’s our first build and we have no experience with this at all.
That’s why we would like to hear your opinions on the design.
Maybe there are options we have not yet considered, for example, the living room could be larger.
Best regards
xeniatoe
Plot size – 690m² (7,432 sq ft)
Floor area – 130m² (1,399 sq ft)
Slope – No
Roof style – Hip / Gable roof
Homeowners’ Requirements
Style, roof type, building type
Basement, number of floors – 0
Number of occupants, ages – 1x 27, 1x 30
Overnight guests per year – 2
Open kitchen, kitchen island – (semi) closed
Number of dining seats – kitchen possibly 2-4 seats, dining room 6-8
Fireplace – No
Garage, carport – Double carport
House Design
Designer – friend who is an architect
Estimated price according to architect/planner: 230,000€
Personal budget limit for house including fixtures: 250,000€
Preferred heating system: Air-to-water heat pump
Additional information:
We don’t want two sinks in the bathroom and are therefore considering placing the washing machine and dryer there.
The window above the bathtub is not very successful.
Also, the side windows in the living room will be removed so we can swap the dining table and sofa.
We would like to add a door from the kitchen to the terrace.
The entrance is on the north side, the terrace is on the south side.
Hello everyone!
We are basically happy with the design but are still not completely sure if everything fits well together.
It’s our first build and we have no experience with this at all.
That’s why we would like to hear your opinions on the design.
Maybe there are options we have not yet considered, for example, the living room could be larger.
Best regards
xeniatoe
kaho674 schrieb:
Yes. Place the dining table by the window. The TV doesn’t need natural light.But then there would be only about 3 meters (10 feet) between the wall behind the TV and the sofa, so it doesn’t get too tight near the dining table.
It felt a bit cramped to us.
We definitely spend more time on the sofa than at the dining table.
That’s why we thought it better to make the sofa area more comfortable.
When children are around, that might change again, but for now?

Yes, swapping the living room and dining room is not that simple either. In your initial design, you had the living room exactly in that spot. It doesn’t quite work with the TV setup and entering through the living room first, then the dining room — that’s something you have to like, at least when guests are over.
Your priorities will definitely change once you have children, so I hope you planned the electrical layout with some flexibility, allowing you to easily rearrange things whenever needed.
And the window for the child’s room facing north is probably just due to the exterior design. I would have actually given the child’s room a west-facing window as well, like the other one, maybe in addition.
Your priorities will definitely change once you have children, so I hope you planned the electrical layout with some flexibility, allowing you to easily rearrange things whenever needed.
And the window for the child’s room facing north is probably just due to the exterior design. I would have actually given the child’s room a west-facing window as well, like the other one, maybe in addition.
hanse987 schrieb:
Then prepare the TV and network connections and the lighting for the dining table at two points. This way, you have flexibility in the design.We did the same; we also planned enough power outlets there, and we included two network and TV sockets.
Ibdk14 schrieb:
And the window for the child’s room on the north side is probably just about the exterior view. I would have actually liked to have an additional west-facing window in the child’s room, like the other one.Yes, that’s true—we went back and forth on this.
However, having two windows there would make it more difficult to place a proper wardrobe.
Only a west-facing window would not look as nice from the outside (or from the entrance view).
xeniatoe schrieb:
Yes, that’s true, we were also undecided about it. However, having two windows there would make it more difficult to fit a proper wardrobe.If you consider that the west window should be about 70cm (28 inches) away from the partition wall to the other children’s room, and the entrance door to the children’s room as well, then there is no problem fitting enough closet and storage space.xeniatoe schrieb:
However, we would then have real problems arranging the living room.Without scrolling back, I can say what you were advised against last year, what was recommended to you, and what you accepted from others.Similar topics