
Development Plan / Restrictions
Plot size – 690m² (7,432 sq ft)
Floor area – 130m² (1,399 sq ft)
Slope – No
Roof style – Hip / Gable roof
Homeowners’ Requirements
Style, roof type, building type
Basement, number of floors – 0
Number of occupants, ages – 1x 27, 1x 30
Overnight guests per year – 2
Open kitchen, kitchen island – (semi) closed
Number of dining seats – kitchen possibly 2-4 seats, dining room 6-8
Fireplace – No
Garage, carport – Double carport
House Design
Designer – friend who is an architect
Estimated price according to architect/planner: 230,000€
Personal budget limit for house including fixtures: 250,000€
Preferred heating system: Air-to-water heat pump
Additional information:
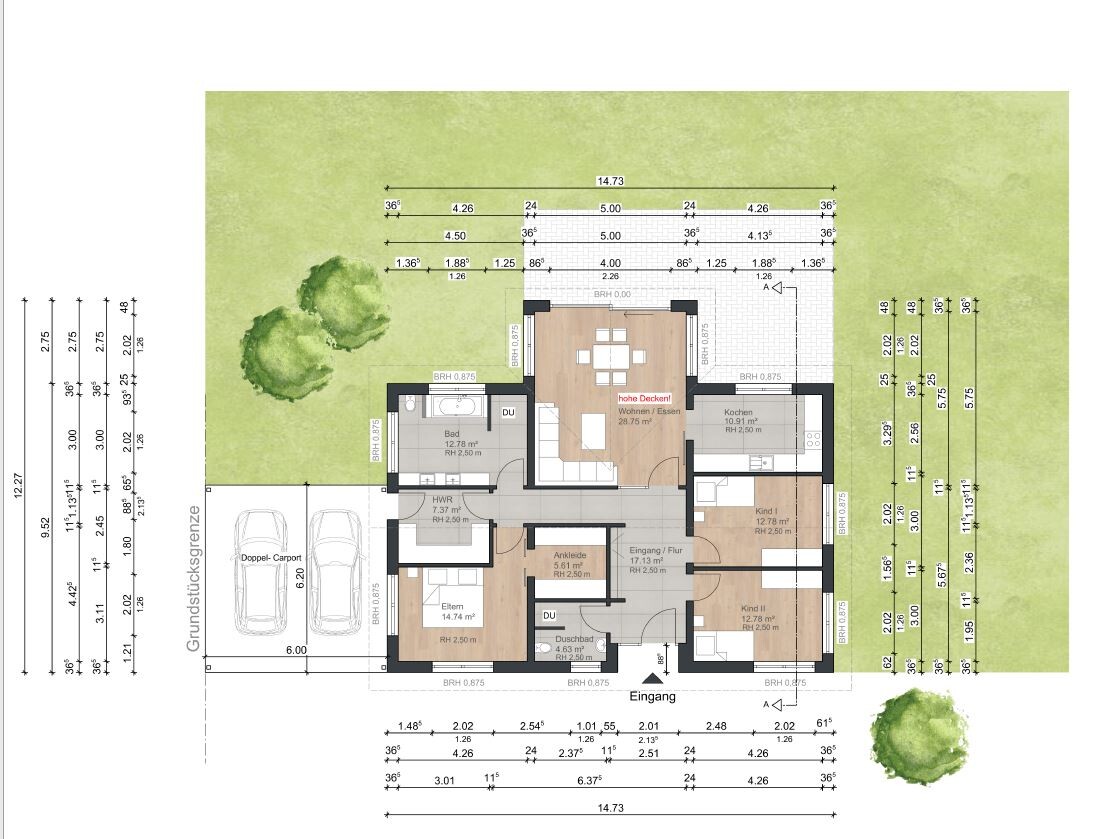
We don’t want two sinks in the bathroom and are therefore considering placing the washing machine and dryer there.
The window above the bathtub is not very successful.
Also, the side windows in the living room will be removed so we can swap the dining table and sofa.
We would like to add a door from the kitchen to the terrace.
The entrance is on the north side, the terrace is on the south side.
Hello everyone!
We are basically happy with the design but are still not completely sure if everything fits well together.
It’s our first build and we have no experience with this at all.
That’s why we would like to hear your opinions on the design.
Maybe there are options we have not yet considered, for example, the living room could be larger.
Best regards
xeniatoe
Plot size – 690m² (7,432 sq ft)
Floor area – 130m² (1,399 sq ft)
Slope – No
Roof style – Hip / Gable roof
Homeowners’ Requirements
Style, roof type, building type
Basement, number of floors – 0
Number of occupants, ages – 1x 27, 1x 30
Overnight guests per year – 2
Open kitchen, kitchen island – (semi) closed
Number of dining seats – kitchen possibly 2-4 seats, dining room 6-8
Fireplace – No
Garage, carport – Double carport
House Design
Designer – friend who is an architect
Estimated price according to architect/planner: 230,000€
Personal budget limit for house including fixtures: 250,000€
Preferred heating system: Air-to-water heat pump
Additional information:
We don’t want two sinks in the bathroom and are therefore considering placing the washing machine and dryer there.
The window above the bathtub is not very successful.
Also, the side windows in the living room will be removed so we can swap the dining table and sofa.
We would like to add a door from the kitchen to the terrace.
The entrance is on the north side, the terrace is on the south side.
Hello everyone!
We are basically happy with the design but are still not completely sure if everything fits well together.
It’s our first build and we have no experience with this at all.
That’s why we would like to hear your opinions on the design.
Maybe there are options we have not yet considered, for example, the living room could be larger.
Best regards
xeniatoe
xeniatoe schrieb:
I don’t understand, why would that be?
I still have enough space for cabinets elsewhere.The best spot for a well-designed interior in a living space, where the cabinet is not meant to be the main focus or eye-catcher (like a display cabinet), is behind the door. It saves space and doesn’t get in the way. xeniatoe schrieb:
We never thought about placing the bed at the bottom of the plan...I agree with Kerstin and Katja: 3.20 m (10.5 ft) is too narrow for a double bed with access on both sides. The older you get, the more you appreciate the space beside the bed. xeniatoe schrieb:
We’re still not completely sure, but the plan now is to put the sofa at the top left of the plan and the TV at the top right.
The dining table will be placed horizontally at the bottom left, maybe directly against the wall.
With east/west facing windows in the living/dining area, we wouldn’t have any space left to put anything else, so we left those out.
Instead, we have a 4-meter (13 ft) glass wall, which should be enough.Glass walls and natural light in the TV area, ... xeniatoe schrieb:
It’s actually not dark there.... artificial lighting at the main activity area, the dining table where you do crafts, homework, work on your laptop, do your bookkeeping, and have lunch... however you prefer, so be it. I would carve out 20 cm (8 inches) from the utility room for the bathroom. That narrow tunnel entrance to the bathroom is neither attractive, welcoming, nor practical.
The space for the coat rack is good. The corridor width is also fine. If the children are supposed to use the guest bathroom, its door should be without windows. It’s uncomfortable to feel exposed while using the toilet.
The orientation of the house (south/west) is not well utilized; instead, the bathroom is located on the south side. ...

xeniatoe schrieb:
Limit of brightness???
Yes, a window does not illuminate endlessly into the room’s depth. When rooms are very deep, it inevitably becomes darker further inside. The brightness limit starts at around 5 to 6 m (16 to 20 feet). And your room is that deep. So in the morning and evening, you only have dim light at the dining table. You will always need to turn on artificial lighting. Your architect had a reason for also designing the side walls of the bay window to let in light.
xeniatoe schrieb:
We have the room two-thirds with a cathedral ceiling, so it’s not dark.
Where there is a normal flat ceiling, we will install spotlights.
It’s actually not dark there. Haha, the shape of the ceiling doesn’t change the lack of natural light. How do you come up with that? And we’re not even talking about artificial light here. If that were the point, you could just live in a basement.
It's a pity that Child 2 only has a north-facing window now. I would have placed that on the west side. The living room also seems too dark to me; the original floor plan was nicer with windows on both the left and right sides. The architect probably designed the central bay window intentionally to allow daylight from three sides. However, furnishing the square room is indeed challenging.
ypg schrieb:
If the children are going to use the guest bathroom, the entrance door should be without a window. It feels uncomfortable, almost like being on display when going to the toilet. There are frosted glass panels there, so you cannot see directly inside.
ypg schrieb:
... artificial light at the living area, the dining table, where you do crafts, schoolwork, work on the laptop, handle bookkeeping, and have lunch... whatever you prefer, that’s fine. We are already in the shell construction phase and are about to lay the screed.
We were there at various times of the day and have to say it really is not dark.
Würfel* schrieb:
The architect probably designed the central bay window specifically to allow lighting from three sides. Yes, of course natural lighting is great, I totally understand that.
However, it would cause real difficulties arranging the living room furniture.
You still want to have a display cabinet here or a shelf there.
We arranged it so that basically everything fits.
And if you do have to turn on a lamp sometimes, it is not such a big deal, right?
Similar topics