
ᐅ Single-family home, 160 sqm in Upper Bavaria – how can it be improved?
Created on: 28 Mar 2019 21:06
B
Bambula
Dear forum members,
After clarifying the location of the house and garage a few weeks ago with your help (https://www.hausbau-forum.de/threads/knifflige-Grundstücksplanung-garage-eingang-nach-sw-oder-no.30264/), the architect’s first draft is now available (I have redrawn the floor plans and elevations myself for copyright reasons, I apologize for this. However, all essential details should be recognizable; feel free to ask if anything is unclear).
We now look forward to your constructive feedback! (Everything can still be changed…)
Development Plan / Restrictions
Plot size: 500 m² (approx. 24 m (79 feet) east-west, approx. 20 m (66 feet) north-south)
Building stages
Floor space index: 0.4
Building envelope, building line and boundary: see site plan
Number of parking spaces: 1 garage + 1 parking space (5 m (16 feet) in front of garage counts as parking space)
Number of floors: 2 full stories
Roof type: hipped roof or gable roof
Orientation: gable east-west
Maximum heights / restrictions: wall height (eaves height) 5.70 m (18.7 feet)
Additional requirements: roof pitch 20°–35°, house length at least 25% longer than house width, garage flat or shed roof, garage located between 5 m and 7 m (16–23 feet) from the street
Homeowners’ Requirements
Style, roof shape, building type: timeless, hipped or gable roof (still open; visible roof trusses are important to us)
Basement, floors: 2 full stories + basement
Number of occupants, ages: 2 adults + toddler + possibly another child
Space requirements on ground floor: open plan living area, office, shower bathroom; upstairs: master bedroom, 2 children’s rooms, bathroom
Office: home office
Guest stays per year: 5
Open or closed architecture: rather open
Conservative or modern construction: modern
Open kitchen, kitchen island: open
Number of dining seats: 4 + regular guests
Fireplace: yes
Music / stereo wall: no
Balcony, roof terrace: no
Garage, carport: garage for 1 vehicle + space for bicycles
Utility garden, greenhouse: no
House Design
Planner: architect
What do you particularly like? Why? All desired rooms included, comfortable room sizes, efficient use of space, no awkward corners
What do you not like? Why? Narrow bathroom on ground floor, possibly too little privacy in children’s rooms?
Price estimate according to architect/planner: 450 k for house, garage, ancillary building costs (excluding landscaping)
Personal price limit for house including fixtures: 500 k
Preferred heating technology: gas + photovoltaics (alternative: air-water heat pump)
If you must give up something, which details / expansions
- can be given up: hipped roof
- cannot be given up: number of rooms, basement
Why is the design as it is now?
We specified the room program and the south and west orientation, which the architect implemented.
Good use of the small plot (a small garden area remains).
What is the most important/basic question about the floor plan in 130 characters?
- Does the floor plan work?
- Are the window areas in the children’s rooms too large? (Suggestions for alternative window design?)
- Where to put the TV? (The TV is not very important to us, but we have one.)
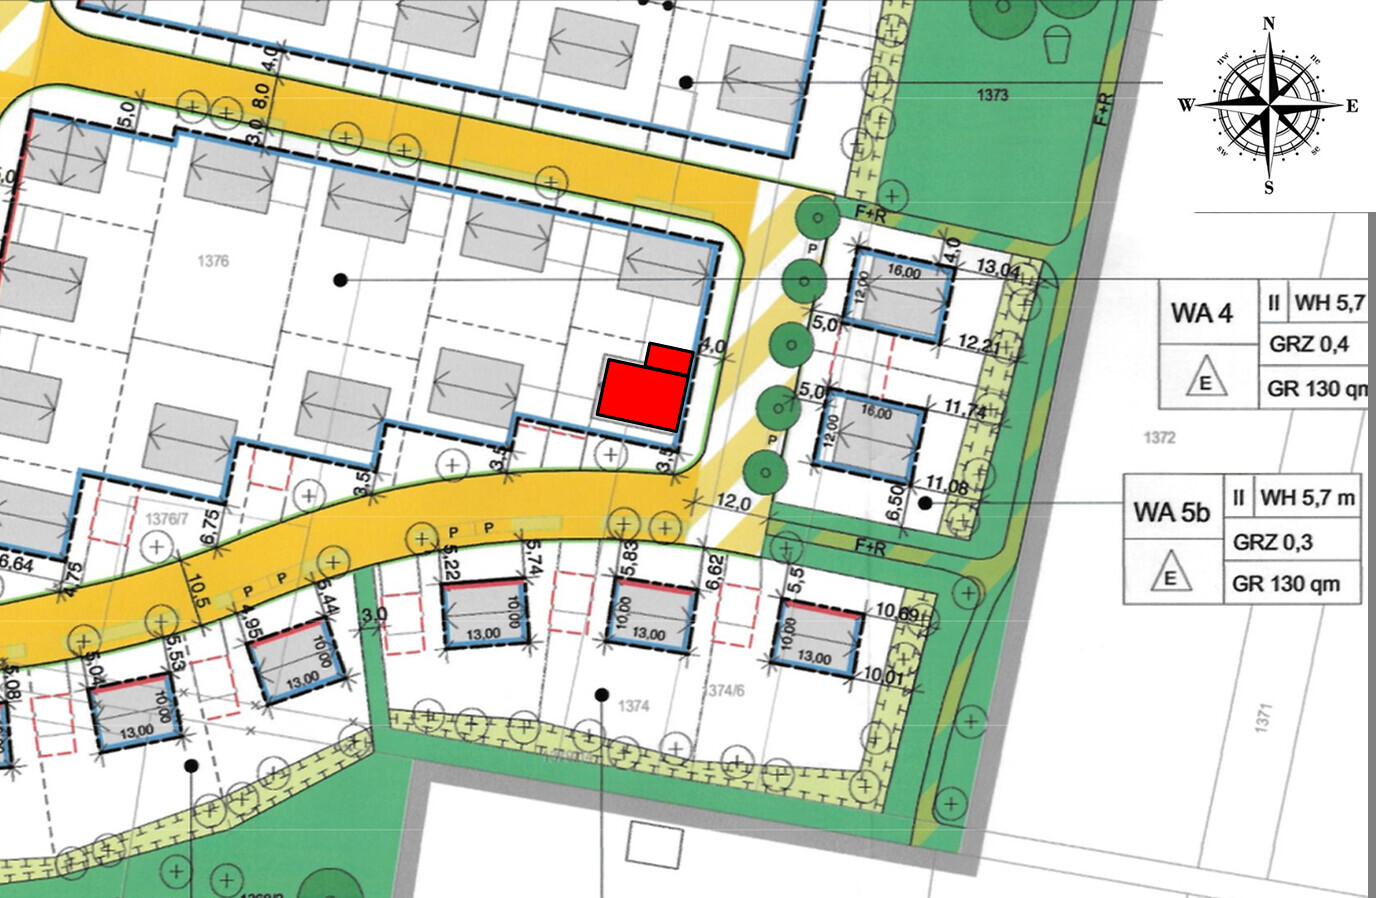
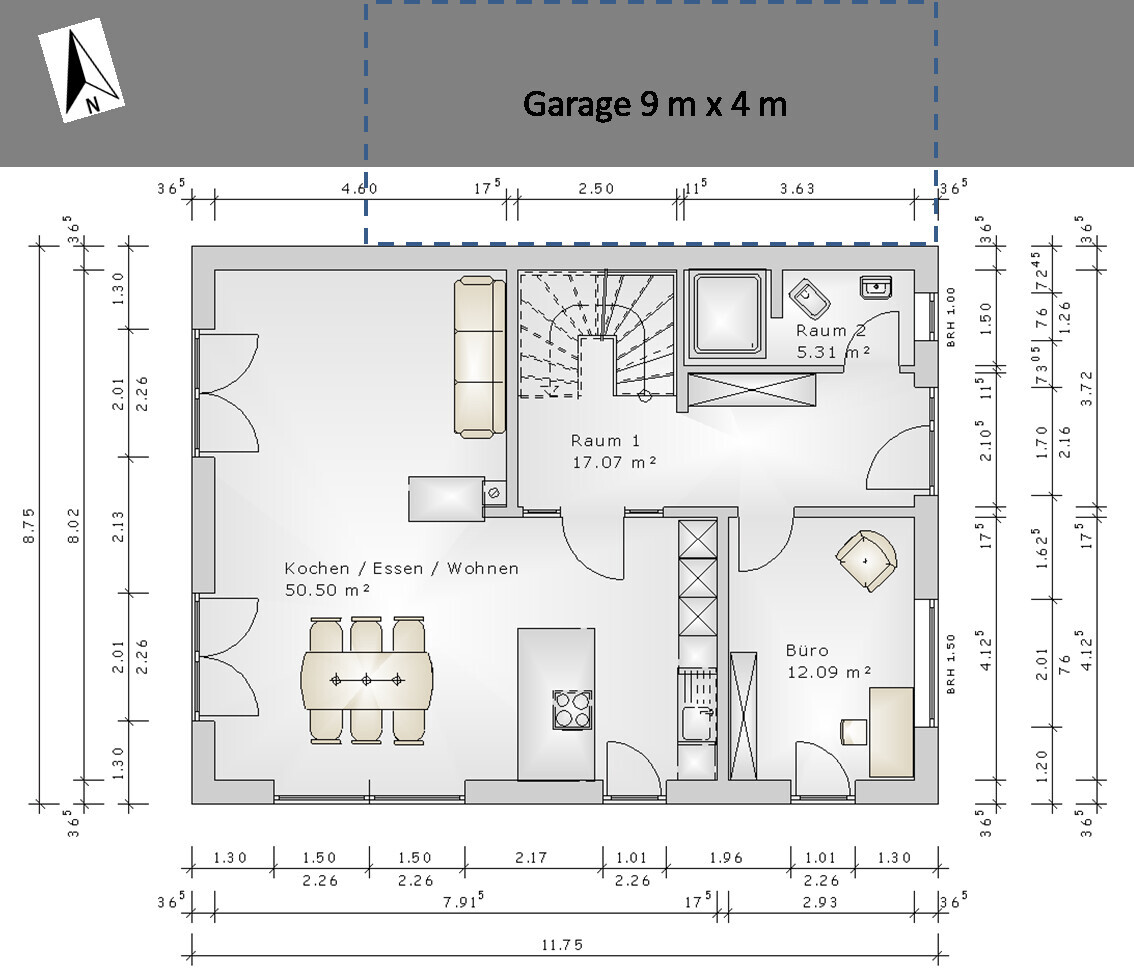
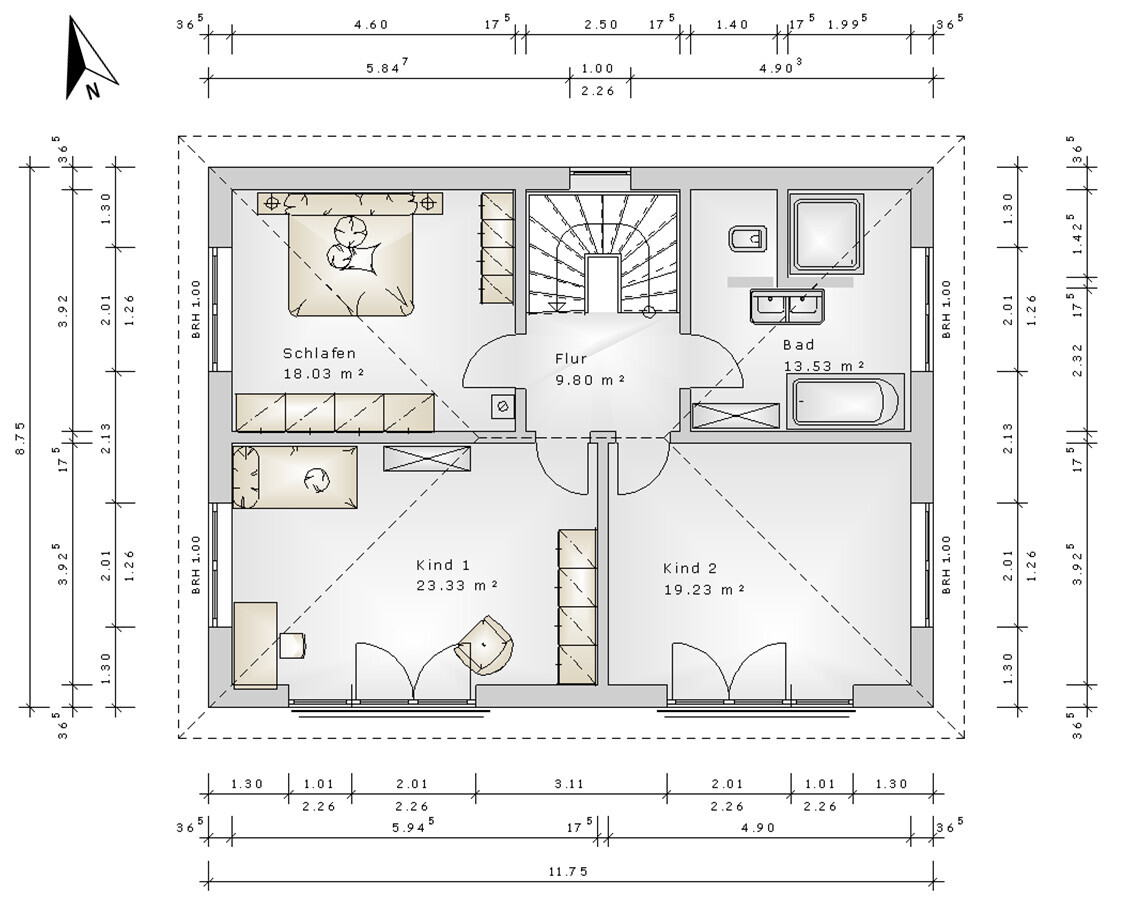
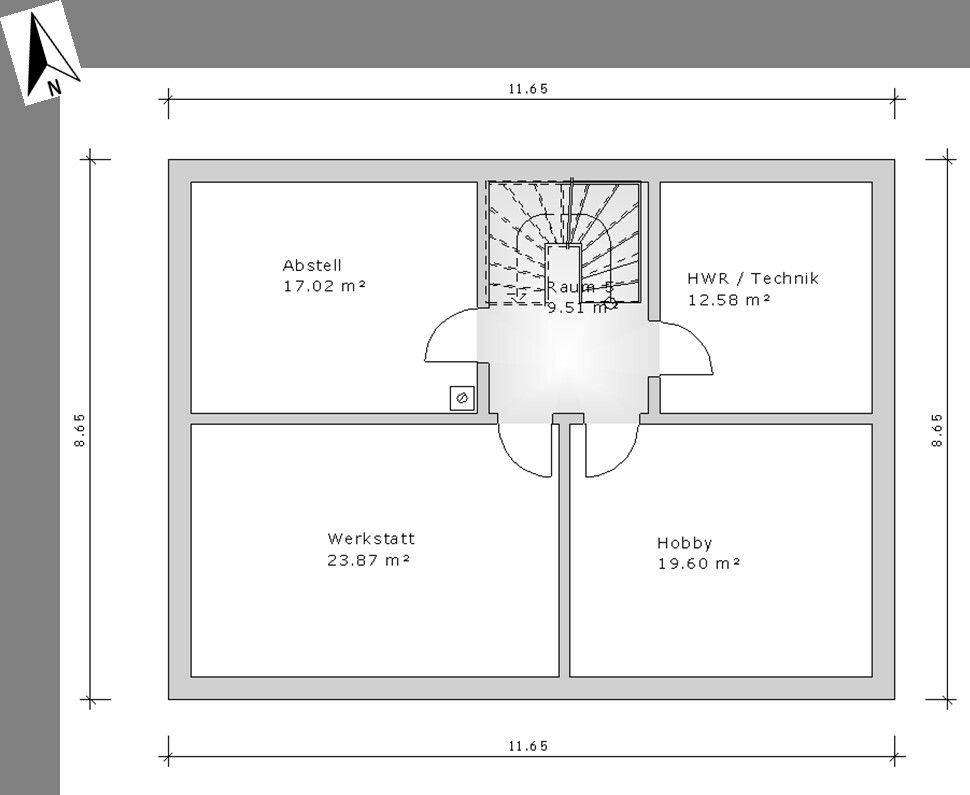
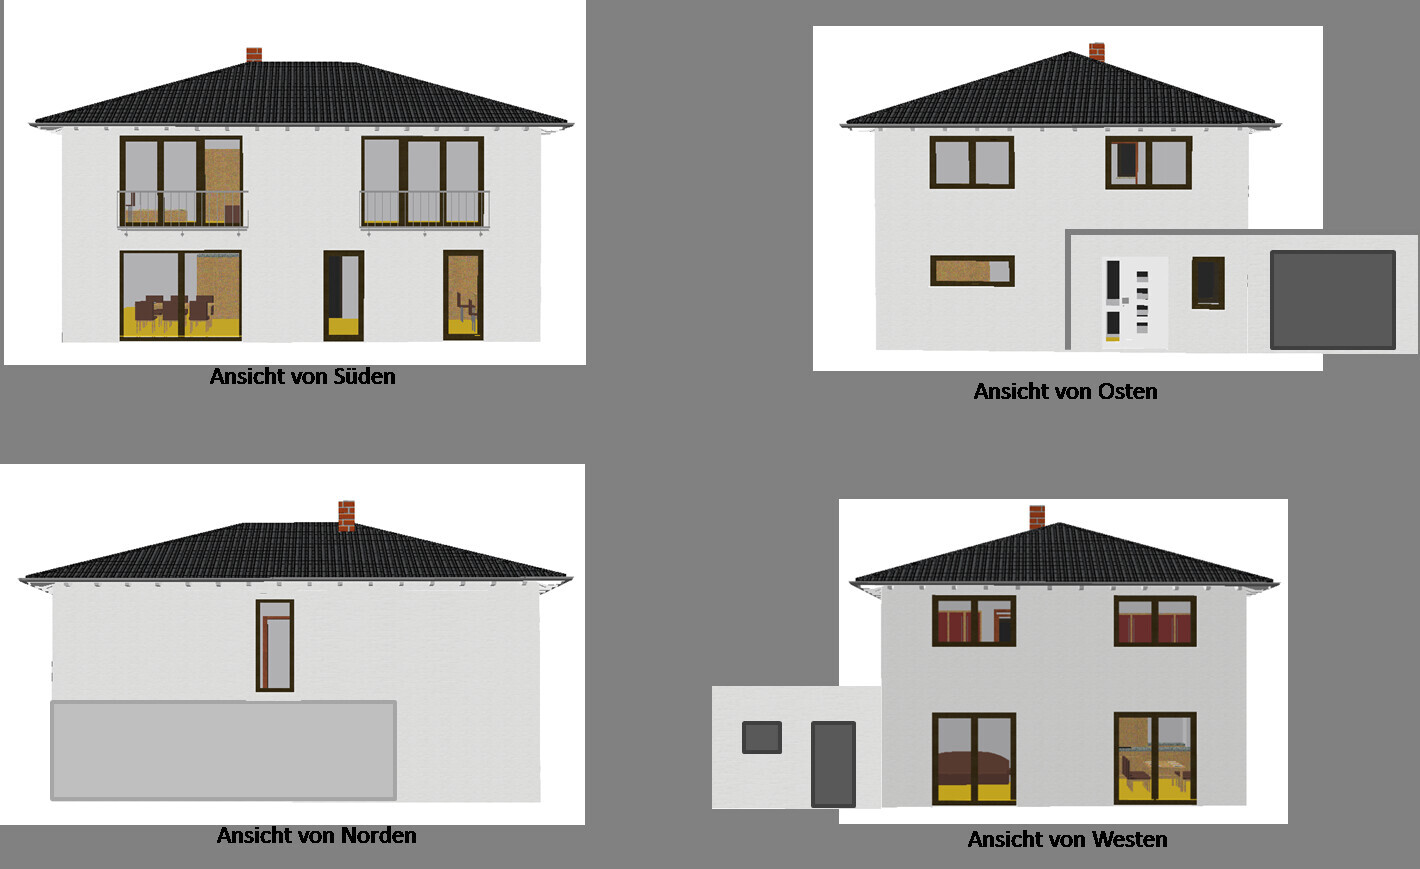
After clarifying the location of the house and garage a few weeks ago with your help (https://www.hausbau-forum.de/threads/knifflige-Grundstücksplanung-garage-eingang-nach-sw-oder-no.30264/), the architect’s first draft is now available (I have redrawn the floor plans and elevations myself for copyright reasons, I apologize for this. However, all essential details should be recognizable; feel free to ask if anything is unclear).
We now look forward to your constructive feedback! (Everything can still be changed…)
Development Plan / Restrictions
Plot size: 500 m² (approx. 24 m (79 feet) east-west, approx. 20 m (66 feet) north-south)
Building stages
Floor space index: 0.4
Building envelope, building line and boundary: see site plan
Number of parking spaces: 1 garage + 1 parking space (5 m (16 feet) in front of garage counts as parking space)
Number of floors: 2 full stories
Roof type: hipped roof or gable roof
Orientation: gable east-west
Maximum heights / restrictions: wall height (eaves height) 5.70 m (18.7 feet)
Additional requirements: roof pitch 20°–35°, house length at least 25% longer than house width, garage flat or shed roof, garage located between 5 m and 7 m (16–23 feet) from the street
Homeowners’ Requirements
Style, roof shape, building type: timeless, hipped or gable roof (still open; visible roof trusses are important to us)
Basement, floors: 2 full stories + basement
Number of occupants, ages: 2 adults + toddler + possibly another child
Space requirements on ground floor: open plan living area, office, shower bathroom; upstairs: master bedroom, 2 children’s rooms, bathroom
Office: home office
Guest stays per year: 5
Open or closed architecture: rather open
Conservative or modern construction: modern
Open kitchen, kitchen island: open
Number of dining seats: 4 + regular guests
Fireplace: yes
Music / stereo wall: no
Balcony, roof terrace: no
Garage, carport: garage for 1 vehicle + space for bicycles
Utility garden, greenhouse: no
House Design
Planner: architect
What do you particularly like? Why? All desired rooms included, comfortable room sizes, efficient use of space, no awkward corners
What do you not like? Why? Narrow bathroom on ground floor, possibly too little privacy in children’s rooms?
Price estimate according to architect/planner: 450 k for house, garage, ancillary building costs (excluding landscaping)
Personal price limit for house including fixtures: 500 k
Preferred heating technology: gas + photovoltaics (alternative: air-water heat pump)
If you must give up something, which details / expansions
- can be given up: hipped roof
- cannot be given up: number of rooms, basement
Why is the design as it is now?
We specified the room program and the south and west orientation, which the architect implemented.
Good use of the small plot (a small garden area remains).
What is the most important/basic question about the floor plan in 130 characters?
- Does the floor plan work?
- Are the window areas in the children’s rooms too large? (Suggestions for alternative window design?)
- Where to put the TV? (The TV is not very important to us, but we have one.)
lastdrop schrieb:
Where is the TV located?Have you read the question? Now a suggestion is requested.

The classic layout would probably be like this, but without the second terrace door and with just one window instead.
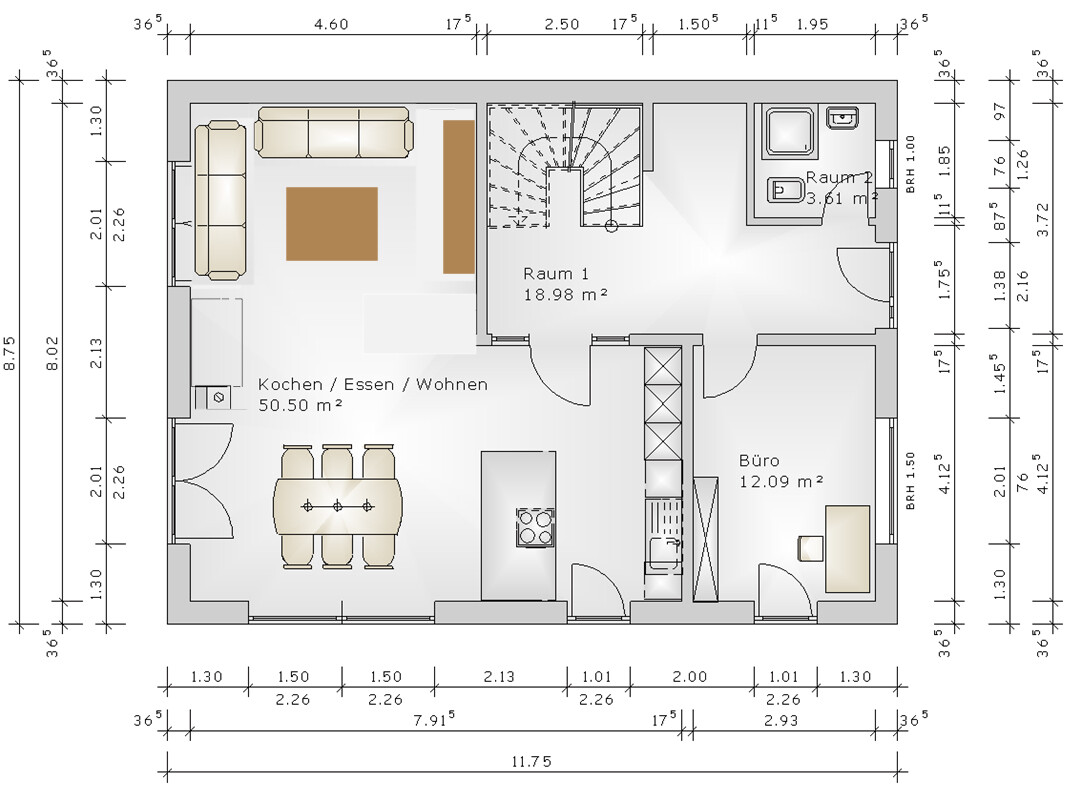
By the way, I boldly placed the fireplace outside here, since I had read that you are open to a gable roof. 🙂
Some might still find it annoying that all guests have to pass through the kitchen first to reach the living area. Therefore, a 45° door could be considered, even though it’s somewhat of a makeshift solution. But this way, the space sometimes opens up a bit more attractively:
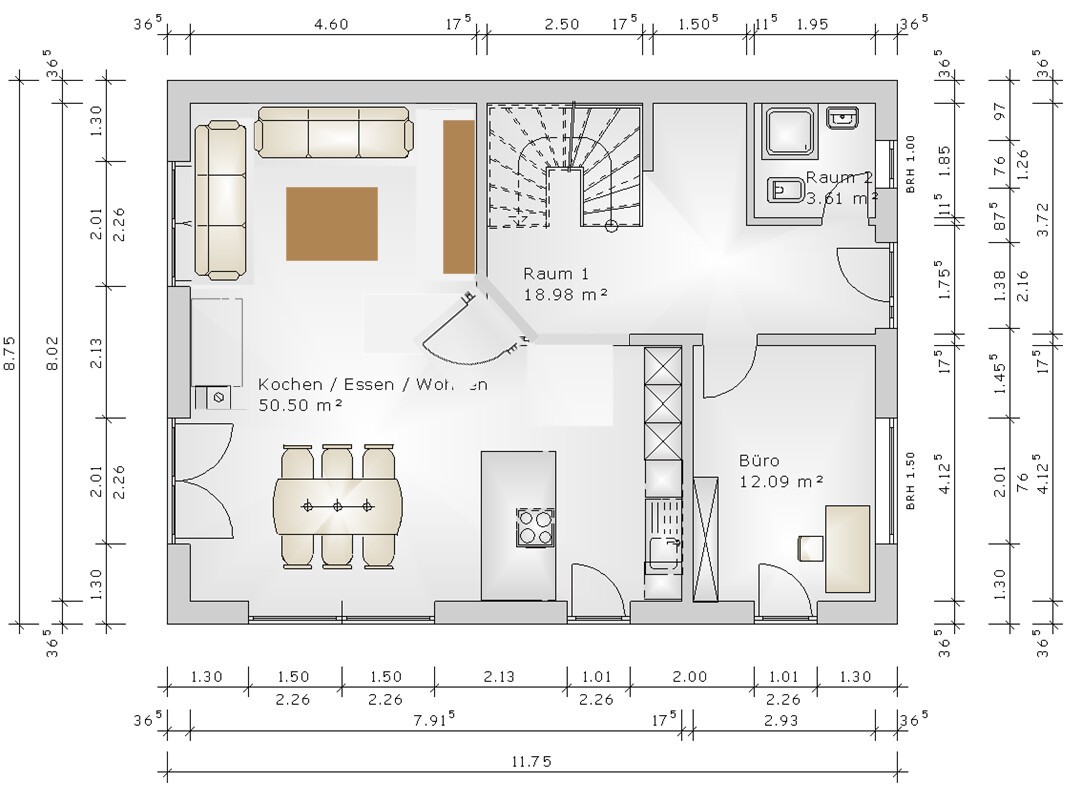
By the way, I boldly placed the fireplace outside here, since I had read that you are open to a gable roof. 🙂
Some might still find it annoying that all guests have to pass through the kitchen first to reach the living area. Therefore, a 45° door could be considered, even though it’s somewhat of a makeshift solution. But this way, the space sometimes opens up a bit more attractively:
Curly schrieb:
Your ceilings must be quite low when I look at your window heights and stair steps. They won’t be very high, the architect already told us that. With a ceiling height of 5.70 m (18 ft 8 in), it will probably be only about 2.50 m (8 ft 2 in).
ypg schrieb:
Then take a look at your bathroom The architect drew it correctly; I swapped the shower and toilet. The layout is clear for a T-shaped bathroom.
ypg schrieb:
That’s enough! We will definitely try having a window on the north wall. Another solution to the TV placement issue would be to mount it on the wall between the two patio doors, using a hinge so it can swivel towards the sofa. That way, you could theoretically watch it from the dining table as well. On the other hand, we don’t really want the TV in such a central spot since we watch very little—about 3 hours per week.
kaho674 schrieb:
I actually thought the entrance area in the original post was quite okay. Also the shower. What we like about the original solution is that the entrance area is wide and bright, and a 2-meter (6 ft 7 in) wide coat rack fits comfortably. We can’t quite imagine the bathroom in that form, though. It feels a bit cramped because it’s long and narrow.
kaho674 schrieb:
Would you maybe consider switching to a shallow pitched roof and placing the chimney on the exterior wall instead? We want the stove to act as a room divider, maybe not as bulky as shown in the plans. If the budget gets tight, the stove will be the first thing to go anyway.
kaho674 schrieb:
Some might mind that all guests have to go through the kitchen first to get to the living area Thanks very much for your suggestions! We imagine the sofa corner behind the stove to be somewhat separated and therefore quite cozy. It doesn’t bother us that guests have to pass through the kitchen; on the contrary. When we have guests, the kitchen and dining table are the central points. We hardly ever sit with guests in the living room.
The patio door in the living room visually enlarges the space in my opinion. That’s why we would at least like a single-leaf door there.
We are quite happy that the basic floor plan works overall. The primary question now is finding the optimal solution for the entrance area.
Bambula schrieb:
We are already quite satisfied that the floor plan basically works. Exactly.Bambula schrieb:
The primary question is finding an optimal solution for the entrance area.As I said, I find it fine in both versions. If you want more space there, you would probably need to reduce the size of the office or add a small porch.Bambula schrieb:
We will definitely try having a window in the north wall.If I remember, I will take a photo of our corner. I couldn’t imagine it without a window there. Otherwise, you are basically facing a solid wall, right? That’s not exactly the most appealing option for an exterior wall.
Similar topics